
922 W Allenwhite Dr., Richland, WA 99352
Local realty services provided by:CENTURY 21 Tri-Cities
922 W Allenwhite Dr.,Richland, WA 99352
$1,499,500
- 3 Beds
- 4 Baths
- 3,516 sq. ft.
- Single family
- Active
Listed by: w. scott kiehn
Office: coldwell banker tomlinson
MLS#:295073
Source:WA_PRMLS
Price summary
- Price:$1,499,500
- Price per sq. ft.:$426.48
About this home
MLS# 295073 Perched in the prestigious Sundance Ridge community overlooking Southwest Richland, the Developer's own Custom Built Home with spectacular views and unforgettable sunsets. This 3,516 sq.ft. on a single level blends luxury and comfort with soaring ceilings, a dramatic boxed-beam living room ceiling, custom finishes throughout, elegant tile flooring, faux-painting details, a stunning rock gas fireplaces with impeccable craftsmanship in every room. Key highlights include a spacious and sophisticated primary suite featuring heated floors, a walk-around steam/water shower and generous closet space with custom shelving. The heart of the home is the open-concept kitchen and breakfast bar with GE Monogram double ovens, microwave and Kitchen Aid Refrigerator with dual stainless steel sinks. Just off the kitchen, the family room and breakfast nook provide stunning views of the backyard oasis, complete with a heated 16X40 in-ground swimming pool, built-in BBQ with stainless steel sink. This three-bedroom home also includes a home office/den with separate exterior entrance under a covered porch, making it ideal for guest access either through the home or just into the office. Outside, discover unmatched privacy and meticulous landscaping featuring koi ponds, a timed underground sprinkler system, wrought-iron fencing and a gated driveway with security cameras. Completing this remarkable property is an oversized parking area and a three-car garage/man cave all situated on two consolidated lots....
Contact an agent
Home facts
- Year built:2008
- Subdivision & Development:SUNDANCE RIDGE
- Listing ID #:295073
- Added:49 day(s) ago
- Updated:September 16, 2026 at 07:28 PM
Rooms and interior
- Bedrooms:3
- Total bathrooms:4
- Full bathrooms:3
- Half bathrooms:1
- Flooring:Carpet, Tile
- Dining Description:Dining - Formal, Dining - Kitchen/Combo
- Bathrooms Description:Bath - Master
- Kitchen Description:Dining - Kitchen/Combo, Dishwasher, Garbage Disposal, Kitchen Island, Microwave Oven, Pantry, Range/Oven
- Bedroom Description:Master - Main Level, Walk In Closet(s)
- Living area:3,516 sq. ft.
Structure and exterior
- Roof:Composition Shingle
- Year built:2008
- Building area:3,516 sq. ft.
- Lot area:0.07 Acres
- Construction Materials:Stucco
- Exterior Features:Deck/Covered, Deck/Open, Fencing/Enclosed, Lighting, Outdoor Barbeque, Patio/Covered, Patio/Open, Water Feature
- Foundation Description:Concrete, Crawl Space
- Levels:1 Story
Utilities
- Water:Water - Public
- Sewer:Sewer - Public Available
Finances and disclosures
- Price:$1,499,500
- Price per sq. ft.:$426.48
- Tax amount:$9
Features and amenities
- Laundry features:Dryer, Room - Laundry, Washer
- Amenities:Ceiling - Coffered, Ceiling - Coved, Ceiling - Raised, Ceiling Fan(s), Drapes/Curtains/Blinds, French Doors, Security System, Surround Sound, Utility Closet
- Pool features:In Ground
Parking
- Parking description:3 Car, Attached, Door Opener, Finished, Rv Parking - Open
- Garage spaces:3
New listings near 922 W Allenwhite Dr.
- New
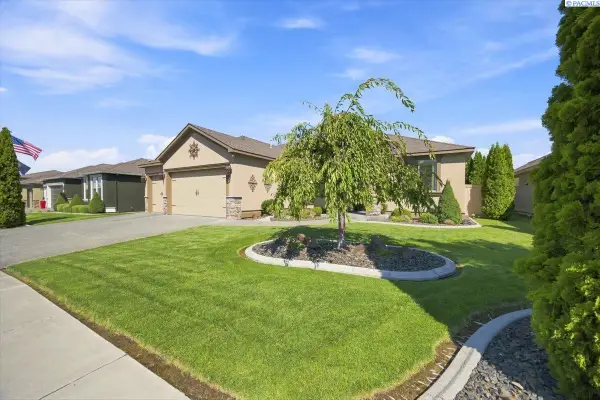 $529,700Active4 beds 2 baths2,081 sq. ft.
2255 Copperleaf, Richland, WA 99354
MLS# 296481Listed by: COLDWELL BANKER TOMLINSON - New
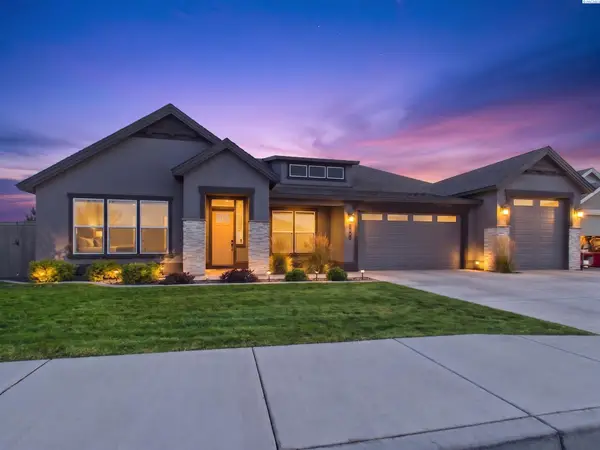 $799,900Active4 beds 3 baths3,059 sq. ft.
3246 Quail Ridge Lp, Richland, WA 99354
MLS# 296483Listed by: EXP REALTY, LLC TRI CITIES - New
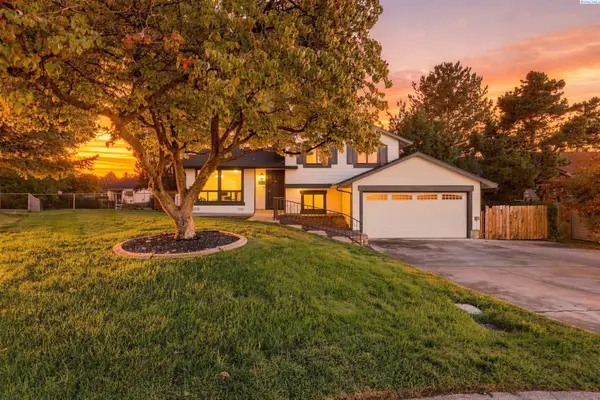 $419,000Active4 beds 2 baths1,560 sq. ft.
525 Doubletree Court, Richland, WA 99354
MLS# 296473Listed by: PAHLISCH REAL ESTATE, INC. - New
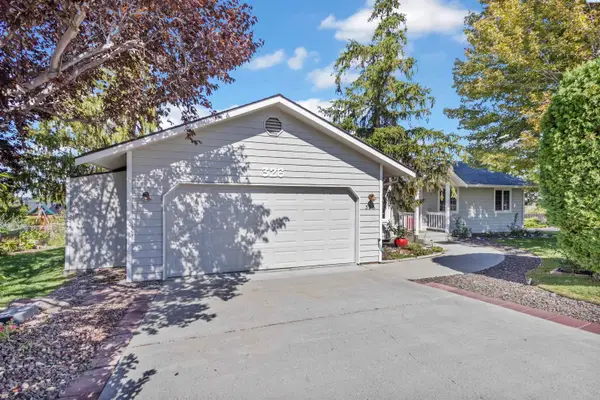 $415,000Active3 beds 2 baths1,462 sq. ft.
326 Satus St, Richland, WA 99352
MLS# 296466Listed by: WINDERMERE GROUP ONE/TRI-CITIES - Open Sun, 11am to 1pmNew
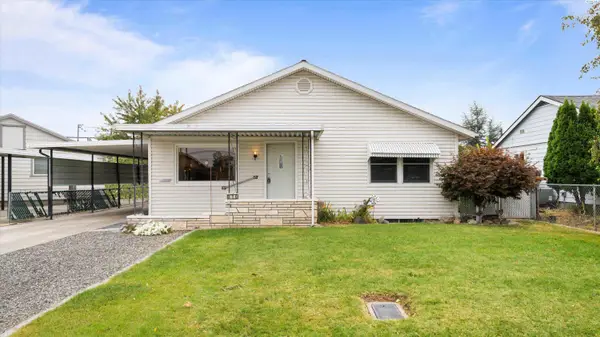 $355,000Active3 beds 2 baths2,176 sq. ft.
510 Sanford, Richland, WA 99352
MLS# 296461Listed by: EPIQUE REALTY - New
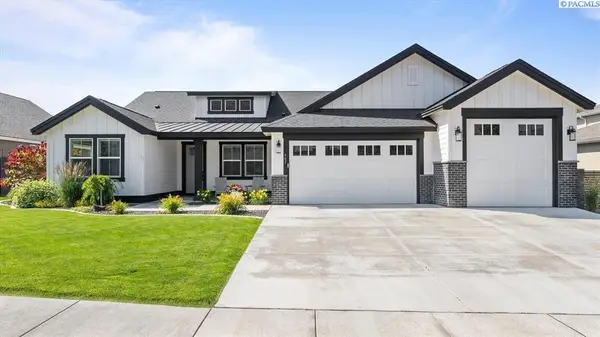 $739,900Active4 beds 3 baths2,411 sq. ft.
407 Ventus Street, Richland, WA 99352
MLS# 296457Listed by: EXP REALTY, LLC TRI CITIES - New
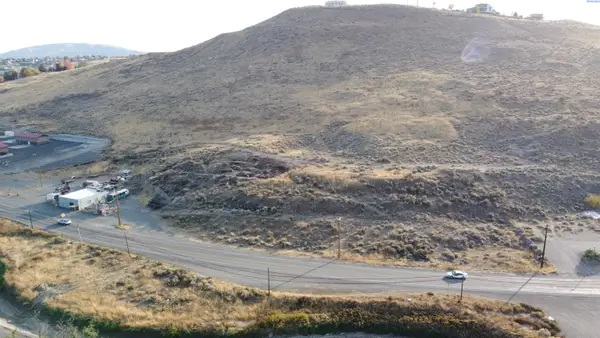 $775,000Active15.36 Acres
TBD Van Giesen, West Richland, WA 99353
MLS# 296455Listed by: SVN RETTER & COMPANY - New
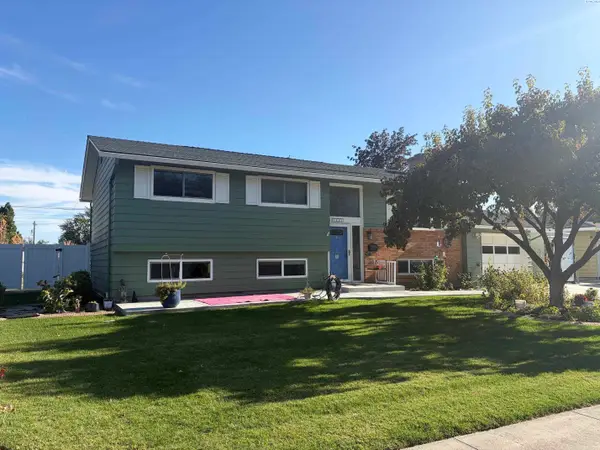 $445,000Active4 beds 3 baths2,172 sq. ft.
1441 Arbor Street, Richland, WA 99352
MLS# 296422Listed by: PROGRESSIVE SALES, INC - New
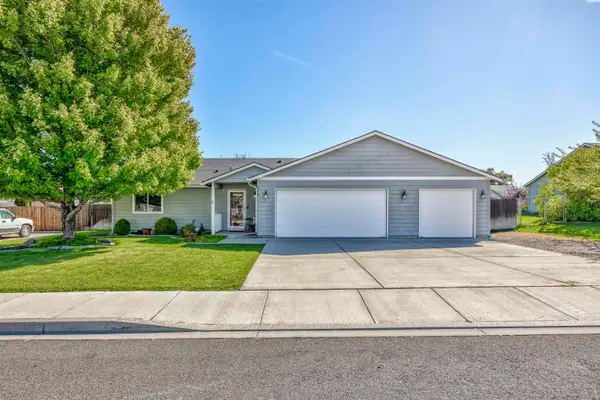 $409,900Active3 beds 2 baths1,326 sq. ft.
590 Tanglewood Drive, Richland, WA 99352
MLS# 296423Listed by: CENTURY 21-TRI-CITIES - New
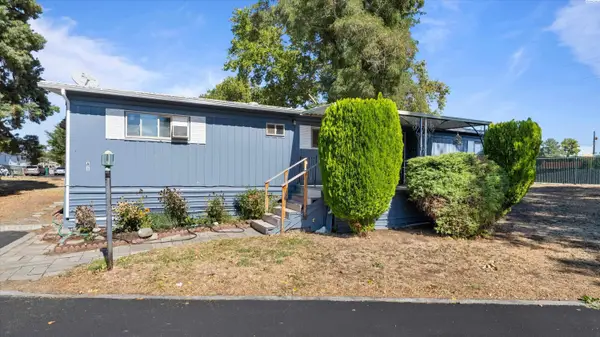 $95,000Active3 beds 2 baths1,344 sq. ft.
2021 Mahan Ave #A 6, Richland, WA 99354
MLS# 296435Listed by: PNW COLLECTIVE / REAL BROKER


Protect your home and budget from life's surprises with an Assurant Home Warranty, backed by a partner that supports you through every step of homeownership. Explore Plans.
©2026 Century 21 Real Estate LLC. All rights reserved. CENTURY 21®, the CENTURY 21 Logo and C21® are service marks owned by Century 21 Real Estate LLC. Century 21 Real Estate LLC fully supports the principles of the Fair Housing Act and the Equal Opportunity Act. Each office is independently owned and operated. Listing information is deemed reliable but not guaranteed accurate.