946 Heidel Ct, Richland, WA 99352
Local realty services provided by:CENTURY 21 Tri-Cities
Upcoming open houses
- Sun, Aug 0210:30 am - 12:00 pm
Listed by: april connors, elizabeth bousquet
Office: windermere group one/tri-cities
MLS#:295003
Source:WA_PRMLS
Price summary
- Price:$1,425,000
- Price per sq. ft.:$391.05
About this home
MLS# 295003 MLS# 291936 MLS# 290858 Introducing the 2023 Parade of Homes Winner, a stunning custom masterpiece showcasing award-winning design and impeccable attention to detail. This 4-bed, 3-bath rambler offers breathtaking panoramic views rarely found in the Tri-Cities, all just minutes from top wineries. The moment you enter, custom wood detailing, masterful millwork, and ambient lighting set the stage for a home defined by refined luxury. Subtle toe-kick lighting highlights the cabinetry, while integrated surround sound provides an immersive experience. At the heart of the home, the great room features a floor-to-ceiling dual-sided fireplace wrapped in tile and wood beams, complemented by a custom built-in entertainment wall. Oversized sliding doors frame sweeping views and open to the covered patio, seamlessly blending indoor and outdoor living. The gourmet chef’s kitchen is designed to impress. A Forno professional gas range is paired with professional-grade appliances, a Ruvati designer sink with elevated fixtures, and custom cabinetry. The oversized LED-lit island serves as the gathering place, while the butler’s pantry, complete with a second refrigerator, ensures effortless hosting. A formal dining room provides the perfect setting for intimate dinners or grand gatherings, featuring a custom bar, built-in wine racks, ambient lighting, and pot filler, all seamlessly connecting to the kitchen and great room. Between the primary and guest suites, the office features rich wood-paneled wainscoting, a box beam ceiling, a custom bookcase, and stunning views. The luxury primary suite is a private sanctuary with a custom coffered ceiling and a coffee and beverage bar with pot filler. The expansive walk-in closet includes integrated laundry for convenience, while the home’s dedicated laundry room adds functionality. The spa-inspired bath boasts heated floors, a soaking tub, bidet, dual sinks, and a dedicated vanity with backlit mirror. On the opposite side of the home, you’ll find the secondary bedrooms and a full bathroom. Outside, the expansive covered patio features a tongue-and-groove ceiling with ample lighting and a fully equipped outdoor kitchen with built-in traditional and flat-top grills, bar seating, and TV hookup. A gas fire pit invites evening gatherings, while the professionally landscaped grounds showcase a tranquil koi pond water feature with koi fish. This home defines luxury living, framed by unparalleled vistas....
Contact an agent
Home facts
- Year built:2023
- Listing ID #:295003
- Added:1 day(s) ago
- Updated:July 27, 2026 at 08:25 PM
Rooms and interior
- Bedrooms:4
- Total bathrooms:3
- Full bathrooms:2
- Flooring:Carpet, Tile, Wood
- Dining Description:Dining - Formal
- Bathrooms Description:Bath - Master, Tub - Garden
- Kitchen Description:Dishwasher, Freezer, Garbage Disposal, Kitchen Island, Microwave Oven, Oven, Pantry, Range/Oven, Refrigerator, Wine Chiller
- Bedroom Description:Master - Main Level, Master Suite, Master Suite - Dual, Walk In Closet(s)
- Living area:3,644 sq. ft.
Structure and exterior
- Roof:Composition Shingle
- Year built:2023
- Building area:3,644 sq. ft.
- Lot area:0.37 Acres
- Construction Materials:Masonry, Metal, Stucco
- Exterior Features:Fencing/Enclosed, Irrigation, Lighting, Outdoor Barbeque, Patio/Covered, Water Feature
- Foundation Description:Crawl Space
- Levels:1 Story
Utilities
- Water:Water - Public
- Sewer:Sewer - Connected
Finances and disclosures
- Price:$1,425,000
- Price per sq. ft.:$391.05
- Tax amount:$12
Features and amenities
- Laundry features:Dryer, Room - Laundry, Washer
- Amenities:Ceiling - Coffered, Ceiling - Raised, Ceiling Fan(s), Drapes/Curtains/Blinds, Extra Storage, Security System, Surround Sound, Utilities in Garage, Utility Closet, Utility Sink, Wet Bar
Parking
- Parking description:3 Car, Attached, Door Opener, Finished
- Garage spaces:3
New listings near 946 Heidel Ct
- New
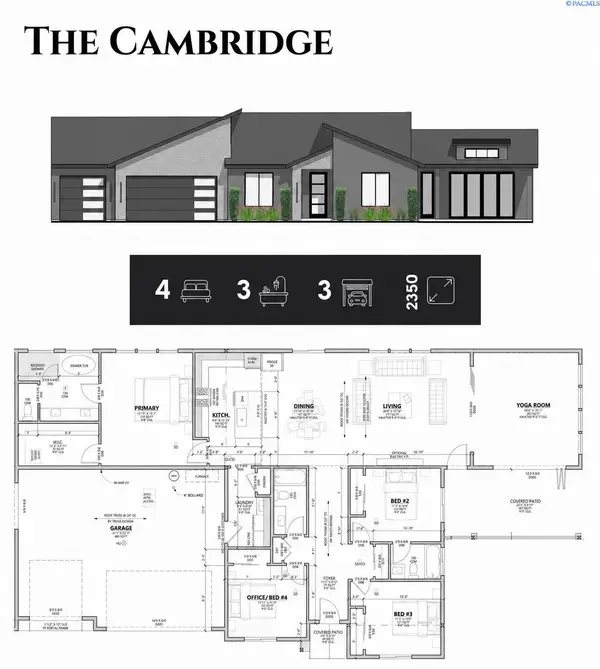
 $585,000Active4 beds 3 baths2,350 sq. ft.
2331 Lariat Lane, Richland, WA 99352
MLS# 295004Listed by: CENTURY 21-TRI-CITIES - New
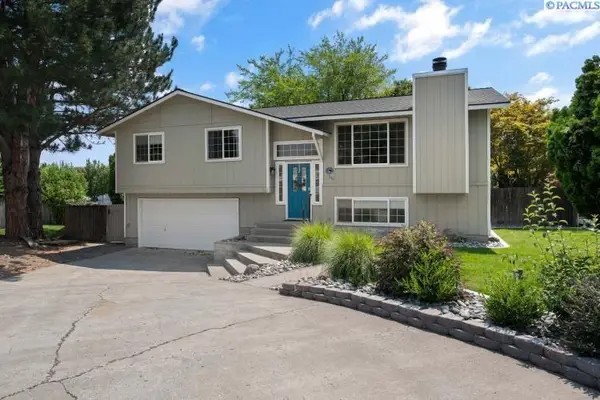 $450,000Active4 beds 3 baths1,746 sq. ft.
1610 Cimarron Ct, Richland, WA 99352
MLS# 294989Listed by: WINDERMERE GROUP ONE/TRI-CITIES - New
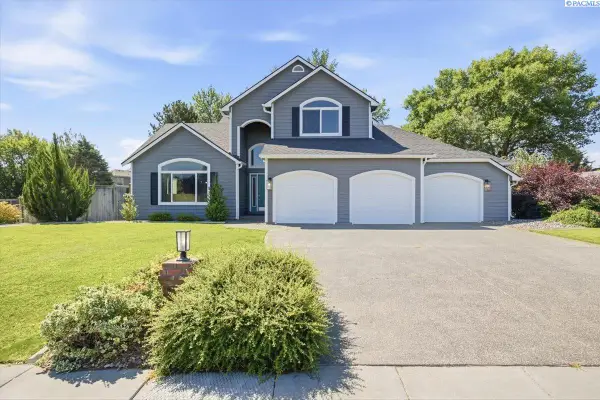 $538,999Active3 beds 3 baths1,812 sq. ft.
201 Odessa St, Richland, WA 99352
MLS# 294985Listed by: REALTY ONE GROUP IGNITE - New
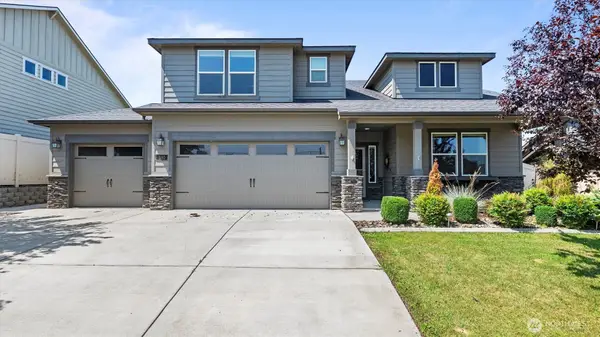 $525,000Active4 beds 3 baths2,258 sq. ft.
380 Wishkah Drive, Richland, WA 99352
MLS# 2559411Listed by: CENTURY 21 VAN DORM REALTY
- New
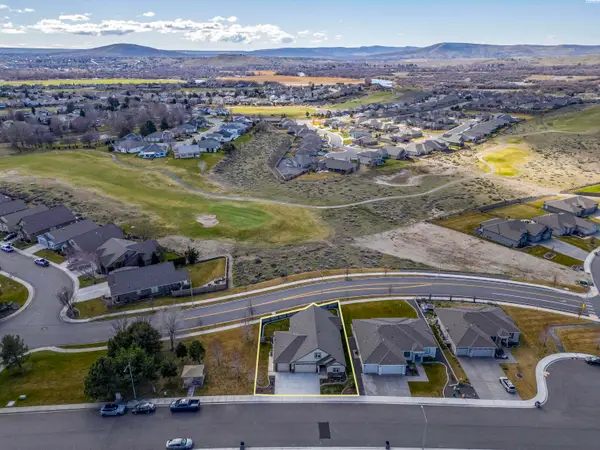 $649,900Active4 beds 3 baths2,662 sq. ft.
2713 Torrey Pines Way, Richland, WA 99354
MLS# 294981Listed by: CENTURY 21-TRI-CITIES - New
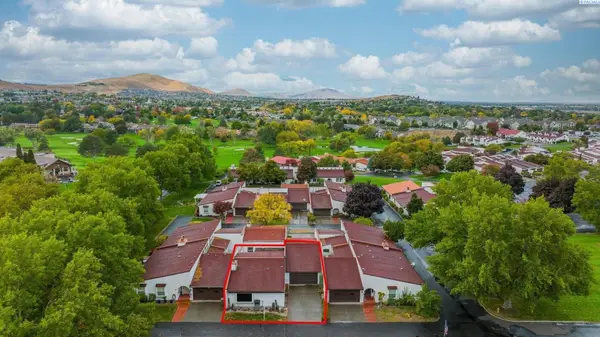 $385,000Active2 beds 2 baths1,412 sq. ft.
2031 Weiskopf Ct, Richland, WA 99352
MLS# 294976Listed by: KELLY RIGHT REAL ESTATE TC 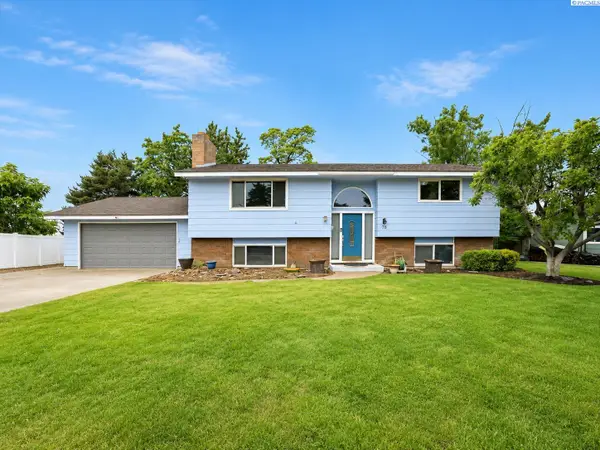 $374,998Pending4 beds 2 baths2,414 sq. ft.
730 Lynnwood Loop, Richland, WA 99354
MLS# 294955Listed by: VRG REALTY LLC- New
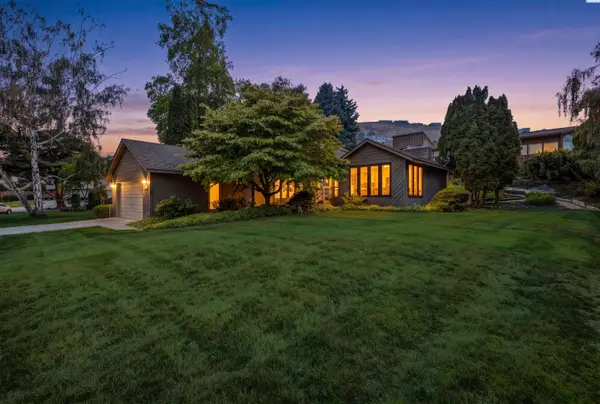 $489,900Active3 beds 3 baths2,141 sq. ft.
2507 Dawn Hill Court, Richland, WA 99352
MLS# 294950Listed by: CENTURY 21-TRI-CITIES - New
 $349,444Active5 beds 2 baths3,296 sq. ft.
1924 Howell Ave, Richland, WA 99354
MLS# 294944Listed by: HOMESMART ELITE BROKERS


Protect your home and budget from life's surprises with an Assurant Home Warranty, backed by a partner that supports you through every step of homeownership. Explore Plans.
©2026 Century 21 Real Estate LLC. All rights reserved. CENTURY 21®, the CENTURY 21 Logo and C21® are service marks owned by Century 21 Real Estate LLC. Century 21 Real Estate LLC fully supports the principles of the Fair Housing Act and the Equal Opportunity Act. Each office is independently owned and operated. Listing information is deemed reliable but not guaranteed accurate.