
16501 NE 12th Ct, Ridgefield, WA 98642
Local realty services provided by:CENTURY 21 Agate Realty
16501 NE 12th Ct,Ridgefield, WA 98642
$440,000
- 4 Beds
- 3 Baths
- - sq. ft.
- Single family
- Sold
Listed by: melissa erickson
Office: windermere northwest living360-993-2222
MLS#:384644719
Source:PORTLAND
Sorry, we are unable to map this address
Price summary
- Price:$440,000
About this home
Clean/ Vacant/ Move in Ready home with a new 2 year old Roof, Water Heater and Heat Pump in Ridgefield with Easy and quick I-5 and 205 Access. Located near the college, hospital, and shopping. Updated Quartz Counter tops in the kitchen and bathrooms. This Spacious 4 Bedroom, 2 1/2 Bath is waiting for you and just in time for school to start. Bamboo hardwood flooring on the main and a gas fireplace in the living room/great room makes clean up a breeze. Spacious kitchen with a pantry and an eat at bar. The 4 bedrooms and 2 full bathrooms are located upstairs and have wood laminate flooring. Fenced backyard with a patio.
Contact an agent
Home facts
- Year built:2005
- Listing ID #:384644719
- Added:50 day(s) ago
- Updated:September 09, 2026 at 06:22 AM
Rooms and interior
- Bedrooms:4
- Total bathrooms:3
- Full bathrooms:2
- Half bathrooms:1
- Kitchen Description:Dishwasher, Disposal, Free Standing Range, Free Standing Refrigerator, Microwave, Pantry, Quartz
- Basement Description:Crawl Space
Heating and cooling
- Cooling:Heat Pump
- Heating:Forced Air, Heat Pump
Structure and exterior
- Roof:Composition
- Year built:2005
- Lot Features:Cul De Sac, Level, Public Road
- Architectural Style:2 Story
- Exterior Features:Fenced, Patio, Porch, Yard
- Foundation Description:Concrete Perimeter
- Levels:2 Stories
Schools
- High school:Ridgefield
- Middle school:View Ridge
- Elementary school:South Ridge
Utilities
- Water:Public Water
- Sewer:Public Sewer
Finances and disclosures
- Price:$440,000
- Tax amount:$4,492 (2025)
Features and amenities
- Laundry features:Washer/Dryer
- Amenities:Hardwood Floors, Laundry, Vinyl Frame Windows, Wood Floors
Parking
- Total parking spaces:2
- Parking description:Driveway, On street
- Garage spaces:2
 All information provided is deemed reliable but is not guaranteed and should be independently verified. The content relating to real estate for sale on this web site comes in part from the IDX program of the RMLS of Portland Oregon. Real estate listings held by brokerage firms other than CENTURY 21 Agate Realty are marked with the RMLS logo and detailed information about these properties includes the names of the listing brokers. Copyright 2026 RMLS, Portland, Oregon. Last updated: September 9, 2026 PORTLAND Member Broker: Rebecca Watwood PC
New listings near 16501 NE 12th Ct
- New
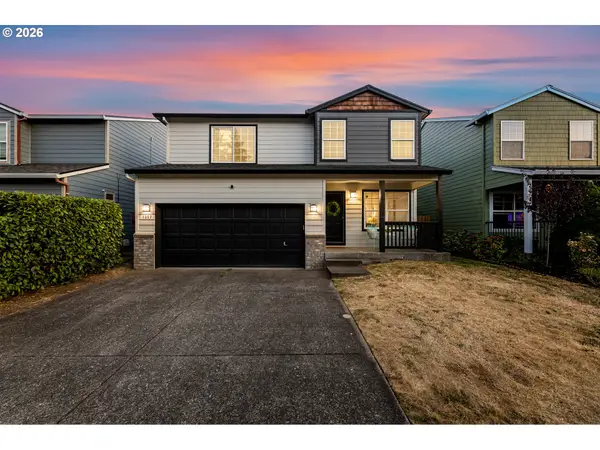 $419,000Active3 beds 3 baths1,594 sq. ft.
1307 NE 168th St, Ridgefield, WA 98642
MLS# 145290920Listed by: TEC REAL ESTATE INC - New
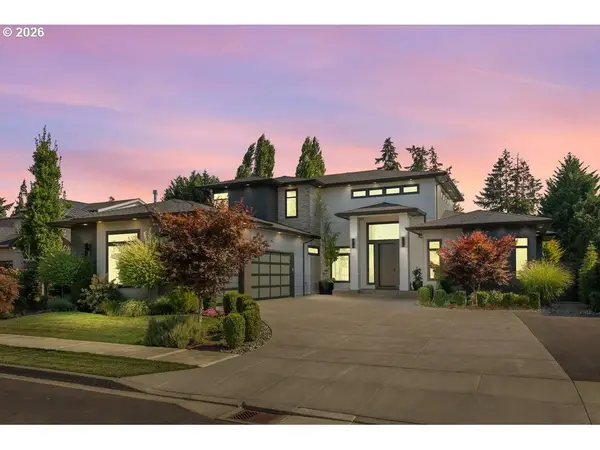 $1,895,000Active4 beds 4 baths3,510 sq. ft.
2201 S 19th Way, Ridgefield, WA 98642
MLS# 245313655Listed by: CHRISTIE'S INTERNATIONAL REAL ESTATE EVERGREEN - Open Sun, 11am to 1pmNew
 $475,000Active4 beds 3 baths1,946 sq. ft.
3309 S 2nd Way, Ridgefield, WA 98642
MLS# 278175984Listed by: EXP REALTY LLC - New
 $279,900Active0.23 Acres
3507 N 12th Cir, Ridgefield, WA 98642
MLS# 231391884Listed by: WINDERMERE NORTHWEST LIVING - New
 $279,900Active0.26 Acres
3516 N 12th Cir, Ridgefield, WA 98642
MLS# 433363971Listed by: WINDERMERE NORTHWEST LIVING - New
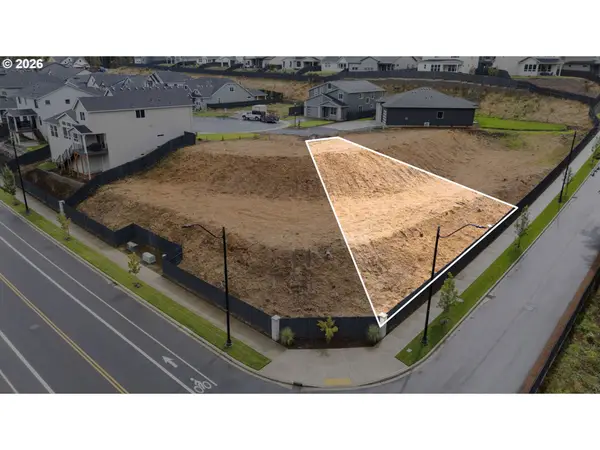 $279,900Active0.21 Acres
3508 N 12th Cir, Ridgefield, WA 98642
MLS# 744919265Listed by: WINDERMERE NORTHWEST LIVING 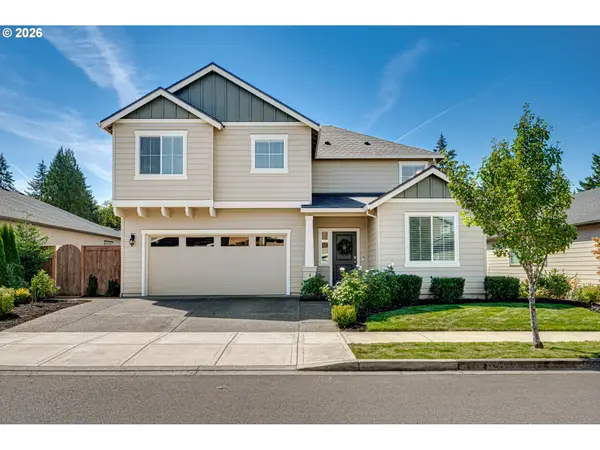 $719,900Pending6 beds 3 baths2,596 sq. ft.
2911 S Harper Valley Way, Ridgefield, WA 98642
MLS# 286141002Listed by: REAL BROKER LLC- New
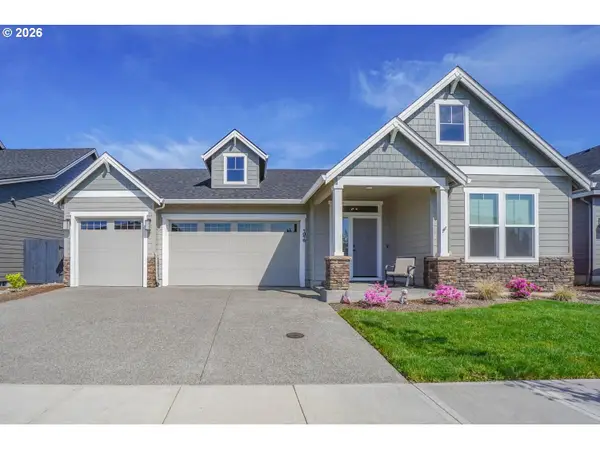 $679,000Active3 beds 2 baths2,109 sq. ft.
1016 N 44th Pl, Ridgefield, WA 98642
MLS# 457132238Listed by: WA MOVE REAL ESTATE LLC - New
 $528,388Active3 beds 3 baths2,050 sq. ft.
1006 NW 178th Way, Ridgefield, WA 98642
MLS# 179566859Listed by: SEKISUI HOUSE PNW, INC. - New
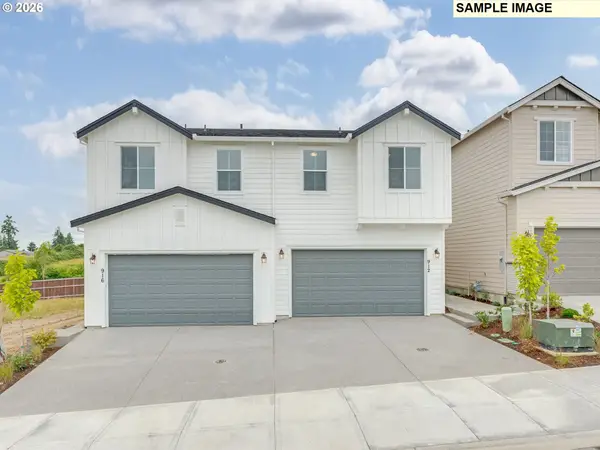 $522,354Active3 beds 3 baths1,804 sq. ft.
1002 NW 178th Way, Ridgefield, WA 98642
MLS# 537034798Listed by: SEKISUI HOUSE PNW, INC.


Protect your home and budget from life's surprises with an Assurant Home Warranty, backed by a partner that supports you through every step of homeownership. Explore Plans.
©2026 Century 21 Real Estate LLC. All rights reserved. CENTURY 21®, the CENTURY 21 Logo and C21® are service marks owned by Century 21 Real Estate LLC. Century 21 Real Estate LLC fully supports the principles of the Fair Housing Act and the Equal Opportunity Act. Each office is independently owned and operated. Listing information is deemed reliable but not guaranteed accurate.