
1712 S Dusky Dr, Ridgefield, WA 98642
Local realty services provided by:CENTURY 21 Northstar
1712 S Dusky Dr,Ridgefield, WA 98642
$699,000
- 4 Beds
- 3 Baths
- 3,224 sq. ft.
- Single family
- Active
Listed by: robert bloom
Office: realty pro, inc.360-882-7000
MLS#:658338648
Source:PORTLAND
Price summary
- Price:$699,000
- Price per sq. ft.:$216.81
About this home
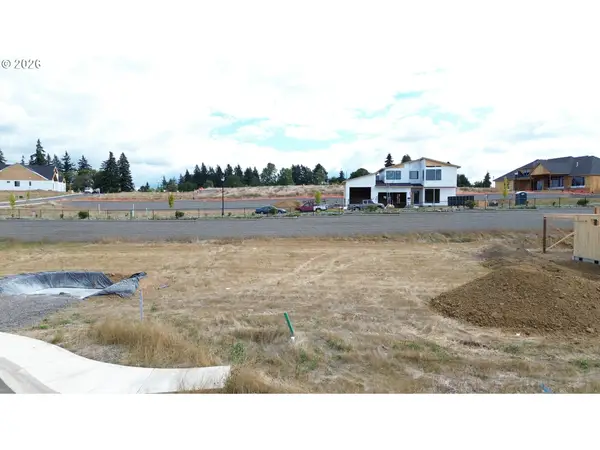
Very custom home on a dead-end street in Ridgefield's golf cart zone. Very open floor plan with lots of windows and light. Kitchen has granite, stretched cabinets, pantry, stainless steel, cooktop and an eating area. Two-sided fireplace adds ambiance in the kitchen and family room. Built-in cabinets and hutch. Primary bedroom has large walk-in with built-ins, shower and jetted tub, door to the john, double sinks and great furniture walls. Two of the spare bedrooms have walk-in closets. Bonus room up has skylights. Nice office down. Upgraded trim package. Central vac, lawn sprinklers, A.C. and E.V. charging station. Fridge, washer and dryer included. One house from a park.
Contact an agent
Home facts
- Year built:2006
- Listing ID #:658338648
- Added:44 day(s) ago
- Updated:September 14, 2026 at 04:33 PM
Rooms and interior
- Bedrooms:4
- Total bathrooms:3
- Full bathrooms:2
- Half bathrooms:1
- Kitchen Description:Built In Oven, Built In Range, Cooktop, Dishwasher, Granite, Microwave, Pantry, Stainless Steel Appliance
- Basement Description:Crawl Space
- Living area:3,224 sq. ft.
Heating and cooling
- Cooling:Central Air
- Heating:Forced Air
Structure and exterior
- Roof:Composition
- Year built:2006
- Building area:3,224 sq. ft.
- Lot area:0.16 Acres
- Lot Features:Level
- Architectural Style:2 Story
- Exterior Features:Fenced, Patio, Porch
- Levels:2 Stories
Schools
- High school:Ridgefield
- Middle school:View Ridge
- Elementary school:Union Ridge
Utilities
- Water:Public Water
- Sewer:Public Sewer
Finances and disclosures
- Price:$699,000
- Price per sq. ft.:$216.81
- Tax amount:$6,978 (2025)
Features and amenities
- Amenities:Ceiling Fan, Garage Door Opener, High Ceilings, Laminate Flooring, Laundry
Parking
- Total parking spaces:2
- Parking description:Off Street
- Garage spaces:2
 All information provided is deemed reliable but is not guaranteed and should be independently verified. The content relating to real estate for sale on this web site comes in part from the IDX program of the RMLS of Portland Oregon. Real estate listings held by brokerage firms other than CENTURY 21 Northstar are marked with the RMLS logo and detailed information about these properties includes the names of the listing brokers. Copyright 2026 RMLS, Portland, Oregon. Last updated: September 14, 2026
New listings near 1712 S Dusky Dr
- New
 $395,000Active0.26 Acres
1702 N 41st Ct, Ridgefield, WA 98642
MLS# 125588609Listed by: MANOR REALTY GROUP, LLC - Open Wed, 11am to 5pmNew
 $544,900Active3 beds 3 baths1,600 sq. ft.
17913 NE 35th Ave, Ridgefield, WA 98642
MLS# 343135231Listed by: MANOR REALTY GROUP, LLC - New
 $1,299,900Active5 beds 3 baths3,034 sq. ft.
1158 N Paradise Ave, Ridgefield, WA 98642
MLS# 510896414Listed by: NEW TRADITION REALTY INC - New
 $1,490,900Active4 beds 4 baths3,363 sq. ft.
1612 N 43rd Ave, Ridgefield, WA 98642
MLS# 750647905Listed by: MANOR REALTY GROUP, LLC - New
 $959,900Active4 beds 3 baths3,132 sq. ft.
710 S 19th Pl, Ridgefield, WA 98642
MLS# 745253641Listed by: LOGAN REALTY SERVICES LLC - New
 $825,000Active4 beds 3 baths2,618 sq. ft.
4802 S 12th Cir, Ridgefield, WA 98642
MLS# 430230543Listed by: KELLER WILLIAMS REALTY - New
 $1,495,000Active4 beds 4 baths3,014 sq. ft.
811 NW 173rd Cir, Ridgefield, WA 98642
MLS# 253626114Listed by: CANO REAL ESTATE LLC - New
 $669,000Active4 beds 3 baths2,383 sq. ft.
2019 N 3rd Way, Ridgefield, WA 98642
MLS# 342397709Listed by: JOHN L. SCOTT REAL ESTATE - New
 $390,000Active0.31 Acres
1616 N 41st Ct, Ridgefield, WA 98642
MLS# 245643158Listed by: MANOR REALTY GROUP, LLC - New
 $479,000Active4 beds 3 baths1,794 sq. ft.
2002 S Taverner Dr, Ridgefield, WA 98642
MLS# 536903100Listed by: BERKSHIRE HATHAWAY HOMESERVICES NW REAL ESTATE


Protect your home and budget from life's surprises with an Assurant Home Warranty, backed by a partner that supports you through every step of homeownership. Explore Plans.
©2026 Century 21 Real Estate LLC. All rights reserved. CENTURY 21®, the CENTURY 21 Logo and C21® are service marks owned by Century 21 Real Estate LLC. Century 21 Real Estate LLC fully supports the principles of the Fair Housing Act and the Equal Opportunity Act. Each office is independently owned and operated. Listing information is deemed reliable but not guaranteed accurate.