
4203 N 11th Way, Ridgefield, WA 98642
Local realty services provided by:CENTURY 21 Agate Realty
4203 N 11th Way,Ridgefield, WA 98642
$909,000
- 3 Beds
- 3 Baths
- 2,840 sq. ft.
- Single family
- Active
Upcoming open houses
- Fri, Sep 1111:00 am - 06:00 pm
- Sat, Sep 1211:00 am - 05:00 pm
- Sun, Sep 1311:00 am - 05:00 pm
Listed by: janet warren, laura pagel
Office: pacific lifestyle homes360-573-8081
MLS#:532361457
Source:PORTLAND
Price summary
- Price:$909,000
- Price per sq. ft.:$320.07
- Monthly HOA dues:$84
About this home
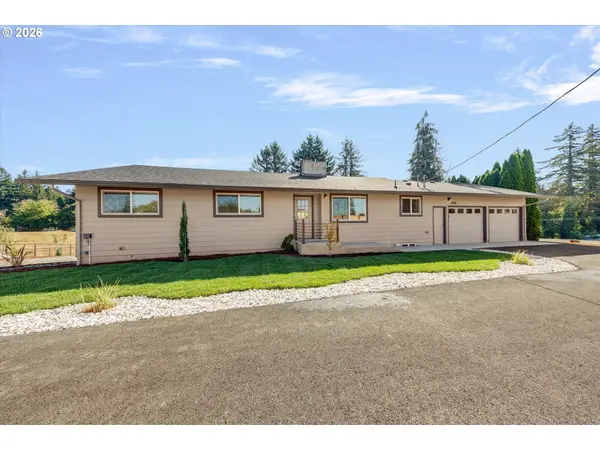
Contemporary design meets the ease of Main-Level living in this exceptional new home! This proposed floor plan offers 3-5 bedrooms, 2.5-3 bathrooms, a spacious loft, private den, 3-car garage, and covered outdoor living—designed to adapt to every stage of life. The open-concept Great Room flows seamlessly into a beautifully appointed kitchen featuring slab quartz countertops, stainless steel appliances, a generous walk-in pantry, and Smart Home Technology. Tucked away for added privacy, the luxurious Main-Level Primary Suite has no rooms above, creating a peaceful retreat complete with a spa-inspired bath and oversized walk-in closet. With construction yet to begin, you'll have the opportunity to personalize the layout and hand-select designer-curated finishes in the builder's impressive 5,000-square-foot Design Studio. Built by a trusted builder known for exceptional craftsmanship and an outstanding warranty program, this home is located in a beautiful community within a highly sought-after school district....
Contact an agent
Home facts
- Year built:2026
- Subdivision & Development:PARADISE POINTE
- Listing ID #:532361457
- Added:566 day(s) ago
- Updated:September 11, 2026 at 11:34 AM
Rooms and interior
- Bedrooms:3
- Total bathrooms:3
- Full bathrooms:3
- Bathrooms Description:Soaking Tub
- Kitchen Description:Built In Oven, Cook Island, Cooktop, Disposal, Double Oven, Gas Appliances, Microwave, Pantry, Plumbed For Icemaker, Quartz, Stainless Steel Appliance, Tile
- Basement Description:Crawl Space
- Living area:2,840 sq. ft.
Heating and cooling
- Cooling:Heat Pump
- Heating:Forced Air, Heat Pump
Structure and exterior
- Roof:Composition
- Year built:2026
- Building area:2,840 sq. ft.
- Lot area:0.16 Acres
- Architectural Style:2 Story, Craftsman
- Levels:2 Stories
Schools
- High school:Ridgefield
- Middle school:View Ridge
- Elementary school:Union Ridge
Utilities
- Water:Public Water
- Sewer:Public Sewer
Finances and disclosures
- Price:$909,000
- Price per sq. ft.:$320.07
- Tax amount:$2,173 (2025)
Features and amenities
- Amenities:Double Pane Window(s), Garage Door Opener, High Ceilings, High Speed Internet, Laminate Flooring, Vinyl Frame Windows, Wall To Wall Carpet
- Smart home:Yes
Parking
- Total parking spaces:3
- Garage spaces:3
 All information provided is deemed reliable but is not guaranteed and should be independently verified. The content relating to real estate for sale on this web site comes in part from the IDX program of the RMLS of Portland Oregon. Real estate listings held by brokerage firms other than CENTURY 21 Agate Realty are marked with the RMLS logo and detailed information about these properties includes the names of the listing brokers. Copyright 2026 RMLS, Portland, Oregon. Last updated: September 11, 2026 PORTLAND Member Broker: Rebecca Watwood PC
New listings near 4203 N 11th Way
- New
 $880,000Active4 beds 3 baths2,384 sq. ft.
21114 NE 22nd Ave, Ridgefield, WA 98642
MLS# 203276119Listed by: WINDERMERE NORTHWEST LIVING - New
 $584,900Active3 beds 3 baths2,230 sq. ft.
821 NW 175th Way, Ridgefield, WA 98642
MLS# 481503177Listed by: RE/MAX EQUITY GROUP - New
 $625,000Active3 beds 4 baths3,370 sq. ft.
2217 NE 179th St #31R, Ridgefield, WA 98642
MLS# 307712111Listed by: JOHN L. SCOTT REAL ESTATE - New
 $749,000Active5 beds 3 baths2,747 sq. ft.
3106 NE 179th St, Ridgefield, WA 98642
MLS# 450532524Listed by: BETTER HOMES & GARDENS REALTY - Open Sat, 12 to 2pmNew
 $489,000Active4 beds 3 baths2,146 sq. ft.
16514 NE 12th Ave, Ridgefield, WA 98642
MLS# 339212110Listed by: WASHINGTON FIRST PROPERTIES - Open Sun, 11am to 1:30pmNew
 $799,900Active4 beds 4 baths2,253 sq. ft.
3009 NE 164th St, Ridgefield, WA 98642
MLS# 603668340Listed by: WINDERMERE NORTHWEST LIVING - New
 $600,000Active4 beds 3 baths2,436 sq. ft.
527 N Allen Creek Dr, Ridgefield, WA 98642
MLS# 791851992Listed by: REDFIN - New
 $1,950,000Active4 beds 5 baths5,158 sq. ft.
809 NE 224th Cir, Ridgefield, WA 98642
MLS# 703090201Listed by: PREMIERE PROPERTY GROUP LLC - New
 $1,853,900Active3 beds 4 baths3,476 sq. ft.
16609 NW 14th Ave, Ridgefield, WA 98642
MLS# 652610936Listed by: RE/MAX EQUITY GROUP - Open Fri, 5 to 7pmNew
 $1,025,000Active4 beds 4 baths3,874 sq. ft.
2304 NW 209th St, Ridgefield, WA 98642
MLS# 661073330Listed by: KELLER WILLIAMS REALTY


Protect your home and budget from life's surprises with an Assurant Home Warranty, backed by a partner that supports you through every step of homeownership. Explore Plans.
©2026 Century 21 Real Estate LLC. All rights reserved. CENTURY 21®, the CENTURY 21 Logo and C21® are service marks owned by Century 21 Real Estate LLC. Century 21 Real Estate LLC fully supports the principles of the Fair Housing Act and the Equal Opportunity Act. Each office is independently owned and operated. Listing information is deemed reliable but not guaranteed accurate.