
4715 S 19th St, Ridgefield, WA 98642
Local realty services provided by:CENTURY 21 Northstar
4715 S 19th St,Ridgefield, WA 98642
$774,900
- 3 Beds
- 3 Baths
- 2,883 sq. ft.
- Single family
- Active
Upcoming open houses
- Sun, Nov 0812:00 pm - 03:00 pm
Listed by: bob bloom
Office: realty pro, inc.360-882-7000
MLS#:344382306
Source:PORTLAND
Price summary
- Price:$774,900
- Price per sq. ft.:$268.78
- Monthly HOA dues:$78
About this home
Open House Sunday noon to 3:00. Rare home with primary on the main that is backed to a greenbelt. 20-foot vaulted ceilings, Lots of windows and light with a view of the private/green backyard from almost every window. Designer kitchen has pantry, large island, quartz, 5 burner gas stove and stainless steel. Great room has built-ins and cool ceramic tiles around the fireplace. New carpet and paint. Primary bedroom has double sinks, walk-in shower plus a tub, custom tile floors and walk-in closet. Downstairs has 9-foot ceilings, oversized family room, two more bedrooms, a full bath and a separate door to the outside. Large flat back yard surrounded by a park like setting. Permanent, programmable colored lights around the outside. Lots of storage and closets. This is on the best street in Seven Wells Estates.
Contact an agent
Home facts
- Year built:2018
- Subdivision & Development:SEVEN WELLS ESTATES
- Listing ID #:344382306
- Added:1 day(s) ago
- Updated:November 07, 2026 at 01:04 PM
Rooms and interior
- Bedrooms:3
- Total bathrooms:3
- Full bathrooms:2
- Half bathrooms:1
- Kitchen Description:Built In Oven, Built In Range, Dishwasher, Disposal, Gas Appliances, Island, Microwave, Pantry, Quartz
- Basement Description:Daylight, Finished
- Living area:2,883 sq. ft.
Heating and cooling
- Cooling:Central Air
- Heating:Forced Air
Structure and exterior
- Roof:Composition
- Year built:2018
- Building area:2,883 sq. ft.
- Lot area:0.18 Acres
- Lot Features:Green Belt, Trees, Wooded
- Architectural Style:Daylight Ranch
- Exterior Features:Deck, Fenced, Yard
- Levels:2 Stories
Schools
- High school:Ridgefield
- Middle school:View Ridge
- Elementary school:South Ridge
Utilities
- Water:Public Water
- Sewer:Public Sewer
Finances and disclosures
- Price:$774,900
- Price per sq. ft.:$268.78
- Tax amount:$7,065 (2026)
Features and amenities
- Amenities:High Ceilings, High Speed Internet, Laminate Flooring, Vaulted Ceiling
Parking
- Total parking spaces:2
- Garage spaces:2
 All information provided is deemed reliable but is not guaranteed and should be independently verified. The content relating to real estate for sale on this web site comes in part from the IDX program of the RMLS of Portland Oregon. Real estate listings held by brokerage firms other than CENTURY 21 Northstar are marked with the RMLS logo and detailed information about these properties includes the names of the listing brokers. Copyright 2026 RMLS, Portland, Oregon. Last updated: November 7, 2026
New listings near 4715 S 19th St
- New
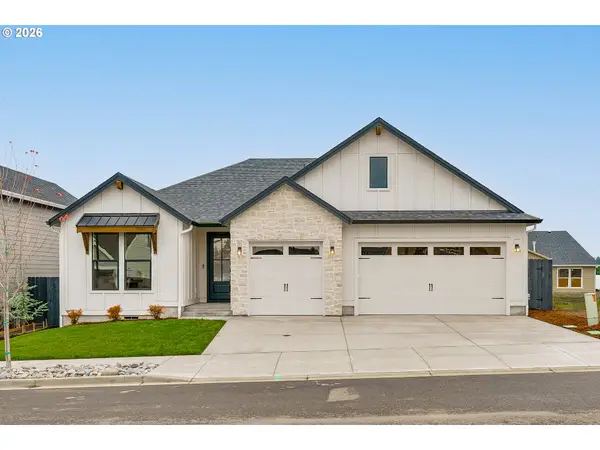 $849,900Active4 beds 2 baths2,235 sq. ft.
4202 N 14th Way, Ridgefield, WA 98642
MLS# 496330861Listed by: GENERATION REALTY LLC - Open Sat, 11am to 2pmNew
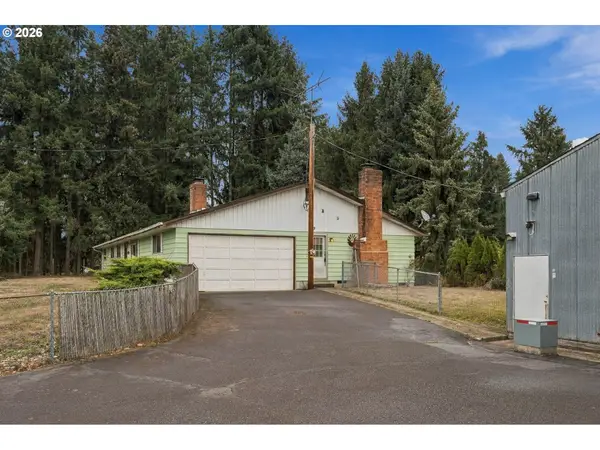 $910,000Active4 beds 2 baths2,176 sq. ft.
29715 NW 71st Ave, Ridgefield, WA 98642
MLS# 102679228Listed by: CHAR TAYLOR REAL ESTATE LLC - Open Sun, 1 to 4pmNew
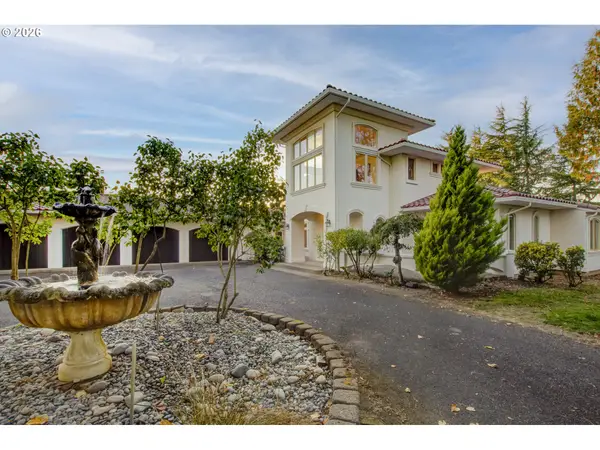 $1,150,000Active4 beds 5 baths3,748 sq. ft.
21209 NW 21st Pl, Ridgefield, WA 98642
MLS# 576933678Listed by: WINDERMERE NORTHWEST LIVING - New
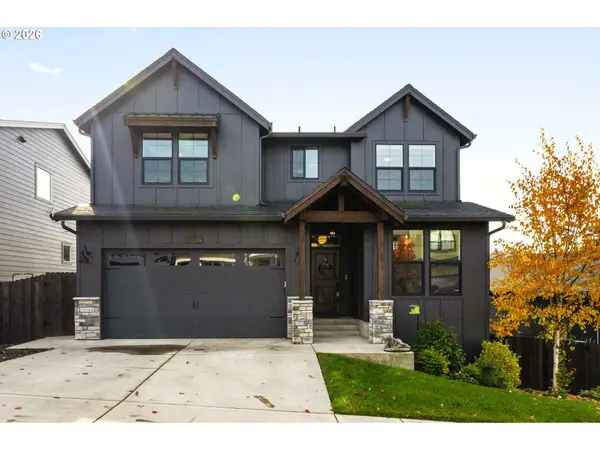 $749,900Active6 beds 4 baths3,124 sq. ft.
2017 N 2nd Way, Ridgefield, WA 98642
MLS# 555020758Listed by: COLDWELL BANKER BAIN - New
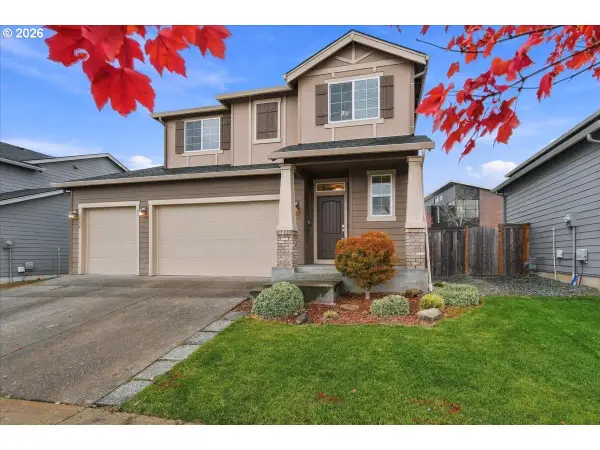 $649,900Active4 beds 3 baths2,306 sq. ft.
3756 S Kennedy Dr, Ridgefield, WA 98642
MLS# 414737262Listed by: KEY REALTY - Open Sat, 11am to 5pmNew
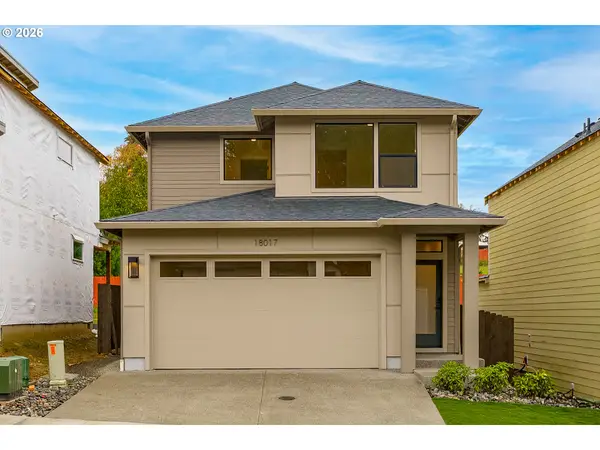 $539,900Active3 beds 3 baths1,592 sq. ft.
18017 NE 35th Ave, Ridgefield, WA 98642
MLS# 595948212Listed by: MANOR REALTY GROUP, LLC - New
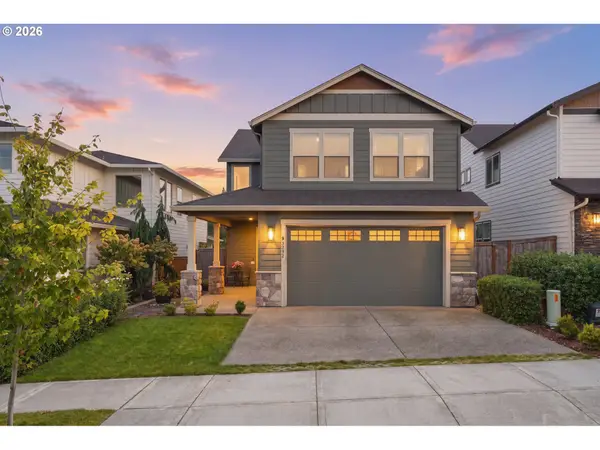 $679,000Active4 beds 3 baths2,295 sq. ft.
2523 S White Salmon Dr, Ridgefield, WA 98642
MLS# 250938337Listed by: EXP REALTY LLC - New
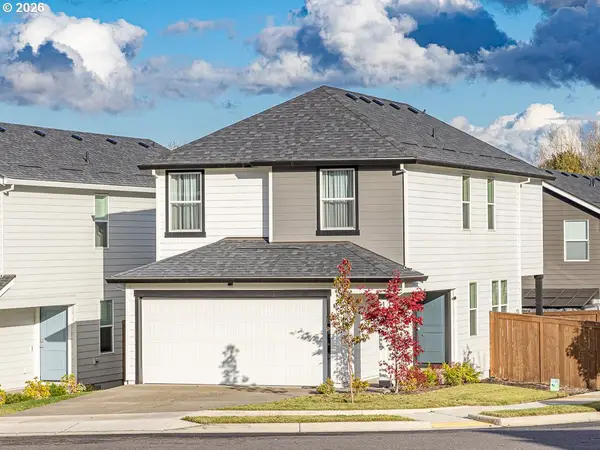 $525,000Active3 beds 3 baths1,712 sq. ft.
17405 NW 10th Ave, Ridgefield, WA 98642
MLS# 602017052Listed by: WEICHERT REALTORS, EQUITY NW  $1,598,000Pending4 beds 3 baths3,025 sq. ft.
1213 NW 167th St, Ridgefield, WA 98642
MLS# 460618157Listed by: RE/MAX EQUITY GROUP


Protect your home and budget from life's surprises with an Assurant Home Warranty, backed by a partner that supports you through every step of homeownership. Explore Plans.
©2026 Century 21 Real Estate LLC. All rights reserved. CENTURY 21®, the CENTURY 21 Logo and C21® are service marks owned by Century 21 Real Estate LLC. Century 21 Real Estate LLC fully supports the principles of the Fair Housing Act and the Equal Opportunity Act. Each office is independently owned and operated. Listing information is deemed reliable but not guaranteed accurate.