
915 N Gibert Ct, Ridgefield, WA 98642
Local realty services provided by:CENTURY 21 Northstar
915 N Gibert Ct,Ridgefield, WA 98642
$670,000
- 5 Beds
- 3 Baths
- 2,553 sq. ft.
- Single family
- Active
Listed by: robert bloom
Office: realty pro, inc.360-882-7000
MLS#:764367921
Source:PORTLAND
Price summary
- Price:$670,000
- Price per sq. ft.:$262.44
- Monthly HOA dues:$27
About this home
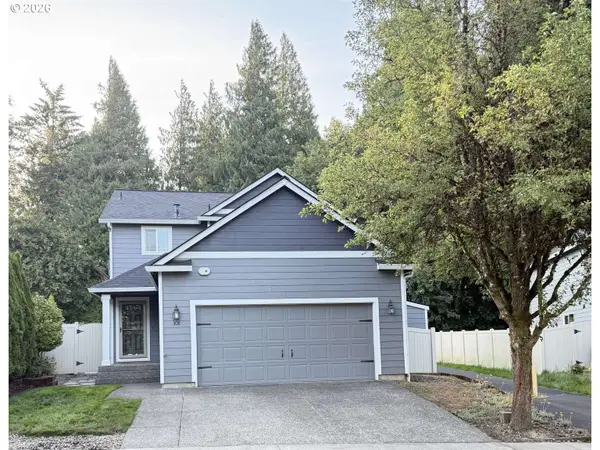
Come be the first to see this beautiful house on Sunday, July 12th from 11:00 am - 2:00 pm. Spotless, newer-built home in a family friendly cul-de-sac in Ridgefield with several parks and walking trails just outside the front door. Enjoy the extra space of a 3-car garage for this large family home which includes 5 bedrooms PLUS an over-sized media/bonus room on the second level. The spacious primary suite includes a double-sink vanity with a separate walk-in shower and tub and two walk-in closets. Attractive, grooved-laminate flooring downstairs leads to an open concept floor plan. Gorgeous granite counter tops wrap around the kitchen providing ample bar-seating and counter space with stainless steel appliances and a gas cooking range. A first floor bathroom directly across from a bedroom makes for an excellent guestroom set-up. Several upgrades to the backyard make for a true outdoor living space, including a cemented patio that wraps around the entire property. A brick retaining wall allows for a large, flat yard surrounded by privacy trees with a French drain installed to handle the rainy PNW seasons. An outdoor storage shed is included....
Contact an agent
Home facts
- Year built:2017
- Listing ID #:764367921
- Added:6 day(s) ago
- Updated:July 13, 2026 at 01:25 AM
Rooms and interior
- Bedrooms:5
- Total bathrooms:3
- Full bathrooms:3
- Kitchen Description:Built In Oven, Built In Range, Cooktop, Dishwasher, Disposal, Gas Appliances, Granite, Microwave, Stainless Steel Appliance
- Basement Description:Crawl Space
- Living area:2,553 sq. ft.
Heating and cooling
- Cooling:Central Air
- Heating:Forced Air
Structure and exterior
- Roof:Composition
- Year built:2017
- Building area:2,553 sq. ft.
- Lot area:0.15 Acres
- Lot Features:Cul De Sac
- Architectural Style:2 Story
- Exterior Features:Fenced, Patio, Sprinkler, Tool Shed
- Levels:2 Stories
Schools
- High school:Ridgefield
- Middle school:View Ridge
- Elementary school:Union Ridge
Utilities
- Water:Public Water
- Sewer:Public Sewer
Finances and disclosures
- Price:$670,000
- Price per sq. ft.:$262.44
- Tax amount:$5,822 (2025)
Features and amenities
- Amenities:Ceiling Fan, High Ceilings, Laminate Flooring
Parking
- Total parking spaces:3
- Garage spaces:3
 All information provided is deemed reliable but is not guaranteed and should be independently verified. The content relating to real estate for sale on this web site comes in part from the IDX program of the RMLS of Portland Oregon. Real estate listings held by brokerage firms other than CENTURY 21 Northstar are marked with the RMLS logo and detailed information about these properties includes the names of the listing brokers. Copyright 2026 RMLS, Portland, Oregon. Last updated: July 13, 2026
New listings near 915 N Gibert Ct
- Open Fri, 11am to 2pmNew
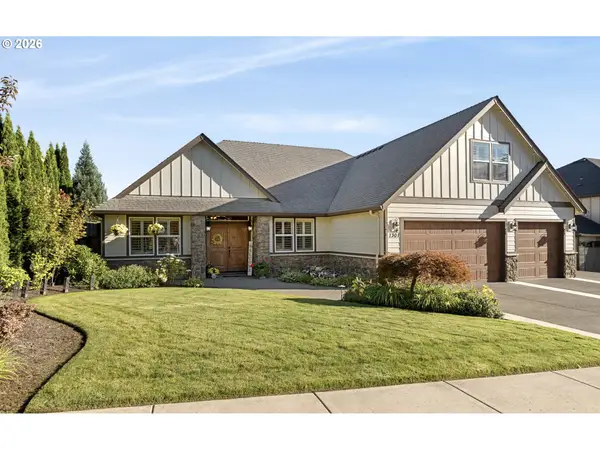 $1,250,000Active4 beds 3 baths3,841 sq. ft.
1301 S Great Blue Rd, Ridgefield, WA 98642
MLS# 292771101Listed by: EXP REALTY LLC - New
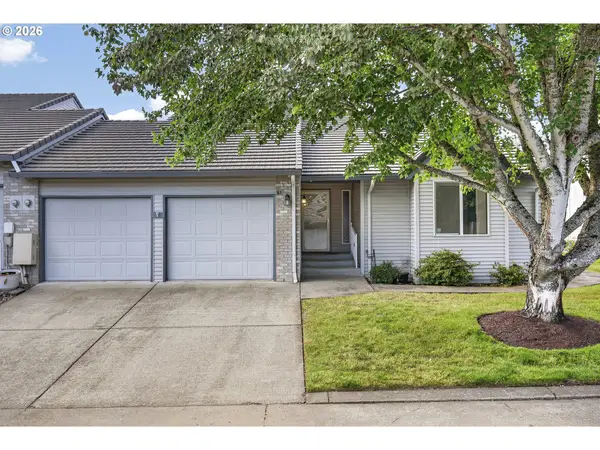 $459,000Active2 beds 2 baths1,793 sq. ft.
2217 NE 179th St #S81, Ridgefield, WA 98642
MLS# 354994739Listed by: KELLER WILLIAMS REALTY - Open Sat, 11am to 2pmNew
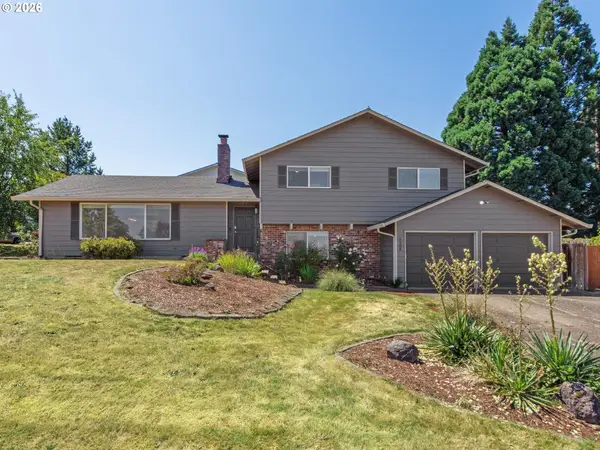 $579,000Active4 beds 3 baths1,945 sq. ft.
16308 NE 30th Ave, Ridgefield, WA 98642
MLS# 789220154Listed by: BERKSHIRE HATHAWAY HOMESERVICES NW REAL ESTATE - New
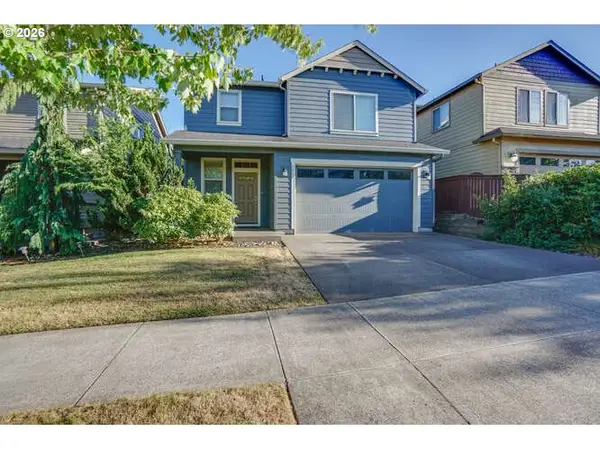 $479,900Active3 beds 3 baths1,528 sq. ft.
4013 N Pioneer Canyon Dr, Ridgefield, WA 98642
MLS# 695659842Listed by: VANCOUVER PROPERTY GROUP LLC - New
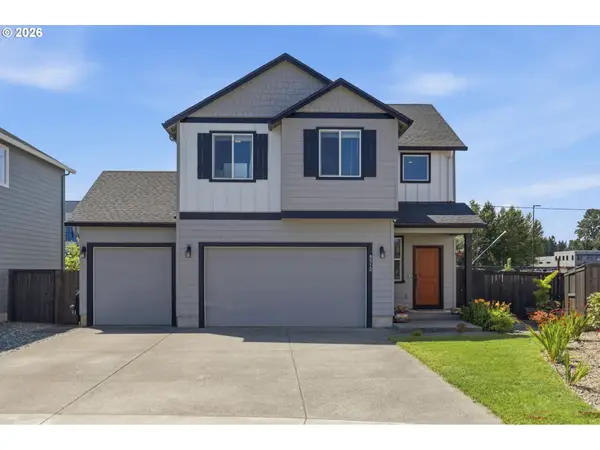 $535,000Active3 beds 3 baths1,720 sq. ft.
8512 N 2nd Loop, Ridgefield, WA 98642
MLS# 559212962Listed by: KELLER WILLIAMS REALTY - New
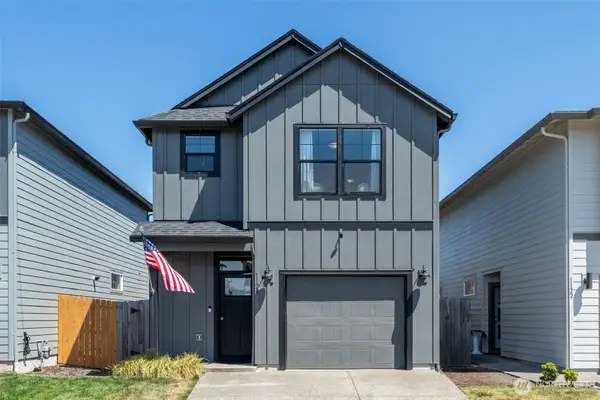 $449,900Active3 beds 3 baths1,529 sq. ft.
1128 N Auburn Place, Ridgefield, WA 98642
MLS# 2544763Listed by: JOHN L. SCOTT, INC. - New
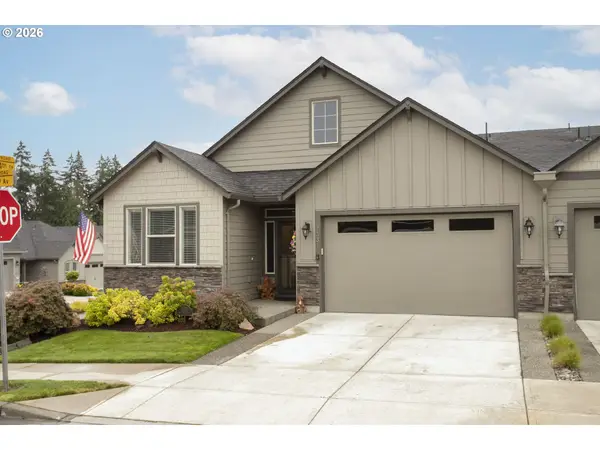 $615,000Active3 beds 2 baths1,732 sq. ft.
17331 NE 17th Ave, Ridgefield, WA 98642
MLS# 384073076Listed by: WINDERMERE NORTHWEST LIVING - Open Sun, 10am to 1pmNew
 $1,275,000Active3 beds 3 baths3,262 sq. ft.
802 NW 297th Circle, Ridgefield, WA 98642
MLS# 2554475Listed by: DISCOVER NW REALTY GROUP - Open Fri, 11am to 6pmNew
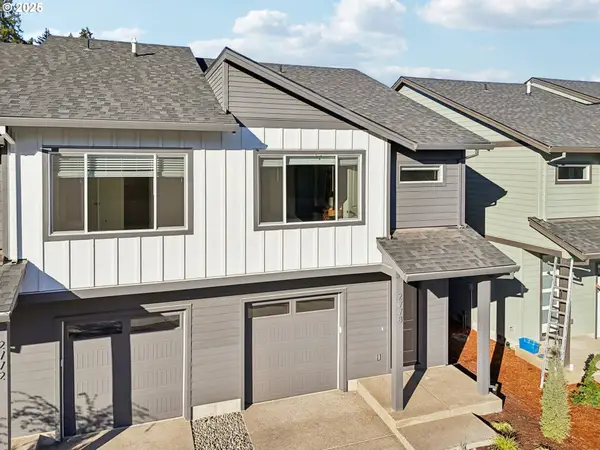 $433,635Active3 beds 3 baths1,520 sq. ft.
1030 NW 178th Way, Ridgefield, WA 98642
MLS# 251495622Listed by: SEKISUI HOUSE PNW, INC. - New
 $479,000Active3 beds 3 baths1,583 sq. ft.
308 S 32nd Pl, Ridgefield, WA 98642
MLS# 478327191Listed by: CONGRESS REALTY, INC


Protect your home and budget from life's surprises with an Assurant Home Warranty, backed by a partner that supports you through every step of homeownership. Explore Plans.
©2026 Century 21 Real Estate LLC. All rights reserved. CENTURY 21®, the CENTURY 21 Logo and C21® are service marks owned by Century 21 Real Estate LLC. Century 21 Real Estate LLC fully supports the principles of the Fair Housing Act and the Equal Opportunity Act. Each office is independently owned and operated. Listing information is deemed reliable but not guaranteed accurate.