
282 Thompson Street, Riverside, WA 98849
Local realty services provided by:CENTURY 21 North Homes Realty
Listed by: kathy wilcox
Office: okanogan county realty, llc.
MLS#:2557373
Source:NWMLS
282 Thompson Street,Riverside, WA 98849
$275,000
- 3 Beds
- 1 Baths
- 792 sq. ft.
- Single family
- Active
Price summary
- Price:$275,000
- Price per sq. ft.:$347.22
About this home
Escape to beautiful Crawfish Lake! Behind the located behind a gated entrance this property offers added privacy and a peaceful setting. This rustic, furnished cabin offers 2 bedrooms plus a third sleeping area in the loft with a full and two twin beds, making it the perfect summer getaway. Enjoy the spacious living room with a cozy wood stove after a day on the lake. Spend your days boating, kayaking, floating, or swimming, then relax and take in the beauty of the outdoors. Gather around the firepit and toast marshmallows, and talk about the fun day you had and the people that become your friend to meet with year after year. The property also includes an outhouse and a storage shed. Your ideal lakeside retreat awaits!
Contact an agent
Home facts
- Year built:1940
- Subdivision & Development:Crawfish Lake
- Listing ID #:2557373
- Updated:September 12, 2026 at 11:16 AM
Rooms and interior
- Bedrooms:3
- Total bathrooms:1
- Half bathrooms:1
- Flooring:Vinyl Floor
- Kitchen Description:Refrigerator
- Bedroom Description:Main Level Bedrooms : 2, Upper Level Bedrooms : 1
- Basement:Yes
- Living area:792 sq. ft.
Heating and cooling
- Heating:Free Standing Stove Heat
Structure and exterior
- Roof:Metal
- Year built:1940
- Building area:792 sq. ft.
- Lot area:0.18 Acres
- Construction Materials:Wood Exterior Finish
- Exterior Features:Dock
- Foundation Description:None
Schools
- High school:Omak Alt High
- Middle school:Omak Mid
- Elementary school:Buyer To Verify
Utilities
- Water:Lake
Finances and disclosures
- Price:$275,000
- Price per sq. ft.:$347.22
- Tax amount:$1,038 (2026)
Features and amenities
- Appliances:Refrigerator
- Amenities:Ceiling Fan(s), Dock, Vaulted Ceiling(s)
Parking
- Parking description:Driveway, Off Street Parking
 Listings courtesy of Northwest MLS as distributed by MLS GRID. Based on information submitted to the MLS GRID as of September 12, 2026. All data is obtained from various sources and may not have been verified by broker or MLS GRID. Supplied Open House Information is subject to change without notice. All information should be independently reviewed and verified for accuracy. Properties may or may not be listed by the office/agent presenting the information. Listing information is provided for consumers' personal, non-commercial use, solely to identify prospective properties for potential purchase; all other use is strictly prohibited and may violate relevant federal and state law. Information deemed reliable but not guaranteed. Copyright © 2026 MLS GRID. All Rights Reserved. NWMLS Member Broker: Michael Killmer
New listings near 282 Thompson Street
- New
 $275,000Active3.74 Acres
0 Crofoot Lane #4, Riverside, WA 98849
MLS# 2577273Listed by: TROPHY - New
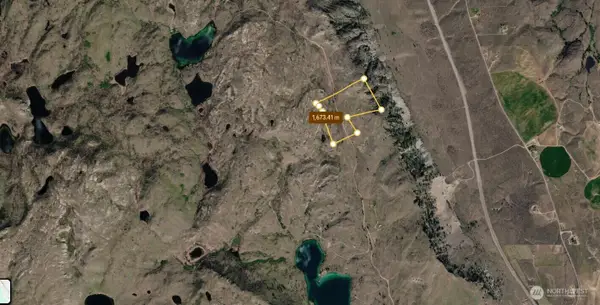 $90,000Active37.34 Acres
0 Seven Lakes Road, Riverside, WA 98849
MLS# 2577043Listed by: EPIQUE REALTY 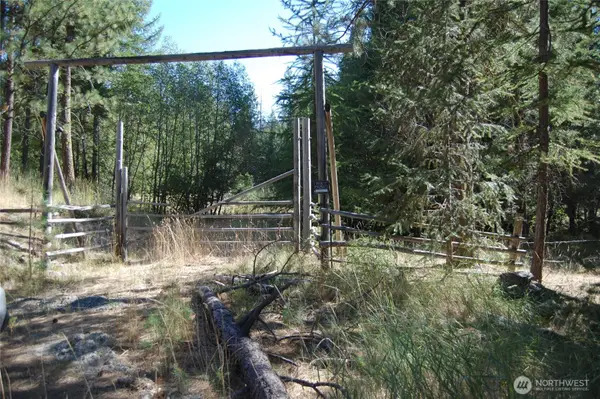 $149,500Active40.44 Acres
144 Cheif Joseph Trail, Riverside, WA 98849
MLS# 2572750Listed by: PINE STREET REALTY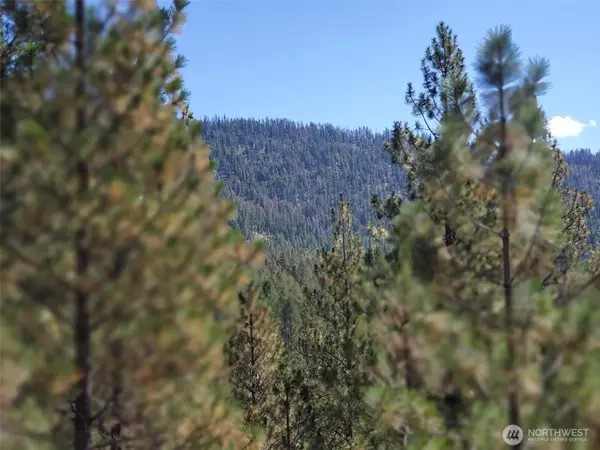 $75,000Active9.72 Acres
0 Long Horn Trail #3&4, Riverside, WA 98849
MLS# 2573340Listed by: GOLDEN WEST PROPERTIES INC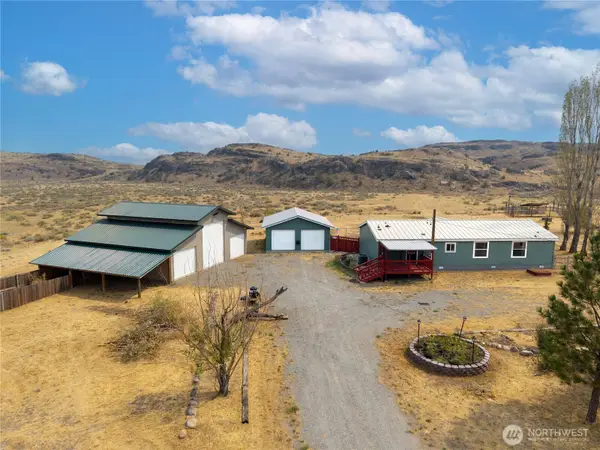 $395,000Active3 beds 2 baths1,404 sq. ft.
148 Riverside Cutoff Road, Riverside, WA 98849
MLS# 2570956Listed by: CB CASCADE RE - WINTHROP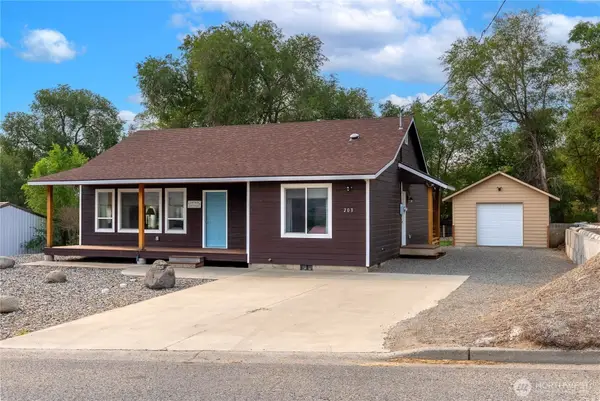 $349,000Active2 beds 2 baths1,209 sq. ft.
203 2nd St, Riverside, WA 98849
MLS# 2570829Listed by: BALLPARK REALTY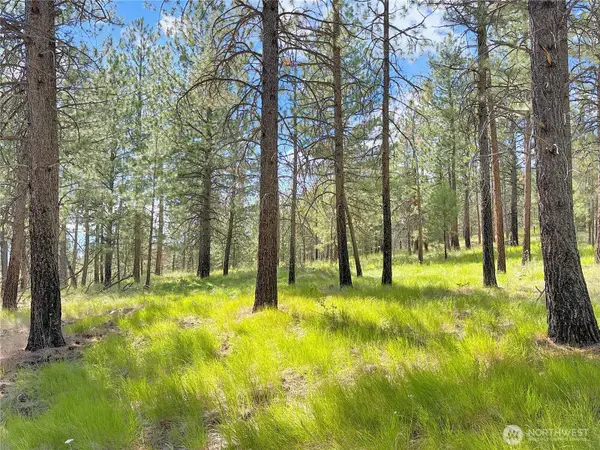 $50,000Active5.02 Acres
2 Tanner Short Plat #2, Riverside, WA 98849
MLS# 2560283Listed by: CB CASCADE RE - WINTHROP $299,995Active160.72 Acres
1 Xx Knox Road, Riverside, WA 98849
MLS# 2565691Listed by: BEST CHOICE REALTY LLC $499,900Active2 beds 1 baths1,539 sq. ft.
370 Thompson Road, Riverside, WA 98849
MLS# 2548474Listed by: CB CASCADE RE - WINTHROP


Protect your home and budget from life's surprises with an Assurant Home Warranty, backed by a partner that supports you through every step of homeownership. Explore Plans.
©2026 Century 21 Real Estate LLC. All rights reserved. CENTURY 21®, the CENTURY 21 Logo and C21® are service marks owned by Century 21 Real Estate LLC. Century 21 Real Estate LLC fully supports the principles of the Fair Housing Act and the Equal Opportunity Act. Each office is independently owned and operated. Listing information is deemed reliable but not guaranteed accurate.