
722 S Brockway, Rosalia, WA 99170
Local realty services provided by:CENTURY 21 Tri-Cities
722 S Brockway,Rosalia, WA 99170
$349,000
- 3 Beds
- 2 Baths
- 1,426 sq. ft.
- Mobile / Manufactured
- Active
Office: coldwell banker tomlinson associates
MLS#:295043
Source:WA_PRMLS
Price summary
- Price:$349,000
- Price per sq. ft.:$244.74
About this home
MLS# 295043 Custom-built two-story home conveniently located near downtown Rosalia. The main level features an open-concept living, dining and kitchen area with a gas fireplace. The kitchen includes stainless steel appliances, butcher-block countertops and a center island, with a dedicated laundry area conveniently located nearby. The main-level bedroom suite includes a walk-in closet and semi-private bath. Upstairs are two additional bedrooms and a full bath, providing separation and flexibility within the floor plan. Outdoor living includes a covered front porch and patio with space for relaxing, dining and barbecuing. An adjacent lot is available for separate purchase, offering an opportunity for additional outdoor space, parking, gardening or other uses subject to applicable requirements. This well-maintained home combines modern finishes with a functional layout and convenient access to downtown Rosalia and area commuting routes
Contact an agent
Home facts
- Year built:2025
- Subdivision & Development:Rosalia
- Listing ID #:295043
- Added:45 day(s) ago
- Updated:September 12, 2026 at 05:40 PM
Rooms and interior
- Bedrooms:3
- Total bathrooms:2
- Full bathrooms:2
- Flooring:Carpet, Laminate
- Kitchen Description:Dishwasher, Disposal, Microwave, Range/Oven, Refrigerator
- Living area:1,426 sq. ft.
Heating and cooling
- Cooling:Forced Air
- Heating:Fireplace(s), Forced Air, Furnace, Natural Gas
Structure and exterior
- Roof:Composition
- Year built:2025
- Building area:1,426 sq. ft.
- Lot area:0.1 Acres
- Lot Features:Corner Lot
- Construction Materials:Frame, Shake Siding, T1-11
- Exterior Features:Shed(s)
- Foundation Description:Concrete, Crawl Space
- Levels:2 Story
Utilities
- Water:Public
- Sewer:Sewer Connected
Finances and disclosures
- Price:$349,000
- Price per sq. ft.:$244.74
- Tax amount:$1,974 (2026)
Features and amenities
- Appliances:Dishwasher, Disposal, Dryer, Microwave, Range/Oven, Refrigerator, Washer
- Laundry features:Dryer, Washer
- Amenities:Raised Ceiling(s)
Parking
- Parking description:Off Street
New listings near 722 S Brockway
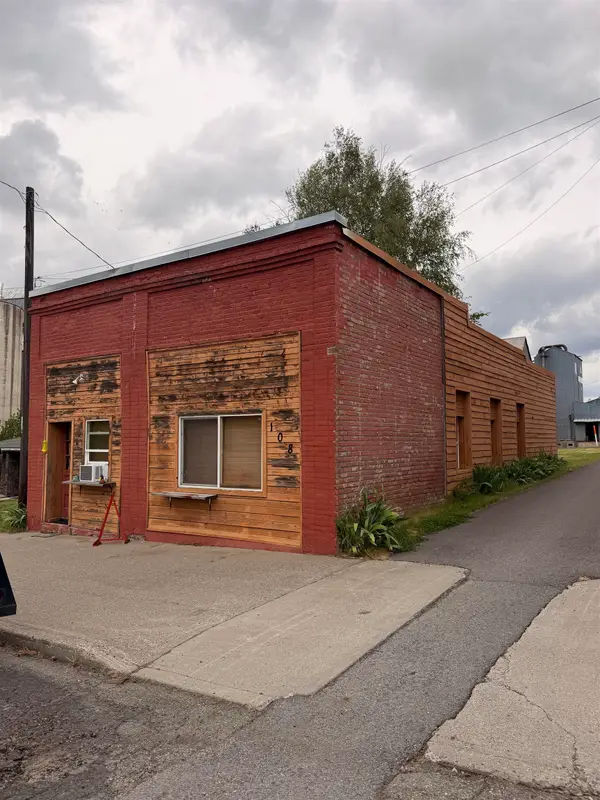 $99,900Pending2 beds 1 baths1,250 sq. ft.
108 W 5th St, Rosalia, WA 99170
MLS# 202623598Listed by: REAL BROKER LLC $349,500Active3 beds 2 baths1,280 sq. ft.
718 S Brockway, Rosalia, WA 99170
MLS# 296009Listed by: COLDWELL BANKER TOMLINSON ASSOCIATES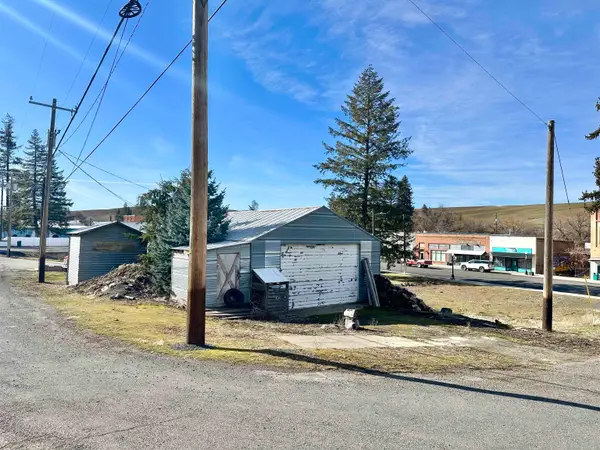 $140,000Active-- beds -- baths
501 S Whitman St, Rosalia, WA 99170
MLS# 202623134Listed by: KELLER WILLIAMS SPOKANE - MAIN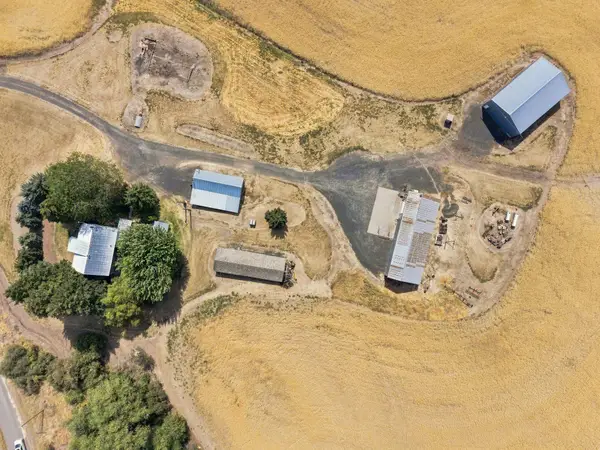 $536,000Active4 beds 1 baths3,000 sq. ft.
35808 S Drake Rd, Rosalia, WA 99170
MLS# 202623051Listed by: KELLER WILLIAMS SPOKANE - MAIN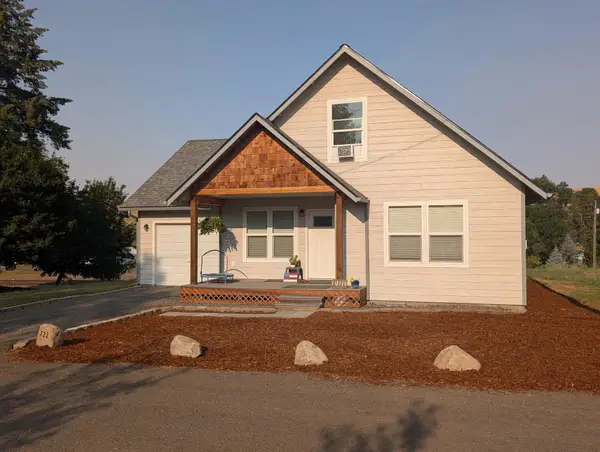 $384,000Active3 beds 2 baths1,426 sq. ft.
722 S Brockway Dr, Rosalia, WA 99170
MLS# 202622029Listed by: COLDWELL BANKER TOMLINSON ASSOCIATES $384,000Active3 beds 2 baths1,426 sq. ft.
722 S Brockway, Rosalia, WA 99170
MLS# 295208Listed by: COLDWELL BANKER TOMLINSON ASSOCIATES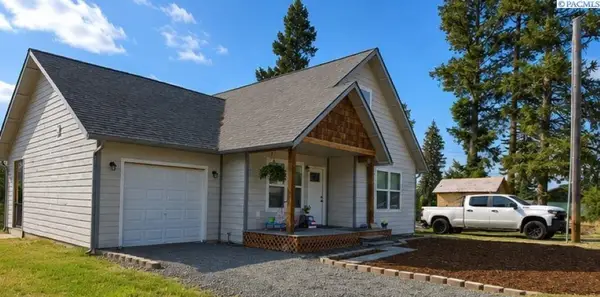 $349,000Active3 beds 2 baths1,426 sq. ft.
722 S Brockway Dr, Rosalia, WA 99170
MLS# 202621687Listed by: COLDWELL BANKER TOMLINSON ASSOCIATES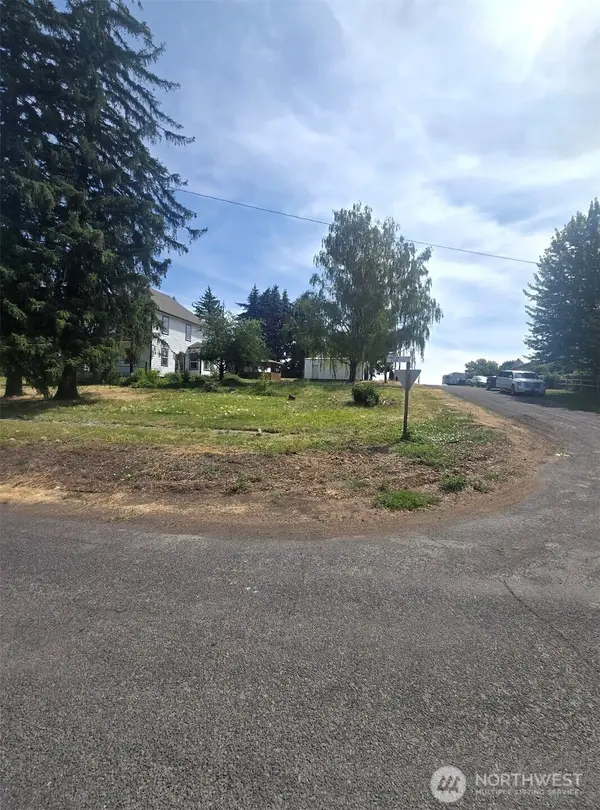 $120,000Active0.2 Acres
0 E E St Street #2, Rosalia, WA 99170
MLS# 2553443Listed by: HOMESMART ELITE BROKERS
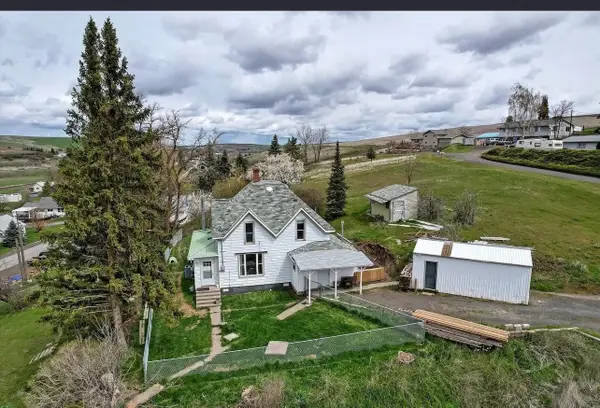 $340,000Active4 beds 3 baths1,676 sq. ft.
117 E First St, Rosalia, WA 99170
MLS# 202620407Listed by: BEST CHOICE REALTY


Protect your home and budget from life's surprises with an Assurant Home Warranty, backed by a partner that supports you through every step of homeownership. Explore Plans.
©2026 Century 21 Real Estate LLC. All rights reserved. CENTURY 21®, the CENTURY 21 Logo and C21® are service marks owned by Century 21 Real Estate LLC. Century 21 Real Estate LLC fully supports the principles of the Fair Housing Act and the Equal Opportunity Act. Each office is independently owned and operated. Listing information is deemed reliable but not guaranteed accurate.