
20230 NE 18th Place, Sammamish, WA 98074
Local realty services provided by:CENTURY 21 Real Estate Center
Listed by: nick southard
Office: upgrade realty
MLS#:2596555
Source:NWMLS
Price summary
- Price:$2,088,000
- Price per sq. ft.:$636.59
- Monthly HOA dues:$17
About this home
Dramatically perched on a scenic shy acre amid the ascending forests of Inglewood Hill, this captivating contemporary masterpiece boasts breathtaking views of Lake Sammamish and 140' of coveted beachfront access! A sprawling two-story with timeless modern style featuring new roof, HardiePlank siding & extensive stacked stone accents. Drenched in southwesterly sunlight, the 3,280sf layout is brilliantly oriented with stunning views from every room. Elegantly appointed with clear maple hardwoods, premium upscale millwork & custom built-ins throughout the main floor. Grand foyer with spectacular wrought-iron staircase opens to formal dining with pass-through hutch & sunken living room with tray ceiling, granite fireplace & french doors to massive wrap-around entertainment deck. Double door den opens to family room with slate fireplace & upholstered bay window seat. Lavish chef's kitchen with commercial appliances, exotic granite counters & sweeping center-island bar. Spacious vaulted primary enjoys commanding views from soaring transom windows + the spa-like pleasures of heated travertine floors, a frameless glass shower & corner soaking tub. 2nd staircase leads to secluded 4th bed/bonus room on it's own separate floor. 3-car dream garage + athletic court with RV/boat parking. Central A/C, central vacuum & built-in sound system throughout. Private backyard with extended patio & lush landscapes. Moments to parks, trails, shopping & top tier Lake Washington Schools!...
Contact an agent
Home facts
- Year built:1994
- Subdivision & Development:East Lake Sammamish
- Listing ID #:2596555
- Updated:October 29, 2026 at 08:00 PM
Rooms and interior
- Bedrooms:4
- Total bathrooms:3
- Full bathrooms:2
- Half bathrooms:1
- Flooring:Ceramic Tile Floor, Hardwood, Travertine
- Kitchen Description:Dishwasher, Disposal, Double Oven, Microwave, Refrigerator
- Bedroom Description:Main Level Bedrooms : 3, Upper Level Bedrooms : 1
- Living area:3,280 sq. ft.
Heating and cooling
- Heating:Forced Air
- Central air:Yes
Structure and exterior
- Roof:Composition
- Year built:1994
- Building area:3,280 sq. ft.
- Lot area:0.83 Acres
- Lot Features:Cul-De-Sac, Paved, Secluded
- Architectural Style:Contemporary
- Construction Materials:Cement Planked, Stone Exterior Finish, Wood Exterior Finish, Wood Products Exterior Finish
- Exterior Features:Athletic Court, Deck, Dock, Fenced-Partially, Patio, Sprinkler System
- Foundation Description:None
- Levels:2 Story
Schools
- High school:Eastlake High
- Middle school:Inglewood Middle
- Elementary school:Blackwell Elem
Utilities
- Water:Public
- Sewer:Sewer Connected
Finances and disclosures
- Price:$2,088,000
- Price per sq. ft.:$636.59
- Tax amount:$22,273 (2026)
Features and amenities
- Appliances:Dishwasher, Refrigerator, Washer
- Laundry features:Dryer, Washer
- Amenities:Athletic Court, Built-In Vacuum, Cable TV, Dock, French Doors, High Speed Internet, Pantry, Security System, Skylight(s), Vaulted Ceiling(s), Walk-In Closet(s), Water Heater, Wired for Generator
Parking
- Total parking spaces:9
- Parking description:Attached Garage, Driveway, RV Parking
- Garage:Yes
 Listings courtesy of Northwest MLS as distributed by MLS GRID. Based on information submitted to the MLS GRID as of October 29, 2026. All data is obtained from various sources and may not have been verified by broker or MLS GRID. Supplied Open House Information is subject to change without notice. All information should be independently reviewed and verified for accuracy. Properties may or may not be listed by the office/agent presenting the information. Listing information is provided for consumers' personal, non-commercial use, solely to identify prospective properties for potential purchase; all other use is strictly prohibited and may violate relevant federal and state law. Information deemed reliable but not guaranteed. Copyright © 2026 MLS GRID. All Rights Reserved.
New listings near 20230 NE 18th Place
- Coming Soon
 $1,900,000First Look4 beds 4 baths3,490 sq. ft.
20207 SE 26th Street, Sammamish, WA 98075
MLS# 2597640Listed by: COMPASS - New
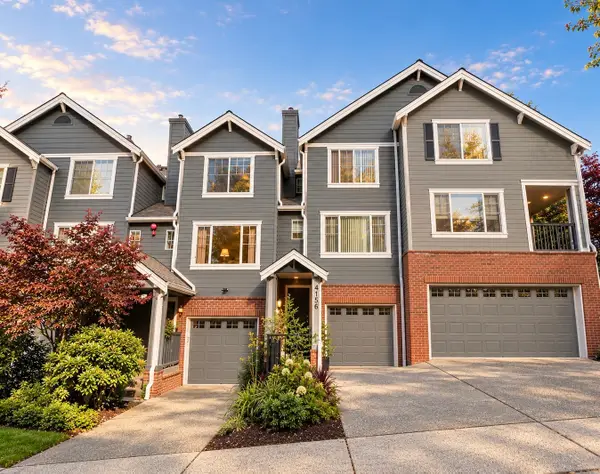 $524,999Active2 beds 3 baths1,151 sq. ft.
4156 248th Court Se #67, Sammamish, WA 98029
MLS# 2595546Listed by: WINDERMERE REAL ESTATE/EAST - New
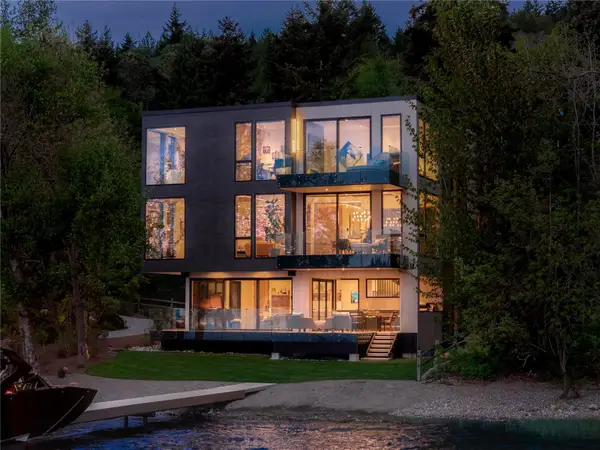 $7,189,000Active5 beds 6 baths4,600 sq. ft.
3101 E Lake Sammamish Parkway Ne, Sammamish, WA 98074
MLS# 2598248Listed by: WINDERMERE REAL ESTATE/EAST - New
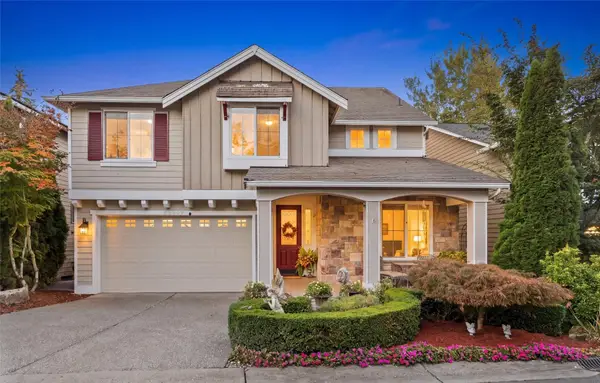 $1,698,000Active5 beds 4 baths4,255 sq. ft.
22307 NE 6th Court, Sammamish, WA 98074
MLS# 2599313Listed by: COMPASS - New
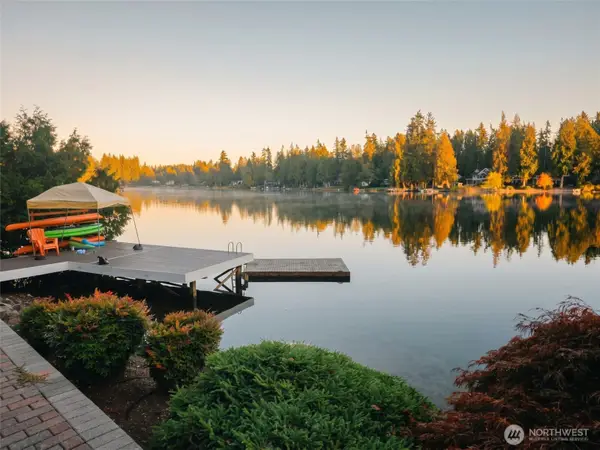 $1,950,000Active3 beds 4 baths2,465 sq. ft.
2424 215th Avenue Se, Sammamish, WA 98075
MLS# 2593151Listed by: BEST CHOICE REALTY - Open Sat, 12 to 3pmNew
 $1,395,000Active4 beds 4 baths2,760 sq. ft.
189 241st Place Se, Sammamish, WA 98074
MLS# 2598798Listed by: THE JOSEPH GROUP - New
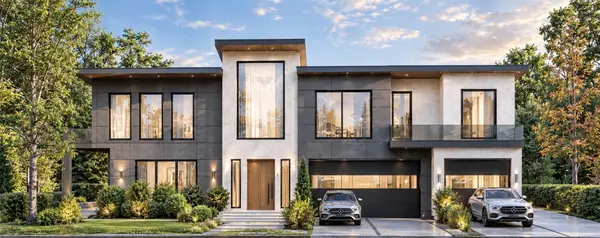 $2,000,000Active2 beds 1 baths940 sq. ft.
3027 E Lake Sammamish Parkway Se, Sammamish, WA 98075
MLS# 2597380Listed by: WINDERMERE REAL ESTATE/EAST - Open Sat, 12 to 3pmNew
 $1,544,000Active3 beds 4 baths2,570 sq. ft.
1322 210th Ave Ne, Sammamish, WA 98074
MLS# 2598553Listed by: COLUMBIA PARTNERS REAL ESTATE - Open Fri, 4 to 6pmNew
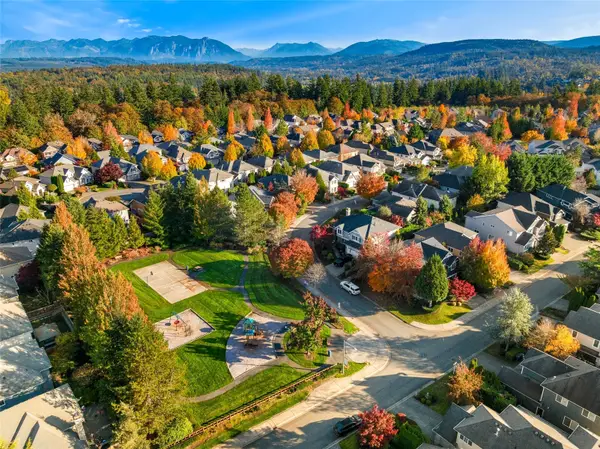 $1,525,000Active4 beds 4 baths3,080 sq. ft.
1004 274th Place Se, Sammamish, WA 98075
MLS# 2592646Listed by: WELAKESIDE


Protect your home and budget from life's surprises with an Assurant Home Warranty, backed by a partner that supports you through every step of homeownership. Explore Plans.
©2026 Century 21 Real Estate LLC. All rights reserved. CENTURY 21®, the CENTURY 21 Logo and C21® are service marks owned by Century 21 Real Estate LLC. Century 21 Real Estate LLC fully supports the principles of the Fair Housing Act and the Equal Opportunity Act. Each office is independently owned and operated. Listing information is deemed reliable but not guaranteed accurate.