
2045 250th Place Ne, Sammamish, WA 98074
Local realty services provided by:CENTURY 21 Lund, Realtors
Listed by: jen cameron
Office: the agency seattle/eastside
MLS#:2557675
Source:NWMLS
2045 250th Place Ne,Sammamish, WA 98074
$6,725,000
- 5 Beds
- 10 Baths
- 9,486 sq. ft.
- Single family
- Active
Price summary
- Price:$6,725,000
- Price per sq. ft.:$708.94
- Monthly HOA dues:$211
About this home
Luxury with room to breathe. Privately gated on 2.14 acres, this resort-style Sammamish estate offers 5 bedrooms, 6.5 baths and 9,486 SQ FT of intentionally arranged interior space, designed for beautiful, comfortable living and creating shared experiences and memories with friends. The 8,108 SQ FT main and upper levels include a main-level primary suite with spa-inspired bath, dedicated office, expansive living and dining spaces, and a chef’s kitchen with professional-grade appliances and separate catering annex. Upstairs, three ensuite bedrooms and a flexible bonus space accommodate guests, work or recreation. A self-contained 1,378 SQ FT lower-level amenities wing can remain closed when not in use and opened for entertaining, wellness or relaxation, with a media room, climate-controlled wine room, exercise room and dedicated AV space. Outdoors, enjoy a heated pool and spa with fountains, pool house, full sport court for pickleball and basketball, covered and open-air gathering spaces, landscaped grounds and detached workshop. An additional 2,216 SQ FT of attached and detached garage space provides exceptional storage and functionality. Radiant heat, air conditioning, generator, integrated security and smart-home technology complete this extraordinary private retreat near SpaceX, CrowdStrike, Microsoft, the Eastside Tech Hub and Eastside Catholic School....
Contact an agent
Home facts
- Year built:2008
- Subdivision & Development:Plateau
- Listing ID #:2557675
- Updated:September 14, 2026 at 11:43 AM
Rooms and interior
- Bedrooms:5
- Total bathrooms:10
- Full bathrooms:2
- Half bathrooms:6
- Flooring:Carpet, Hardwood, Slate Floor, Stone, Travertine
- Kitchen Description:Dishwasher, Disposal, Double Oven, Microwave, Refrigerator, Trash Compactor
- Bedroom Description:Main Level Bedrooms : 2, Upper Level Bedrooms : 3
- Basement:Yes
- Basement Description:Finished
- Living area:9,486 sq. ft.
Heating and cooling
- Heating:Forced Air, High Efficiency (Unspecified), Radiant
- Central air:Yes
Structure and exterior
- Roof:Metal, Tile
- Year built:2008
- Building area:9,486 sq. ft.
- Lot area:2.14 Acres
- Lot Features:Cul-De-Sac, Dead-end Street, Open Space, Paved, Secluded
- Architectural Style:Traditional
- Construction Materials:Stone Exterior Finish, Wood Exterior Finish
- Exterior Features:Athletic Court, Cabana/Gazebo, Fenced-Fully, Patio, Sprinkler System
- Foundation Description:Finished
- Levels:2 Story
Schools
- High school:Eastlake High
- Middle school:Inglewood Middle
- Elementary school:Carson Elem
Utilities
- Water:Public
- Sewer:Septic Tank
Finances and disclosures
- Price:$6,725,000
- Price per sq. ft.:$708.94
- Tax amount:$39,585 (2025)
Features and amenities
- Appliances:Dishwasher, Refrigerator, Washer
- Laundry features:Dryer, Washer
- Amenities:Athletic Court, Cable TV, Ceiling Fan(s), French Doors, Gas Available, Gated Entry, High Speed Internet, Irrigation, Pantry, SMART Wired, Security System, Shop, Skylight(s), Sprinkler System, Vaulted Ceiling(s), Walk-In Closet(s), Water Heater, Wine Cellar, Wired for Generator
- Smart home:Yes
Parking
- Total parking spaces:6
- Parking description:Attached Garage, Detached Garage, Driveway
- Garage:Yes
 Listings courtesy of Northwest MLS as distributed by MLS GRID. Based on information submitted to the MLS GRID as of September 14, 2026. All data is obtained from various sources and may not have been verified by broker or MLS GRID. Supplied Open House Information is subject to change without notice. All information should be independently reviewed and verified for accuracy. Properties may or may not be listed by the office/agent presenting the information. Listing information is provided for consumers' personal, non-commercial use, solely to identify prospective properties for potential purchase; all other use is strictly prohibited and may violate relevant federal and state law. Information deemed reliable but not guaranteed. Copyright © 2026 MLS GRID. All Rights Reserved. NWMLS Member Broker: Greg Lund
New listings near 2045 250th Place Ne
- Coming SoonOpen Fri, 5 to 7pm
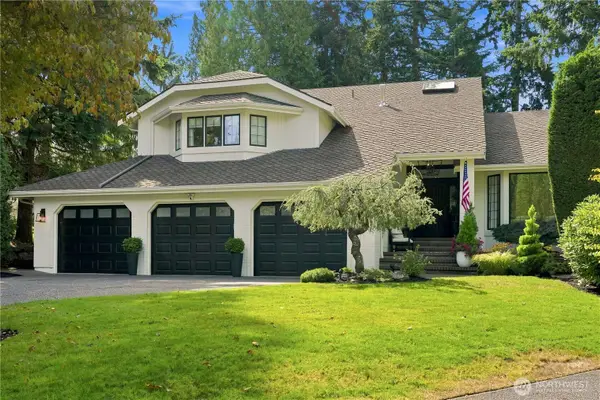 $1,899,000First Look4 beds 3 baths3,430 sq. ft.
2423 222nd Avenue Ne, Sammamish, WA 98074
MLS# 2581486Listed by: RE/MAX ALLIANCE - Coming Soon
 $1,095,000First Look3 beds 3 baths1,780 sq. ft.
2824 SE 255th Avenue, Sammamish, WA 98075
MLS# 2580909Listed by: RE/MAX ALLIANCE - Coming Soon
 $1,900,000First Look0.39 Acres
0 E Main Street, Sammamish, WA 98074
MLS# 2577790Listed by: KELLER WILLIAMS EASTSIDE - New
 $1,495,000Active6 beds 3 baths3,256 sq. ft.
24750 NE 3rd Place, Sammamish, WA 98074
MLS# 2581995Listed by: JOHN L. SCOTT, INC. - New
 $2,200,000Active5 beds 5 baths4,370 sq. ft.
21840 SE 1st Street, Sammamish, WA 98074
MLS# 2580052Listed by: COLDWELL BANKER BAIN - New
 $1,525,000Active4 beds 3 baths2,760 sq. ft.
2037 213th Avenue Ne, Sammamish, WA 98074
MLS# 2580623Listed by: REALOGICS SOTHEBY'S INT'L RLTY - New
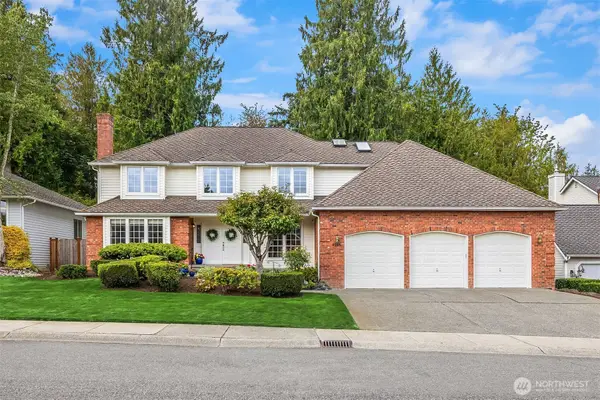 $1,999,000Active4 beds 3 baths3,120 sq. ft.
4705 191st Place Ne, Sammamish, WA 98074
MLS# 2577925Listed by: KELLER WILLIAMS RLTY BELLEVUE - New
 $1,250,000Active4 beds 3 baths2,230 sq. ft.
22414 NE 12th Court, Sammamish, WA 98074
MLS# 2578407Listed by: WINDERMERE BELLEVUE COMMONS - New
 $2,100,000Active4 beds 3 baths3,711 sq. ft.
132 247th Avenue Se, Sammamish, WA 98074
MLS# 2579452Listed by: JOHN L. SCOTT, INC. - New
 $1,899,000Active5 beds 4 baths3,220 sq. ft.
2609 E Beaver Lake Drive Se, Sammamish, WA 98075
MLS# 2581351Listed by: WINDERMERE REAL ESTATE/EAST


Protect your home and budget from life's surprises with an Assurant Home Warranty, backed by a partner that supports you through every step of homeownership. Explore Plans.
©2026 Century 21 Real Estate LLC. All rights reserved. CENTURY 21®, the CENTURY 21 Logo and C21® are service marks owned by Century 21 Real Estate LLC. Century 21 Real Estate LLC fully supports the principles of the Fair Housing Act and the Equal Opportunity Act. Each office is independently owned and operated. Listing information is deemed reliable but not guaranteed accurate.