
2140 192nd Avenue Se, Sammamish, WA 98075
Local realty services provided by:CENTURY 21 Lund, Realtors
Listed by: lisa jech
Office: designed realty
MLS#:2539611
Source:NWMLS
2140 192nd Avenue Se,Sammamish, WA 98075
$1,999,999
- 5 Beds
- 3 Baths
- 3,297 sq. ft.
- Single family
- Active
Upcoming open houses
- Sat, Aug 0112:00 pm - 03:00 pm
- Sun, Aug 0201:00 pm - 03:00 pm
Price summary
- Price:$1,999,999
- Price per sq. ft.:$606.61
About this home
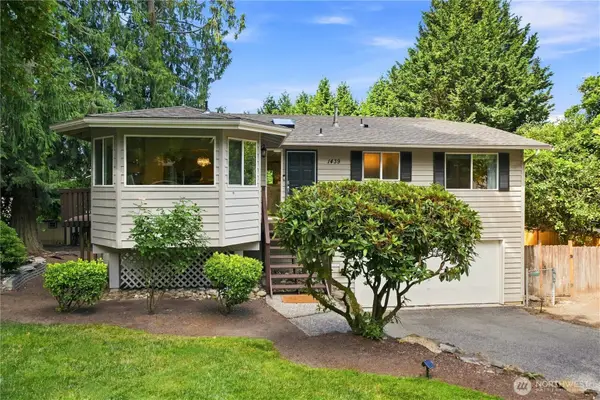
{Updated & Move-In Ready} Remodeled in 2025. Beautifully reimagined throughout, this ultra-modern 5-bedroom home plus private office/den blends exceptional craftsmanship, soaring ceilings, and high-end designer finishes. POTENTIAL for ADU/DADU development and future income. HUGE 0.56-acre park-like lot with peek-a-boo Lake Sammamish views and abundant natural light, this turnkey residence is move-in ready. The oversized chef's kitchen is the centerpiece — dramatic backlit onyx countertops, premium Belmont cabinetry, custom millwork, and high-end appliances. Spa-inspired bathrooms with new tile, new engineered hardwood flooring, fresh designer cabinetry, and new exterior siding deliver a crisp, modern feel inside and out. Expansive living spaces offer the perfect blend of luxury and comfort. Enjoy a spectacular park-like setting with mature landscaping, winding pathways, private garden retreats, and expansive outdoor entertaining areas. Two separate driveways provide ample parking for RVs, boats, trailers, or multiple vehicles. A rare offering combining modern style, privacy, flexibility, and an unbeatable Sammamish location near award-winning Issaquah schools, Lake Sammamish, parks, trails, shopping, and dining....
Contact an agent
Home facts
- Year built:1978
- Subdivision & Development:Sammamish
- Listing ID #:2539611
- Updated:August 01, 2026 at 11:39 AM
Rooms and interior
- Bedrooms:5
- Total bathrooms:3
- Full bathrooms:3
- Flooring:Ceramic Tile Floor, Engineered Hardwood
- Kitchen Description:Dishwasher, Disposal, Microwave, Refrigerator
- Bedroom Description:Lower Level Bedrooms : 2, Main Level Bedrooms : 3
- Basement:Yes
- Basement Description:Finished
- Living area:3,297 sq. ft.
Heating and cooling
- Cooling:90%+ High Efficiency
- Heating:90%+ High Efficiency, Heat Pump
Structure and exterior
- Roof:Composition
- Year built:1978
- Building area:3,297 sq. ft.
- Lot area:0.56 Acres
- Lot Features:Paved
- Construction Materials:Brick Exterior Finish, Wood Exterior Finish
- Exterior Features:Arena-Outdoor, Athletic Court, Deck, Patio
- Foundation Description:Finished
- Levels:Multi/Split
Schools
- High school:Skyline High
- Middle school:Pine Lake Mid
- Elementary school:Creekside Elem
Utilities
- Water:Public
- Sewer:Septic Tank
Finances and disclosures
- Price:$1,999,999
- Price per sq. ft.:$606.61
- Tax amount:$12,235 (2025)
Features and amenities
- Appliances:Dishwasher, Refrigerator, Washer
- Laundry features:Dryer, Washer
- Amenities:Athletic Court, Cable TV, Electric Car Charging, French Doors, Gas Available, High Speed Internet, Security System, Skylight(s), Vaulted Ceiling(s), Walk-In Closet(s), Wired for Generator
Parking
- Total parking spaces:10
- Parking description:Attached Garage, Driveway, RV Parking
- Garage:Yes
 Listings courtesy of Northwest MLS as distributed by MLS GRID. Based on information submitted to the MLS GRID as of August 1, 2026. All data is obtained from various sources and may not have been verified by broker or MLS GRID. Supplied Open House Information is subject to change without notice. All information should be independently reviewed and verified for accuracy. Properties may or may not be listed by the office/agent presenting the information. Listing information is provided for consumers' personal, non-commercial use, solely to identify prospective properties for potential purchase; all other use is strictly prohibited and may violate relevant federal and state law. Information deemed reliable but not guaranteed. Copyright © 2026 MLS GRID. All Rights Reserved. NWMLS Member Broker: Greg Lund
New listings near 2140 192nd Avenue Se
- New
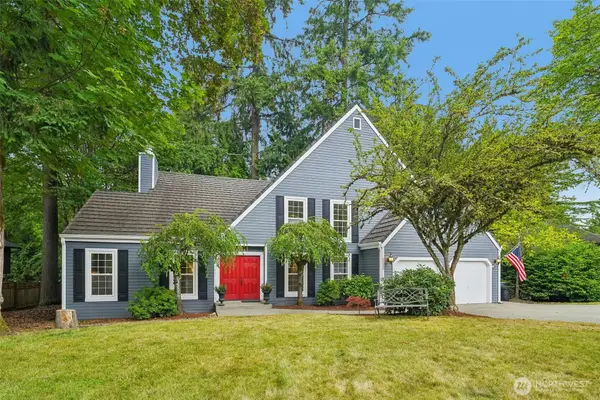 $1,498,500Active4 beds 3 baths2,510 sq. ft.
22330 NE 28th Street, Sammamish, WA 98074
MLS# 2520207Listed by: REDFIN - Open Sat, 11am to 2pmNew
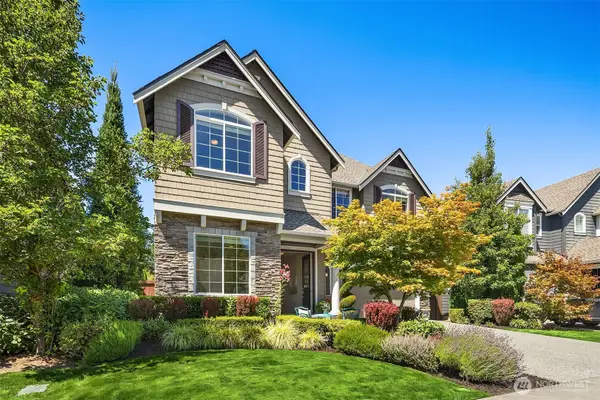 $2,100,000Active4 beds 4 baths3,621 sq. ft.
1213 267th Place Se, Sammamish, WA 98075
MLS# 2558000Listed by: JOHN L. SCOTT, INC. - Open Sun, 1 to 4pmNew
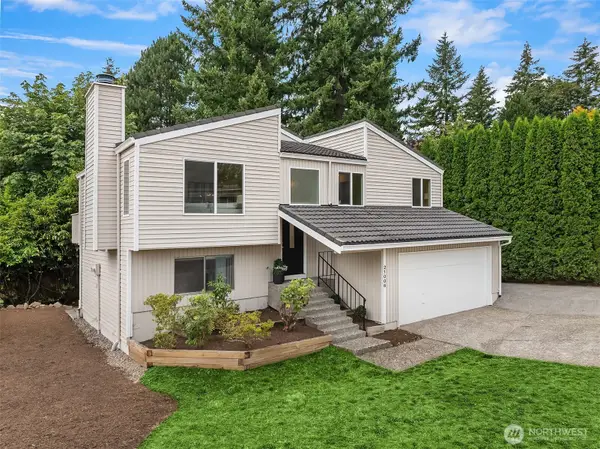 $995,000Active4 beds 2 baths1,680 sq. ft.
21006 NE 18th Place, Sammamish, WA 98074
MLS# 2561212Listed by: WINDERMERE REAL ESTATE/EAST - Open Sat, 2 to 4pmNew
 $3,699,000Active4 beds 4 baths4,590 sq. ft.
2451 204th Terrace Ne, Sammamish, WA 98074
MLS# 2557251Listed by: WINDERMERE REAL ESTATE/M2, LLC - New
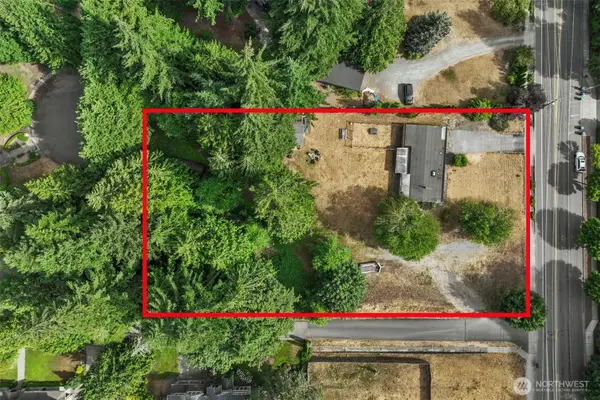 $1,800,000Active2 beds 2 baths1,670 sq. ft.
1215 244th Avenue Ne, Sammamish, WA 98074
MLS# 2562785Listed by: EXP REALTY - Open Sat, 12 to 3pmNew
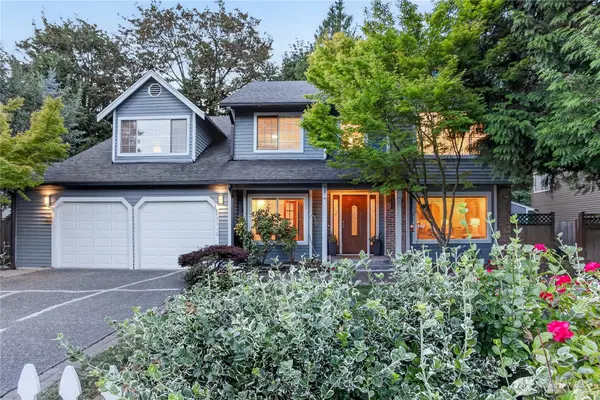 $1,595,000Active5 beds 3 baths2,870 sq. ft.
23110 NE 19th Drive, Sammamish, WA 98074
MLS# 2558053Listed by: RE/MAX ALLIANCE - Open Sat, 12 to 2pmNew
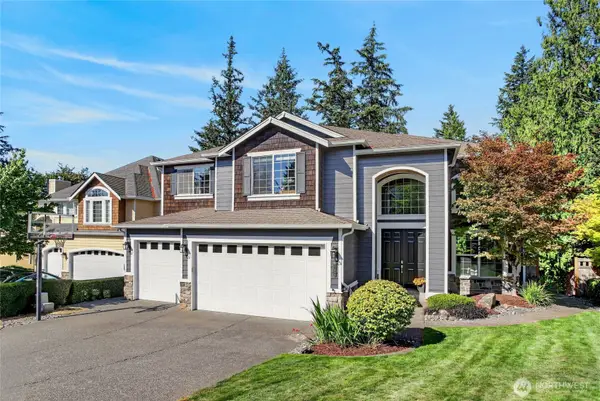 $1,825,000Active4 beds 3 baths3,177 sq. ft.
21939 NE 11th Street, Sammamish, WA 98074
MLS# 2561869Listed by: COLDWELL BANKER BAIN - Open Sat, 12 to 2pmNew
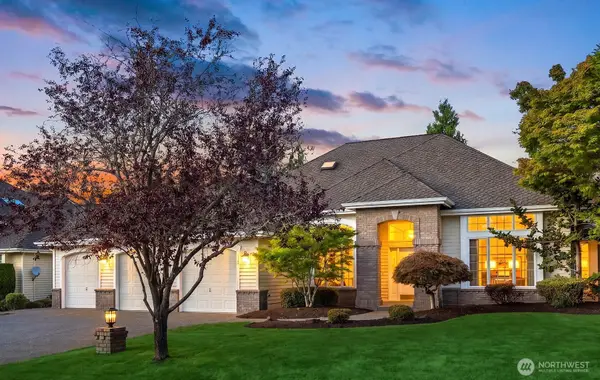 $1,698,000Active4 beds 3 baths3,143 sq. ft.
1530 267th Place Se, Sammamish, WA 98075
MLS# 2561794Listed by: WINDERMERE REAL ESTATE/EAST - Open Sat, 2 to 4pmNew
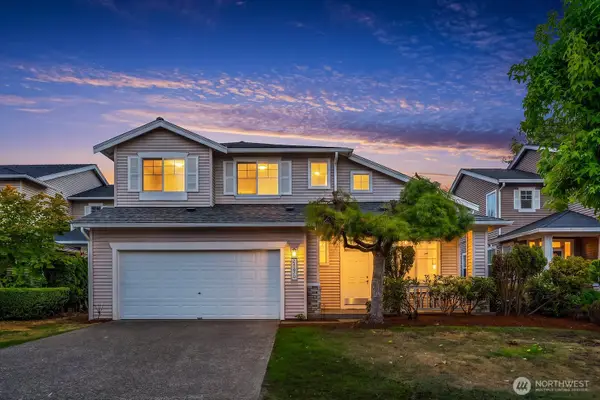 $1,148,000Active3 beds 3 baths1,570 sq. ft.
24270 SE 11th Place, Sammamish, WA 98075
MLS# 2562316Listed by: COMPASS - Open Sat, 2 to 4pmNew
 $1,298,000Active4 beds 3 baths2,280 sq. ft.
1439 227th Avenue Se, Sammamish, WA 98075
MLS# 2556987Listed by: JOHN L. SCOTT, INC.


Protect your home and budget from life's surprises with an Assurant Home Warranty, backed by a partner that supports you through every step of homeownership. Explore Plans.
©2026 Century 21 Real Estate LLC. All rights reserved. CENTURY 21®, the CENTURY 21 Logo and C21® are service marks owned by Century 21 Real Estate LLC. Century 21 Real Estate LLC fully supports the principles of the Fair Housing Act and the Equal Opportunity Act. Each office is independently owned and operated. Listing information is deemed reliable but not guaranteed accurate.