
2238 236th Ave Ne, Sammamish, WA 98074
Local realty services provided by:CENTURY 21 Lund, Realtors
Listed by: adriana madison
Office: windermere bellevue commons
MLS#:2553396
Source:NWMLS
Price summary
- Price:$1,933,000
- Price per sq. ft.:$546.05
- Monthly HOA dues:$157.83
About this home
Meticulously maintained and move-in ready, this beautifully cared-for home feels remarkably fresh throughout. Fresh interior paint and brand-new carpet complement a versatile floor plan designed for the way people really live.The kitchen features granite countertops, abundant cabinetry, a walk-in pantry, & a sunny breakfast nook that opens to the dramatic two-story family room. A sweeping curved staircase, floor-to-ceiling windows, & a gas fireplace create a bright, welcoming space where people naturally gather, while the main-floor office w/backyard access provides flexibility as a home office or fifth bedroom.The upper level features a spacious primary suite w/a spa-inspired bath, two secondary bedrooms, a private guest suite with its own en-suite bath, & an oversized bonus room that easily adapts as a media room, playroom, home gym, studio, or additional living space. The open hallway overlooking the family room enhances the home’s bright, open feel.Step outside and you’ll discover one of the home’s standout features. The expansive deck, covered gazebo, & established landscaping create multiple outdoor living spaces for dining, entertaining, & relaxing. HOA-maintained green space along one side of the property adds a welcome sense of openness to the backyard. Rare four-car garage, & convenient access to parks, trails, shopping, dining, neighborhood schools within the Lake Washington School District, & everyday amenities complete this PRE-INSPECTED home....
Contact an agent
Home facts
- Year built:2013
- Listing ID #:2553396
- Updated:July 21, 2026 at 11:42 AM
Rooms and interior
- Bedrooms:4
- Total bathrooms:4
- Full bathrooms:2
- Flooring:Carpet, Hardwood, Laminate
- Kitchen Description:Dishwasher, Disposal, Microwave, Refrigerator
- Bedroom Description:Upper Level Bedrooms : 4
- Basement:Yes
- Living area:3,540 sq. ft.
Heating and cooling
- Heating:Forced Air
- Central air:Yes
Structure and exterior
- Roof:Composition
- Year built:2013
- Building area:3,540 sq. ft.
- Lot area:0.19 Acres
- Lot Features:Adjacent to Public Land, Curbed Lot, Paved, Sidewalk
- Architectural Style:Traditional
- Construction Materials:Cement Planked, Stone Exterior Finish
- Exterior Features:Cabana/Gazebo, Deck, Fenced-Fully, Patio
- Foundation Description:None
- Levels:2 Story
Schools
- High school:Eastlake High
- Middle school:Inglewood Middle
- Elementary school:Mcauliffe Elem
Utilities
- Water:Public
- Sewer:Sewer Connected
Finances and disclosures
- Price:$1,933,000
- Price per sq. ft.:$546.05
- Tax amount:$19,298 (2026)
Features and amenities
- Appliances:Dishwasher, Refrigerator, Washer
- Laundry features:Dryer, Washer
- Amenities:Cable TV, French Doors, Gas Available, High Speed Internet, Pantry, Skylight(s), Vaulted Ceiling(s), Walk-In Closet(s), Water Heater
Parking
- Total parking spaces:7
- Parking description:Attached Garage, Driveway, Off Street Parking
- Garage:Yes
 Listings courtesy of Northwest MLS as distributed by MLS GRID. Based on information submitted to the MLS GRID as of July 21, 2026. All data is obtained from various sources and may not have been verified by broker or MLS GRID. Supplied Open House Information is subject to change without notice. All information should be independently reviewed and verified for accuracy. Properties may or may not be listed by the office/agent presenting the information. Listing information is provided for consumers' personal, non-commercial use, solely to identify prospective properties for potential purchase; all other use is strictly prohibited and may violate relevant federal and state law. Information deemed reliable but not guaranteed. Copyright © 2026 MLS GRID. All Rights Reserved. NWMLS Member Broker: Greg Lund
New listings near 2238 236th Ave Ne
- New
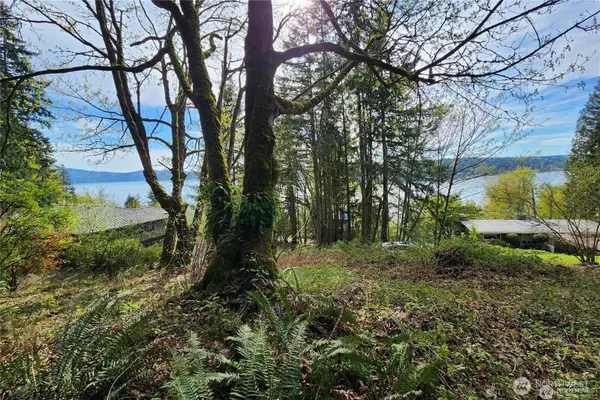 $375,000Active1.22 Acres
0 E Lake Sammamish Parkway Ne, Sammamish, WA 98074
MLS# 2557645Listed by: EXP REALTY - New
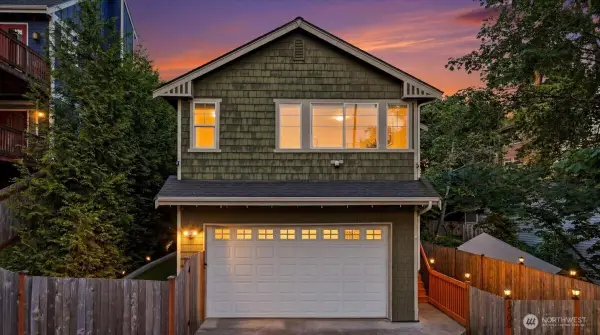 $1,196,750Active5 beds 3 baths1,800 sq. ft.
1508 208th Avenue Ne, Sammamish, WA 98074
MLS# 2557584Listed by: COMPASS - Open Sat, 12 to 3pmNew
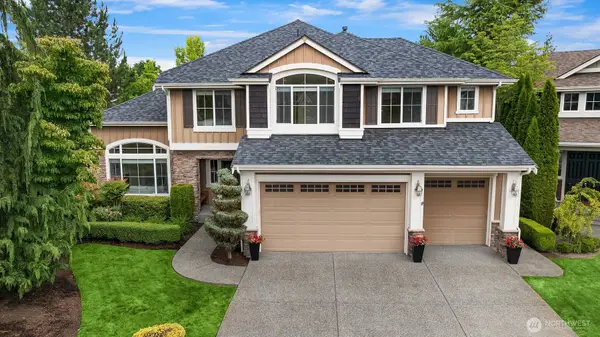 $1,699,999Active4 beds 3 baths3,388 sq. ft.
27542 SE 28th Court, Sammamish, WA 98075
MLS# 2557133Listed by: BERKSHIRE HATHAWAY HS NW - New
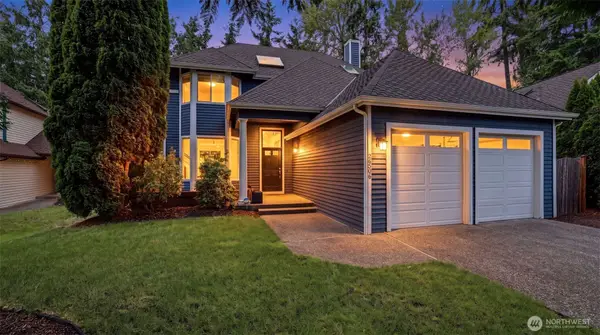 $1,425,000Active3 beds 3 baths1,840 sq. ft.
25506 SE 41st Lane, Sammamish, WA 98029
MLS# 2554963Listed by: JOHN L. SCOTT, INC - New
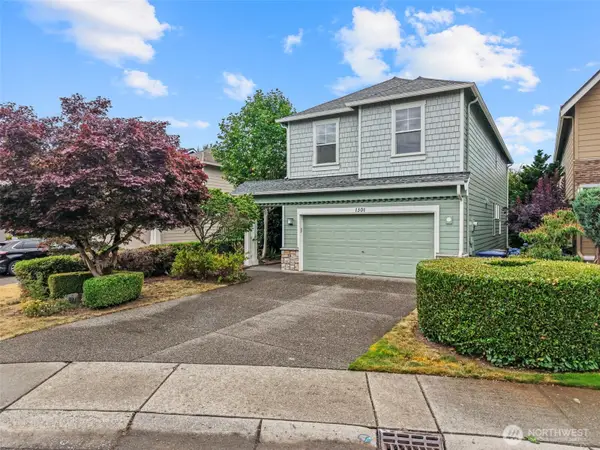 $1,350,000Active4 beds 3 baths2,070 sq. ft.
1301 225th Place Se, Sammamish, WA 98075
MLS# 2554671Listed by: KELLER WILLIAMS SEATTLE METRO - New
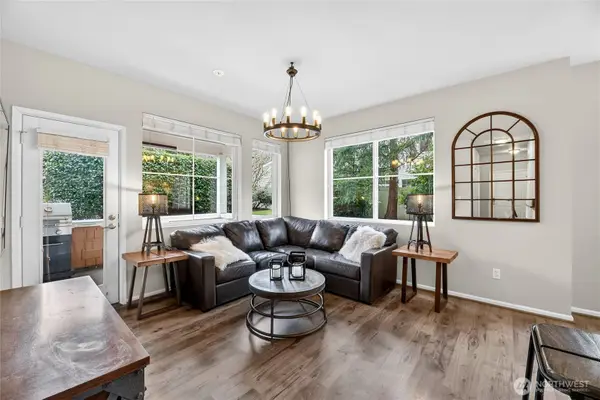 $338,000Active1 beds 1 baths640 sq. ft.
503 225th Lane Ne #F101, Sammamish, WA 98074
MLS# 2552104Listed by: COLDWELL BANKER BAIN - New
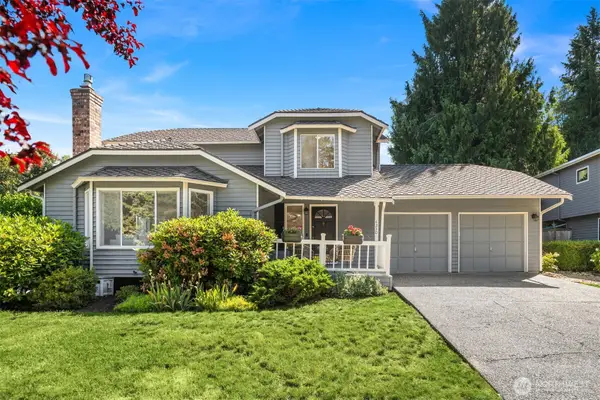 $1,200,000Active3 beds 3 baths1,900 sq. ft.
4230 205 Place Ne, Sammamish, WA 98074
MLS# 2556048Listed by: COMPASS - New
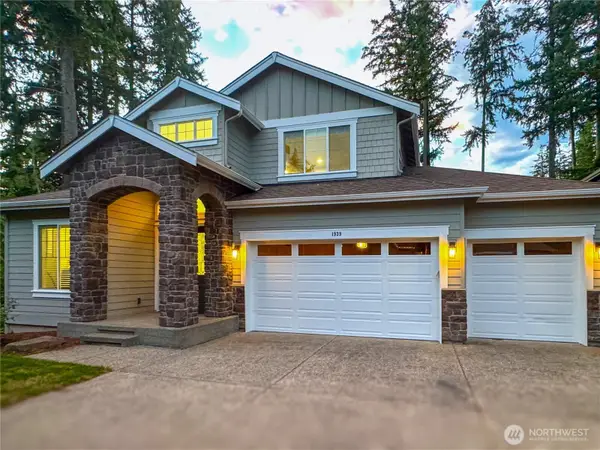 $2,199,980Active5 beds 4 baths3,700 sq. ft.
1939 213th Court Se, Sammamish, WA 98075
MLS# 2556394Listed by: SKYLINE PROPERTIES, INC. 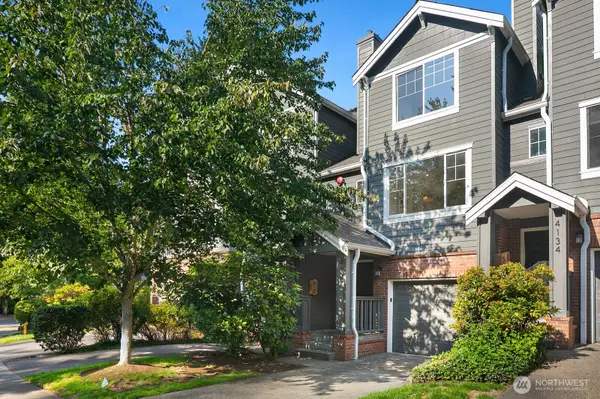 $524,990Pending2 beds 3 baths1,151 sq. ft.
4132 248th Court Se, Sammamish, WA 98029
MLS# 2556176Listed by: WINDERMERE REAL ESTATE/EAST- New
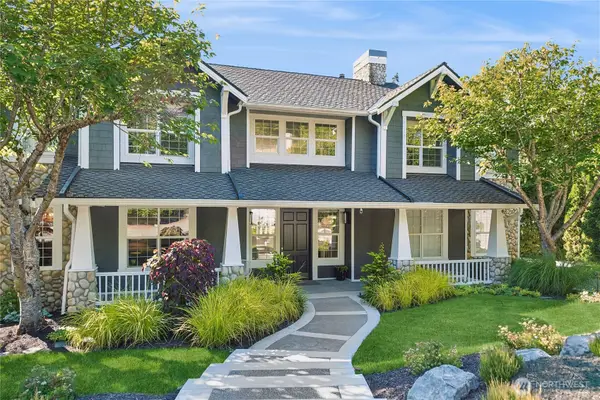 $2,395,000Active4 beds 3 baths3,672 sq. ft.
4405 229th Place Se, Sammamish, WA 98075
MLS# 2546829Listed by: COLDWELL BANKER DANFORTH


Protect your home and budget from life's surprises with an Assurant Home Warranty, backed by a partner that supports you through every step of homeownership. Explore Plans.
©2026 Century 21 Real Estate LLC. All rights reserved. CENTURY 21®, the CENTURY 21 Logo and C21® are service marks owned by Century 21 Real Estate LLC. Century 21 Real Estate LLC fully supports the principles of the Fair Housing Act and the Equal Opportunity Act. Each office is independently owned and operated. Listing information is deemed reliable but not guaranteed accurate.