
23046 NE 19th Drive, Sammamish, WA 98074
Local realty services provided by:CENTURY 21 Real Estate Center
Listed by: christy beach, julia a. buckley
Office: redfin
MLS#:2573519
Source:NWMLS
23046 NE 19th Drive,Sammamish, WA 98074
$1,325,000
- 4 Beds
- 3 Baths
- 2,970 sq. ft.
- Single family
- Active
Price summary
- Price:$1,325,000
- Price per sq. ft.:$446.13
- Monthly HOA dues:$16.67
About this home
Cue the happy dance! A massive $175,000 price improvement delivers unbelievable value and makes this Deerfield dazzler the best opportunity in Sammamish! Step inside to discover gleaming new hardwood floors, fresh interior doors, and a bright, joyful layout designed for both everyday living and lively entertaining. Featuring 4 dreamy bedrooms plus a versatile bonus room, you have all the flexibility you need for a home office, gym, or media room. The heart of the home features a light-filled kitchen that flows seamlessly into a cozy family room with a gas fireplace, while formal living and dining rooms offer extra gathering space for special occasions. When it is time to unwind, retreat to your primary suite sanctuary, where a marble-appointed bath features double sinks, a separate shower, and a deep soaking tub. Step outside to your fully fenced backyard oasis backing directly to a serene, peaceful greenbelt. Enjoy outdoor dining and summer relaxing across the deck, paver patio, and charming pergola. Practical updates abound throughout the property, including newer exterior paint, a brand-new water heater, and a storage shed for extra convenience. All of this is perfectly positioned near local amenities, parks, and top-rated Lake Washington schools. This turn-key Sammamish home delivers unbeatable overall value that will not last long!...
Contact an agent
Home facts
- Year built:1988
- Subdivision & Development:Plateau
- Listing ID #:2573519
- Updated:October 27, 2026 at 12:28 AM
Rooms and interior
- Bedrooms:4
- Total bathrooms:3
- Full bathrooms:2
- Half bathrooms:1
- Flooring:Carpet, Hardwood
- Kitchen Description:Disposal, Double Oven, Microwave, Refrigerator
- Bedroom Description:Upper Level Bedrooms : 4
- Living area:2,970 sq. ft.
Heating and cooling
- Heating:90%+ High Efficiency
- Central air:Yes
Structure and exterior
- Roof:Composition
- Year built:1988
- Building area:2,970 sq. ft.
- Lot area:0.18 Acres
- Lot Features:Curbed Lot, Paved
- Construction Materials:Wood Exterior Finish
- Exterior Features:Deck, Fenced-Fully, Patio
- Foundation Description:None
- Levels:2 Story
Schools
- High school:Eastlake High
- Middle school:Inglewood Middle
- Elementary school:Mcauliffe Elem
Utilities
- Water:Public
- Sewer:Sewer Connected
Finances and disclosures
- Price:$1,325,000
- Price per sq. ft.:$446.13
- Tax amount:$14,898 (2026)
Features and amenities
- Appliances:Refrigerator, Washer
- Laundry features:Dryer, Washer
- Amenities:Gas Available, High Speed Internet, Skylight(s), Vaulted Ceiling(s), Walk-In Closet(s)
Parking
- Total parking spaces:3
- Parking description:Attached Garage, Driveway, Off Street Parking
- Garage:Yes
 Listings courtesy of Northwest MLS as distributed by MLS GRID. Based on information submitted to the MLS GRID as of October 27, 2026. All data is obtained from various sources and may not have been verified by broker or MLS GRID. Supplied Open House Information is subject to change without notice. All information should be independently reviewed and verified for accuracy. Properties may or may not be listed by the office/agent presenting the information. Listing information is provided for consumers' personal, non-commercial use, solely to identify prospective properties for potential purchase; all other use is strictly prohibited and may violate relevant federal and state law. Information deemed reliable but not guaranteed. Copyright © 2026 MLS GRID. All Rights Reserved.
New listings near 23046 NE 19th Drive
- Coming Soon
 $1,900,000First Look4 beds 4 baths3,490 sq. ft.
20207 SE 26th Street, Sammamish, WA 98075
MLS# 2597640Listed by: COMPASS - Coming Soon
 $4,100,000First Look4 beds 4 baths4,650 sq. ft.
446 East Lake Sammamish Parkway Se, Sammamish, WA 98074
MLS# 2597609Listed by: ENGEL & VOLKERS SNOQUALMIE VLY - Coming Soon
 $1,009,995First Look3 beds 3 baths2,056 sq. ft.
23115 NE 8th Street #C007, Sammamish, WA 98074
MLS# 2594356Listed by: REAL BROKER LLC - Open Fri, 4 to 6pmNew
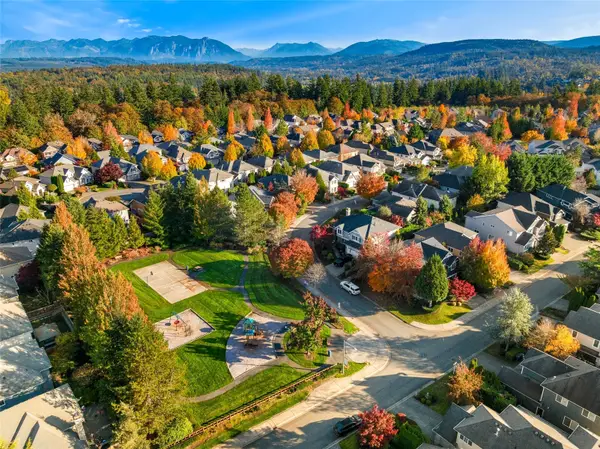 $1,525,000Active4 beds 4 baths3,080 sq. ft.
1004 274th Place Se, Sammamish, WA 98075
MLS# 2592646Listed by: WELAKESIDE - Open Sat, 11am to 1pmNew
 $2,395,000Active4 beds 3 baths4,120 sq. ft.
3344 217th Place Ne, Sammamish, WA 98074
MLS# 2592557Listed by: WINDERMERE BELLEVUE COMMONS - New
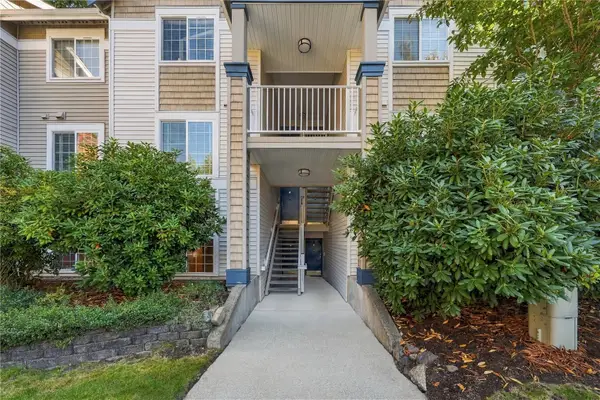 $430,000Active2 beds 2 baths936 sq. ft.
25235 SE Klahanie Boulevard #Q 102, Sammamish, WA 98029
MLS# 2597577Listed by: JOHN L. SCOTT, INC. - Open Sat, 2 to 4pmNew
 $1,463,000Active4 beds 3 baths2,590 sq. ft.
3838 231st Avenue Se, Sammamish, WA 98075
MLS# 2597867Listed by: JOHN L. SCOTT, INC - New
 $550,000Active2 beds 2 baths1,083 sq. ft.
1855 Trossachs Boulevard Se #2802, Sammamish, WA 98075
MLS# 2597581Listed by: WINDERMERE REAL ESTATE/EAST - New
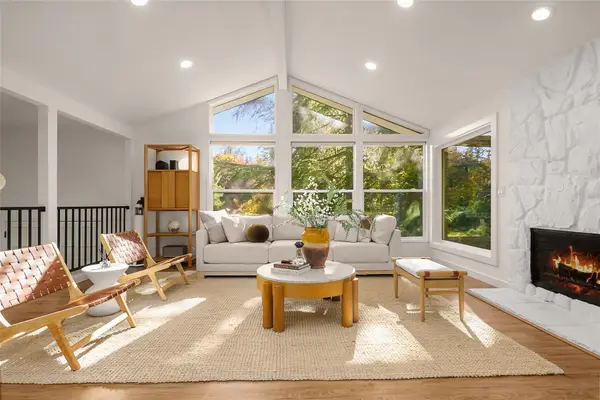 $1,399,000Active4 beds 3 baths2,660 sq. ft.
21810 NE 16th Street, Sammamish, WA 98074
MLS# 2596482Listed by: KW NORTH SOUND - New
 $1,698,000Active4 beds 3 baths2,942 sq. ft.
3819 204th Avenue Ne, Sammamish, WA 98074
MLS# 2597524Listed by: COMPASS


Protect your home and budget from life's surprises with an Assurant Home Warranty, backed by a partner that supports you through every step of homeownership. Explore Plans.
©2026 Century 21 Real Estate LLC. All rights reserved. CENTURY 21®, the CENTURY 21 Logo and C21® are service marks owned by Century 21 Real Estate LLC. Century 21 Real Estate LLC fully supports the principles of the Fair Housing Act and the Equal Opportunity Act. Each office is independently owned and operated. Listing information is deemed reliable but not guaranteed accurate.