
4020 235th Place Se, Sammamish, WA 98075
Local realty services provided by:CENTURY 21 North Homes Realty
Listed by: ranjani ravi
Office: exp realty
MLS#:2554906
Source:NWMLS
4020 235th Place Se,Sammamish, WA 98075
$1,899,000
- 5 Beds
- 3 Baths
- - sq. ft.
- Single family
- Sold
Sorry, we are unable to map this address
Price summary
- Price:$1,899,000
- Monthly HOA dues:$167
About this home
Welcome to this exceptional Meadowleaf residence, beautifully curated with luxury catalog appeal where timeless elegance meets modern luxury in one of the most sought-after communities. Thoughtfully upgraded & beautifully maintained, this light-filled home showcases an open-concept design with engineered hardwood floors and sophisticated finishes throughout. The stunning chef's kitchen features premium Thermador appliances, a professional 36" gas cooktop, quartz countertops, designer cabinetry, a full-height backsplash, under-cabinet lighting, and an oversized island perfect for gathering. A desirable MAIN LEVEL BEDROOM with a FULL BATH offers flexibility for guests or a home office. Upstairs, retreat to the luxurious primary suite with a spa-inspired 5-piece bath, freestanding soaking tub, rain shower, dual vanities, a custom walk-in closet. Three additional spacious bedrooms & a versatile loft provide endless flexibility for guests, home office, fitness room, media room, or play space. Enjoy year-round outdoor living with a covered deck, gas grill, paver patio, &low maintenance fully fenced backyard. Smart Home technology, central A/C, EV charger and everyday convenience. Located in this community with 2 neighborhood parks and scenic walking trails, this home is just minutes from Lake Sammamish, Pine Lake, Cougar Mountain, premier shopping, and major commuter routes. Move in & enjoy the perfect blend of luxury, convenience, and Northwest living. AMAZING VALUE IN SAMMAMISH....
Contact an agent
Home facts
- Year built:2019
- Subdivision & Development:Sammamish
- Listing ID #:2554906
- Updated:August 27, 2026 at 07:52 AM
Rooms and interior
- Bedrooms:5
- Total bathrooms:3
- Full bathrooms:2
- Flooring:Carpet, Ceramic Tile Floor, Engineered Hardwood
- Kitchen Description:Dishwasher, Disposal, Microwave, Refrigerator
- Bedroom Description:Main Level Bedrooms : 1, Upper Level Bedrooms : 4
- Basement:Yes
Heating and cooling
- Cooling:90%+ High Efficiency
- Heating:90%+ High Efficiency, Forced Air
- Central air:Yes
Structure and exterior
- Roof:Composition
- Year built:2019
- Lot Features:Curbed Lot, Paved, Sidewalk
- Architectural Style:Modern
- Construction Materials:Cement Planked, Stone Exterior Finish, Wood Exterior Finish, Wood Products Exterior Finish
- Exterior Features:Deck, Fenced-Fully, Patio, Sprinkler System
- Foundation Description:None
- Levels:2 Story
Schools
- High school:Skyline High
- Middle school:Pine Lake Mid
- Elementary school:Sunny Hills Elem
Utilities
- Water:Public
- Sewer:Sewer Connected
Finances and disclosures
- Price:$1,899,000
- Tax amount:$15,159 (2025)
Features and amenities
- Appliances:Dishwasher, Refrigerator, Washer
- Laundry features:Dryer, Washer
- Amenities:Cable TV, Electric Car Charging, Gas Available, High Speed Internet, Pantry, Vaulted Ceiling(s), Walk-In Closet(s), Water Heater
- Smart home:Yes
Parking
- Total parking spaces:6
- Parking description:Attached Garage, Driveway
- Garage:Yes
 Listings courtesy of Northwest MLS as distributed by MLS GRID. Based on information submitted to the MLS GRID as of August 27, 2026. All data is obtained from various sources and may not have been verified by broker or MLS GRID. Supplied Open House Information is subject to change without notice. All information should be independently reviewed and verified for accuracy. Properties may or may not be listed by the office/agent presenting the information. Listing information is provided for consumers' personal, non-commercial use, solely to identify prospective properties for potential purchase; all other use is strictly prohibited and may violate relevant federal and state law. Information deemed reliable but not guaranteed. Copyright © 2026 MLS GRID. All Rights Reserved. NWMLS Member Broker: Michael Killmer
New listings near 4020 235th Place Se
- New
 $3,198,000Active3 beds 3 baths2,830 sq. ft.
2061 E Beaver Lake Drive Se, Sammamish, WA 98075
MLS# 2573493Listed by: WINDERMERE REAL ESTATE/EAST - Open Sat, 1 to 3pmNew
 $1,899,900Active4 beds 4 baths3,450 sq. ft.
23837 SE 45th Street, Sammamish, WA 98029
MLS# 2574136Listed by: WINDERMERE REAL ESTATE CENTRAL - New
 $995,000Active3 beds 2 baths1,440 sq. ft.
1740 211th Way Ne, Sammamish, WA 98074
MLS# 2574237Listed by: THE AGENCY NORTHWEST - New
 $2,775,000Active4 beds 3 baths2,880 sq. ft.
2053 E Beaver Lake Drive Se, Sammamish, WA 98075
MLS# 2574602Listed by: REXMONT REAL ESTATE - Open Sat, 2:30 to 4:30pmNew
 $1,650,000Active4 beds 3 baths3,331 sq. ft.
4025 262nd Place Se, Sammamish, WA 98029
MLS# 2564201Listed by: WINDERMERE BELLEVUE COMMONS - Open Sat, 12 to 2pmNew
 $660,000Active3 beds 2 baths1,150 sq. ft.
4170 244th Place Se, Sammamish, WA 98029
MLS# 2574091Listed by: REAL BROKER LLC - Open Sat, 2 to 4pm
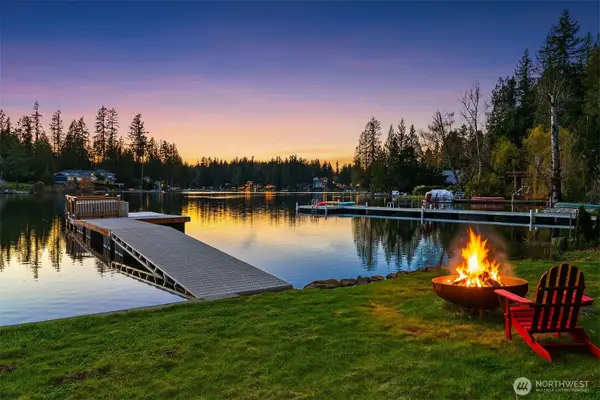 $1,998,000Active0.34 Acres
28 226th Avenue Se #2, Sammamish, WA 98075
MLS# 2501286Listed by: JOHN L. SCOTT, INC. - New
 $1,650,000Active4 beds 3 baths2,630 sq. ft.
2836 213th Avenue Se, Sammamish, WA 98075
MLS# 2567574Listed by: WINDERMERE REAL ESTATE/EAST - New
 $150,000Active0.42 Acres
20 192nd Avenue Se, Sammamish, WA 98075
MLS# 2571612Listed by: WINDERMERE REAL ESTATE/EAST - Open Sat, 3:30 to 5:30pmNew
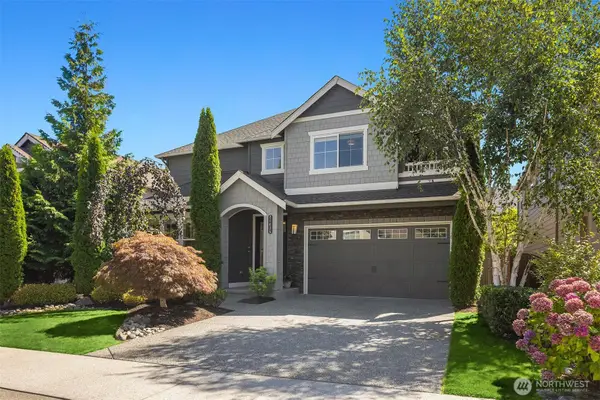 $1,900,000Active4 beds 3 baths3,230 sq. ft.
21435 SE 2nd Street, Sammamish, WA 98074
MLS# 2568650Listed by: WINDERMERE REAL ESTATE/EAST


Protect your home and budget from life's surprises with an Assurant Home Warranty, backed by a partner that supports you through every step of homeownership. Explore Plans.
©2026 Century 21 Real Estate LLC. All rights reserved. CENTURY 21®, the CENTURY 21 Logo and C21® are service marks owned by Century 21 Real Estate LLC. Century 21 Real Estate LLC fully supports the principles of the Fair Housing Act and the Equal Opportunity Act. Each office is independently owned and operated. Listing information is deemed reliable but not guaranteed accurate.