
4239 206th Avenue Se, Sammamish, WA 98075
Local realty services provided by:CENTURY 21 Van Dorm Realty
Listed by: steve curran, kevin ruedi
Office: real residential
MLS#:2564244
Source:NWMLS
4239 206th Avenue Se,Sammamish, WA 98075
$6,500,000
- 4 Beds
- 4 Baths
- 5,764 sq. ft.
- Single family
- Active
Price summary
- Price:$6,500,000
- Price per sq. ft.:$1,127.69
- Monthly HOA dues:$50
About this home
Welcome to Alexanders on the Lake, a premier waterfront community. 76' of no bank waterfront highlighted by a picturesque sandy beach. Extensively remodeled and maintained with pride of ownership. Sun drenched grounds, spectacular sunrises and sunsets. Soaring ceilings and walls of windows effortlessly connect the main living spaces to the lake. Entertaining kitchen with spacious island opens to family room. Primary suite retreat features a spa-quality bath, dual-sided fireplace, wellness sauna, and walk-in closet. Two additional guest bedrooms with vaulted ceilings complete the upstairs. Intelligent floor plan: main floor bonus room and office. Lower level rec room with projector, perfect for movie night and sleepovers. Sprawling grassy yard, outdoor built-in BBQ, and sweeping deck encourage lakefront living at its finest. Expansive 1,359 sf, 4 car garage plus shop and additional waterside garage door for watercraft storage. Ample guest parking, bring all of your friends. An entertainer's dream, be the year 'round hangout house!...
Contact an agent
Home facts
- Year built:1988
- Subdivision & Development:East Lake Sammamish
- Listing ID #:2564244
- Updated:August 06, 2026 at 12:00 AM
Rooms and interior
- Bedrooms:4
- Total bathrooms:4
- Full bathrooms:3
- Half bathrooms:1
- Flooring:Carpet, Ceramic Tile Floor, Hardwood
- Kitchen Description:Dishwasher, Disposal, Double Oven, Microwave, Refrigerator
- Bedroom Description:Lower Level Bedrooms : 1, Upper Level Bedrooms : 3
- Basement:Yes
- Basement Description:Finished
- Living area:5,764 sq. ft.
Heating and cooling
- Heating:Forced Air
- Central air:Yes
Structure and exterior
- Roof:Tile
- Year built:1988
- Building area:5,764 sq. ft.
- Lot area:0.33 Acres
- Lot Features:Cul-De-Sac, Dead-end Street, Paved, Sidewalk
- Architectural Style:Craftsman
- Construction Materials:Brick Exterior Finish, Wood Exterior Finish
- Exterior Features:Deck, Dock, Fenced-Partially, Patio, Sprinkler System
- Foundation Description:Finished
- Levels:2 Story
Schools
- High school:Skyline High
- Middle school:Pine Lake Mid
- Elementary school:Creekside Elem
Utilities
- Water:Public
- Sewer:Sewer Connected
Finances and disclosures
- Price:$6,500,000
- Price per sq. ft.:$1,127.69
- Tax amount:$46,284 (2025)
Features and amenities
- Appliances:Dishwasher, Refrigerator, Washer
- Laundry features:Dryer, Washer
- Amenities:Built-In Vacuum, Cable TV, Dock, French Doors, High Speed Internet, Shop, Skylight(s), Sprinkler System, Vaulted Ceiling(s), Walk-In Closet(s), Water Heater
Parking
- Total parking spaces:12
- Parking description:Attached Garage, RV Parking
- Garage:Yes
 Listings courtesy of Northwest MLS as distributed by MLS GRID. Based on information submitted to the MLS GRID as of August 6, 2026. All data is obtained from various sources and may not have been verified by broker or MLS GRID. Supplied Open House Information is subject to change without notice. All information should be independently reviewed and verified for accuracy. Properties may or may not be listed by the office/agent presenting the information. Listing information is provided for consumers' personal, non-commercial use, solely to identify prospective properties for potential purchase; all other use is strictly prohibited and may violate relevant federal and state law. Information deemed reliable but not guaranteed. Copyright © 2026 MLS GRID. All Rights Reserved. NWMLS Member Broker: Jeffrey Pust
New listings near 4239 206th Avenue Se
- Open Fri, 4 to 6pmNew
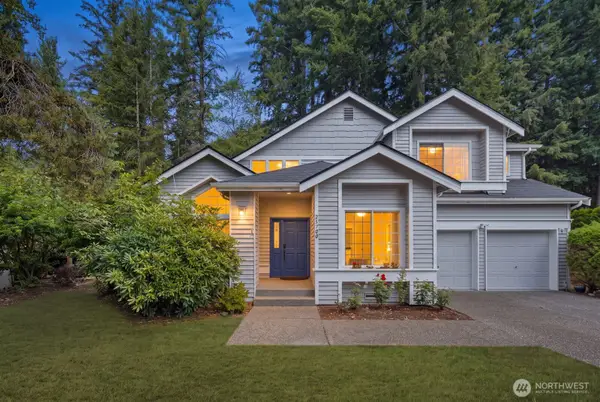 $1,250,000Active3 beds 3 baths1,800 sq. ft.
25700 SE 35th Place, Issaquah, WA 98029
MLS# 2564586Listed by: EXP REALTY - New
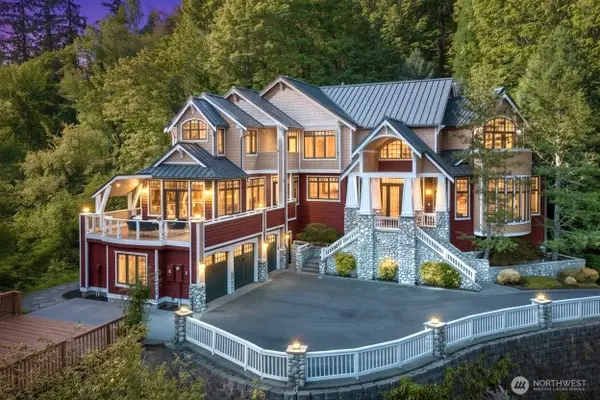 $2,899,000Active4 beds 5 baths4,750 sq. ft.
4155 212th Way Se, Sammamish, WA 98075
MLS# 2548680Listed by: COMPASS - Open Sat, 1:30 to 4pmNew
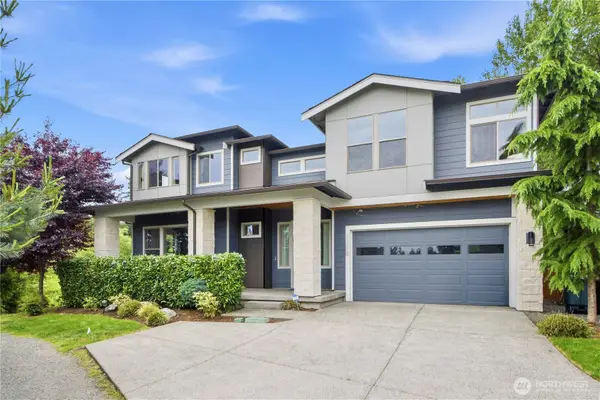 $2,250,000Active5 beds 4 baths3,950 sq. ft.
23398 SE 41st Court, Sammamish, WA 98075
MLS# 2564615Listed by: PROVIDENTIAL REAL ESTATE LLC 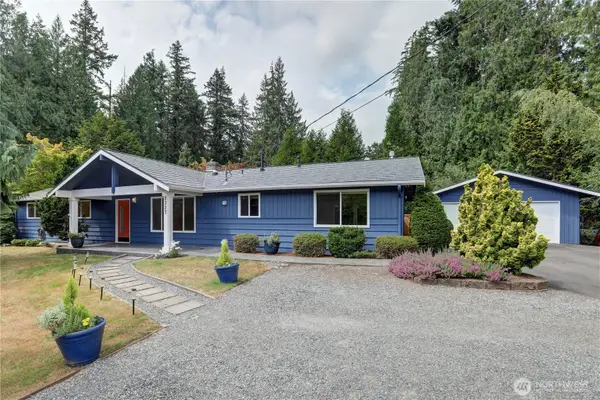 $1,300,000Active3 beds 2 baths1,820 sq. ft.
2327 248th Avenue Se, Sammamish, WA 98075
MLS# 2559952Listed by: BRINK REALTY GROUP- Open Sat, 12 to 3pmNew
 $1,275,000Active3 beds 2 baths1,720 sq. ft.
153 221st Avenue Ne, Sammamish, WA 98074
MLS# 2563304Listed by: MARKETPLACE SOTHEBY'S INTL RTY - New
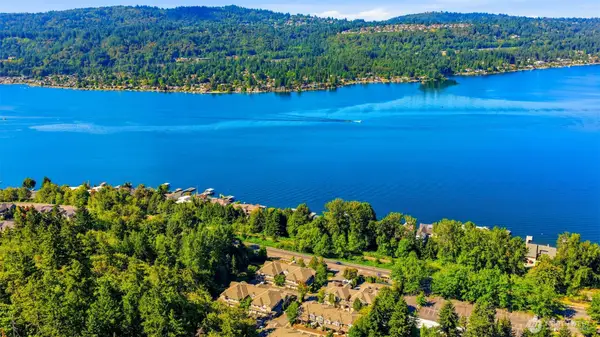 $519,000Active2 beds 1 baths890 sq. ft.
3500 E Lake Sammamish Parkway Se #3-103, Sammamish, WA 98075
MLS# 2558362Listed by: REAL BROKER LLC - New
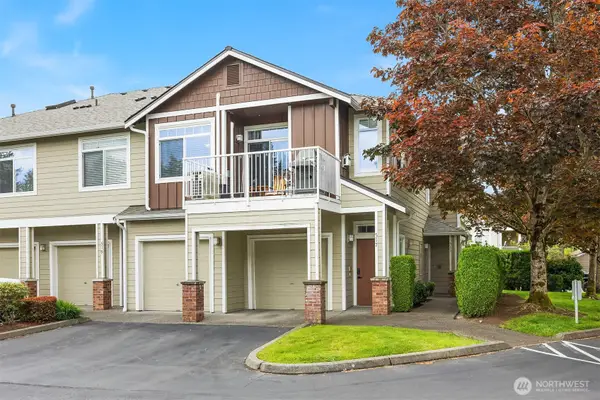 $550,000Active2 beds 2 baths1,081 sq. ft.
515 241st Lane Se #W2, Sammamish, WA 98074
MLS# 2563385Listed by: THE AGENCY NORTHWEST - Open Sat, 11am to 1pmNew
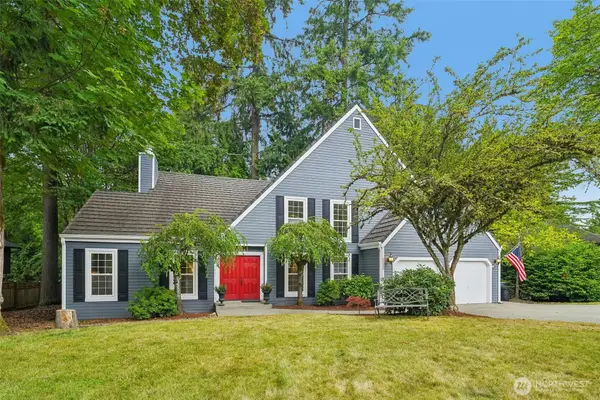 $1,498,500Active4 beds 3 baths2,510 sq. ft.
22330 NE 28th Street, Sammamish, WA 98074
MLS# 2520207Listed by: REDFIN - New
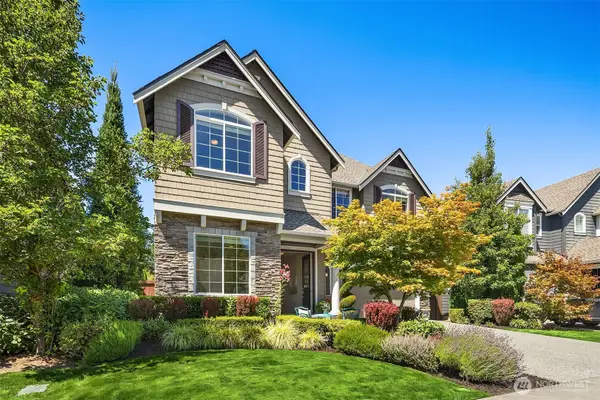 $2,100,000Active4 beds 4 baths3,621 sq. ft.
1213 267th Place Se, Sammamish, WA 98075
MLS# 2558000Listed by: JOHN L. SCOTT, INC.


Protect your home and budget from life's surprises with an Assurant Home Warranty, backed by a partner that supports you through every step of homeownership. Explore Plans.
©2026 Century 21 Real Estate LLC. All rights reserved. CENTURY 21®, the CENTURY 21 Logo and C21® are service marks owned by Century 21 Real Estate LLC. Century 21 Real Estate LLC fully supports the principles of the Fair Housing Act and the Equal Opportunity Act. Each office is independently owned and operated. Listing information is deemed reliable but not guaranteed accurate.