
4310 209th Avenue Ne, Sammamish, WA 98074
Local realty services provided by:CENTURY 21 Lund, Realtors
Listed by: laura white
Office: windermere real estate/east
MLS#:2480381
Source:NWMLS
Price summary
- Price:$1,399,000
- Price per sq. ft.:$672.6
- Monthly HOA dues:$22.58
About this home
Beautifully remodeled and thoughtfully updated Timberline home, filled with upgrades throughout! Step into a bright, light-filled floor plan featuring vaulted ceilings and skylights that bring in an abundance of natural light. This home shows like new, with newer cabinets, windows, fresh interior and exterior paint, slab granite kitchen countertops, and so much more.The stunning island kitchen is a true centerpiece, offering high-end stainless steel appliances, generous cabinetry, and storage galore. All appliances convey, including a newer washer, dryer, microwave, stainless Bosch dishwasher, stainless Whirlpool refrigerator and DCS stainless range/convection oven.Nestled in an idyllic setting on a landscaped shy quarter-acre cul-de-sac lot, the home offers a peaceful, spacious outdoor retreat. The primary bedroom overlooks the expansive backyard, with a beautifully remodeled primary bath just steps away. Built-in closet organizers add convenience throughout.Enjoy morning coffee or tea on the large, low-maintenance Trex deck, perfect for relaxing or entertaining. The spacious garage includes an EV charger, and you’ll love the nearby parks, trails, and top-rated Lake Washington schools.All this, plus central A/C to keep you comfortable on warm, sunny days—this home truly has it all!...
Contact an agent
Home facts
- Year built:1984
- Listing ID #:2480381
- Updated:June 20, 2026 at 11:10 AM
Rooms and interior
- Bedrooms:3
- Total bathrooms:3
- Full bathrooms:2
- Half bathrooms:1
- Flooring:Carpet, Ceramic Tile Floor, Hardwood
- Kitchen Description:Dishwasher, Disposal, Microwave, Refrigerator
- Bedroom Description:Upper Level Bedrooms : 3
- Basement:Yes
- Living area:2,080 sq. ft.
Heating and cooling
- Heating:Forced Air
- Central air:Yes
Structure and exterior
- Year built:1984
- Building area:2,080 sq. ft.
- Lot area:0.22 Acres
- Lot Features:Cul-De-Sac, Paved
- Construction Materials:Brick Exterior Finish, Wood Exterior Finish
- Exterior Features:Deck, Fenced-Partially, Patio
- Foundation Description:None
- Levels:2 Story
Schools
- High school:Eastlake High
- Middle school:Inglewood Middle
- Elementary school:Blackwell Elem
Utilities
- Water:Public
- Sewer:Sewer Connected
Finances and disclosures
- Price:$1,399,000
- Price per sq. ft.:$672.6
- Tax amount:$10,214 (2025)
Features and amenities
- Appliances:Dishwasher, Refrigerator, Washer
- Laundry features:Dryer, Washer
- Amenities:Cable TV, Electric Car Charging, High Speed Internet, Skylight(s), Vaulted Ceiling(s), Walk-In Closet(s)
Parking
- Total parking spaces:6
- Parking description:Attached Garage
- Garage:Yes
 Listings courtesy of Northwest MLS as distributed by MLS GRID. Based on information submitted to the MLS GRID as of June 20, 2026. All data is obtained from various sources and may not have been verified by broker or MLS GRID. Supplied Open House Information is subject to change without notice. All information should be independently reviewed and verified for accuracy. Properties may or may not be listed by the office/agent presenting the information. Listing information is provided for consumers' personal, non-commercial use, solely to identify prospective properties for potential purchase; all other use is strictly prohibited and may violate relevant federal and state law. Information deemed reliable but not guaranteed. Copyright © 2026 MLS GRID. All Rights Reserved. NWMLS Member Broker: Greg Lund
New listings near 4310 209th Avenue Ne
- Open Sat, 12 to 3pmNew
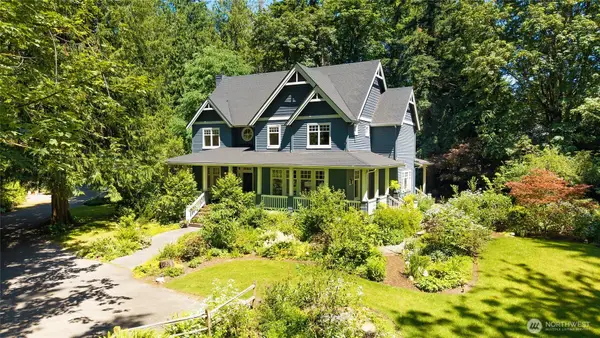 $2,550,000Active4 beds 4 baths3,512 sq. ft.
1406 218th Avenue Ne, Sammamish, WA 98074
MLS# 2537382Listed by: WINDERMERE REAL ESTATE/EAST - Open Sat, 12 to 2pmNew
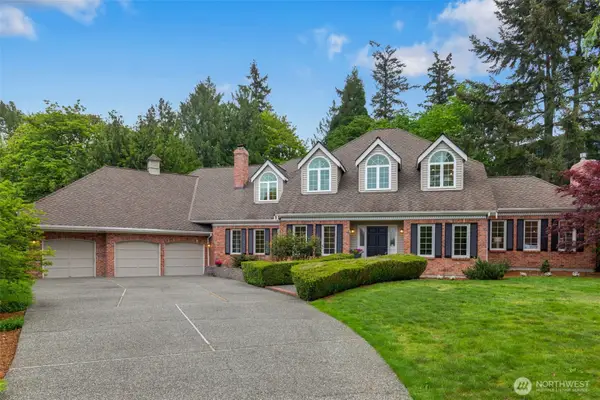 $1,995,000Active4 beds 4 baths3,450 sq. ft.
23837 SE 45th Street, Sammamish, WA 98029
MLS# 2541772Listed by: KELLER WILLIAMS EASTSIDE - Open Sat, 1 to 4pmNew
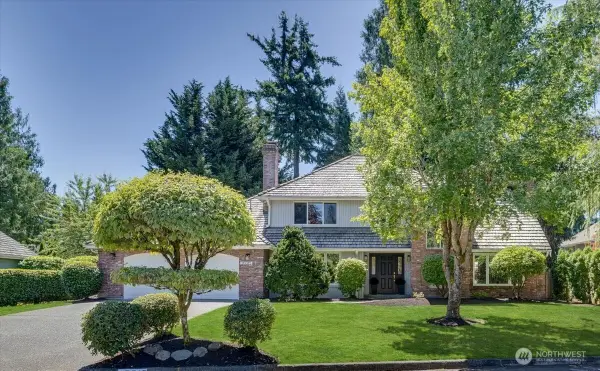 $1,370,000Active4 beds 3 baths2,450 sq. ft.
20315 NE 39th Street, Sammamish, WA 98074
MLS# 2525489Listed by: JOHN L. SCOTT, INC. - New
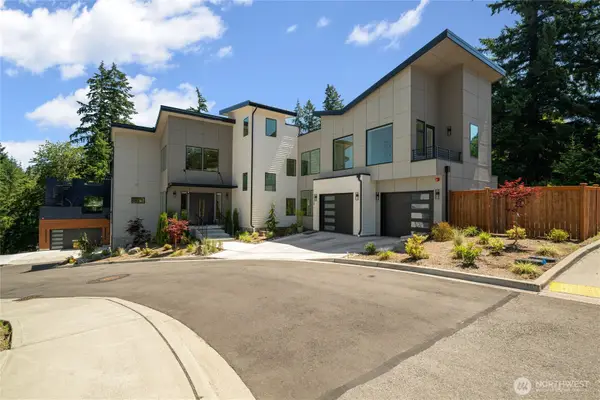 $3,200,000Active5 beds 4 baths4,728 sq. ft.
24225 26th Place, Sammamish, WA 98075
MLS# 2536434Listed by: COLDWELL BANKER BAIN - Open Sat, 1 to 4pmNew
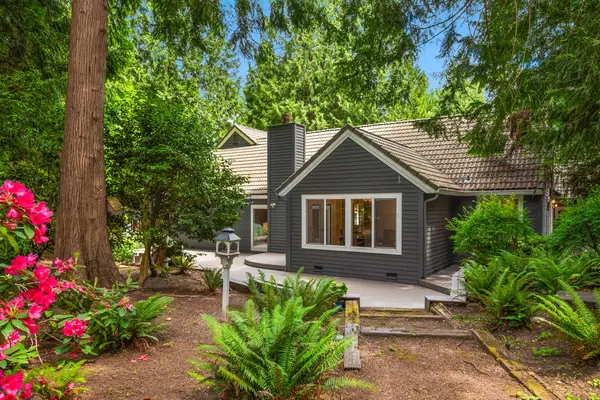 $1,500,000Active4 beds 3 baths2,680 sq. ft.
2231 Sahalee Drive E, Sammamish, WA 98074
MLS# 2537540Listed by: REALOGICS SOTHEBY'S INT'L RLTY - Open Sat, 12 to 3pmNew
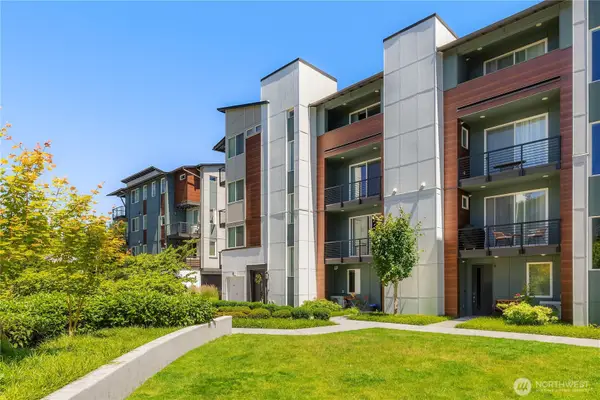 $1,299,000Active3 beds 5 baths2,573 sq. ft.
23119 NE 8th Street #B103, Sammamish, WA 98074
MLS# 2542634Listed by: JOHN L. SCOTT, INC. - Open Sat, 4 to 6pmNew
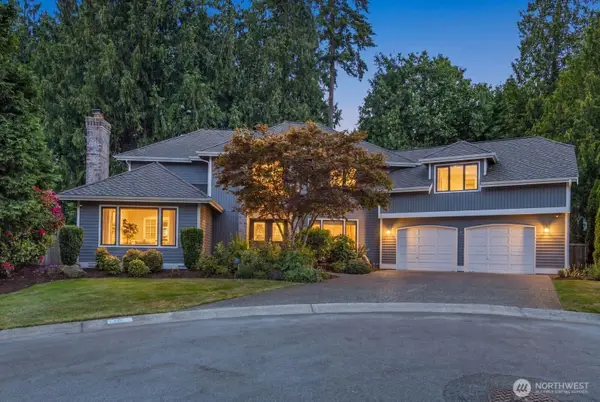 $1,795,000Active4 beds 3 baths3,180 sq. ft.
21603 NE 22nd Court, Sammamish, WA 98074
MLS# 2543040Listed by: COMPASS - New
 $1,280,000Active4 beds 3 baths2,730 sq. ft.
2006 245th Avenue Se, Sammamish, WA 98075
MLS# 2542311Listed by: EVERY DOOR REAL ESTATE - Open Sat, 2 to 4pmNew
 $1,775,000Active4 beds 3 baths3,480 sq. ft.
24816 SE 17th Place, Sammamish, WA 98075
MLS# 2542784Listed by: WINDERMERE REAL ESTATE/EAST - Open Sat, 1 to 3pmNew
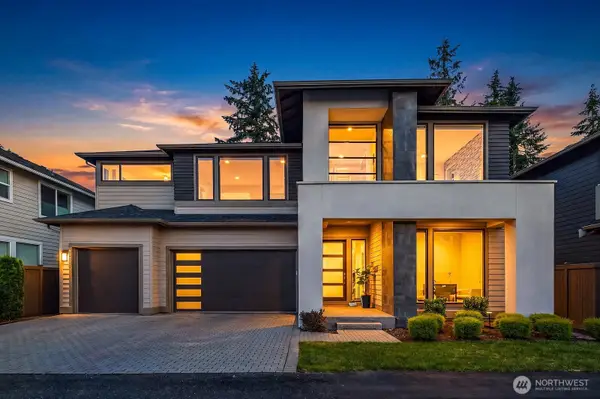 $2,826,000Active4 beds 5 baths4,260 sq. ft.
22222 SE 39th Place, Sammamish, WA 98075
MLS# 2542136Listed by: THE AGENCY NORTHWEST


Protect your home and budget from life's surprises with an Assurant Home Warranty, backed by a partner that supports you through every step of homeownership. Explore Plans.
©2026 Century 21 Real Estate LLC. All rights reserved. CENTURY 21®, the CENTURY 21 Logo and C21® are service marks owned by Century 21 Real Estate LLC. Century 21 Real Estate LLC fully supports the principles of the Fair Housing Act and the Equal Opportunity Act. Each office is independently owned and operated. Listing information is deemed reliable but not guaranteed accurate.