
538 241st Lane Se, Sammamish, WA 98074
Local realty services provided by:CENTURY 21 Van Dorm Realty
Listed by: paul h. stickney
Office: realty one group orca gold
MLS#:2555570
Source:NWMLS
538 241st Lane Se,Sammamish, WA 98074
$549,000
- 3 Beds
- 2 Baths
- 1,258 sq. ft.
- Condominium
- Pending
Price summary
- Price:$549,000
- Price per sq. ft.:$436.41
- Monthly HOA dues:$683
About this home
Sought after Vintage neighorhoods in Sammamish. Cameray Condo end-unit - built by Murray Franklyn! 3 bedrooms, 2 full baths, plus extra den/flex space. Spacious layout; 9’-tall ceilings, abundant natural light. Custom high-quality wood kitchen cabinets - with pull-outs, soft close drawers and doors, granite counters. Quiet, permanent greenbelt setting; lush wraparound ‘green’; bright Southeast exposure. Main floor, no steps; direct garage access. Great room boasts open dining, living, breakfast bar and kitchen. Fully furnished turn-key option. Economical mini-split for heating and cooling. Gas fireplace and water heater work if power goes out; laundry room; oversized pantry; good storage. Community amenities: large park, plenty of guest parking, clubhouse with entertaining areas, hot tub, exercise room and pool. HOA dues include earthquake insurance, water and sewer. Enjoy this one owner ‘home like’ single-level condo for relaxing, day-to-day living and entertaining. This combination of features and benefits is rarely available. Solid value here!...
Contact an agent
Home facts
- Year built:2000
- Subdivision & Development:Vintage
- Listing ID #:2555570
- Updated:October 29, 2026 at 09:30 AM
Rooms and interior
- Bedrooms:3
- Total bathrooms:2
- Full bathrooms:2
- Flooring:Carpet, Stone, Vinyl Floor
- Kitchen Description:Dishwasher, Disposal, Microwave, Refrigerator
- Bedroom Description:Main Level Bedrooms : 3
- Living area:1,258 sq. ft.
Structure and exterior
- Roof:Composition
- Year built:2000
- Building area:1,258 sq. ft.
- Lot area:11.23 Acres
- Lot Features:Open Space, Paved, Sidewalk
- Construction Materials:Cement Planked
- Levels:1 Story
Schools
- High school:Buyer To Verify
- Middle school:Buyer To Verify
- Elementary school:Buyer To Verify
Finances and disclosures
- Price:$549,000
- Price per sq. ft.:$436.41
- Tax amount:$4,900 (2025)
Features and amenities
- Appliances:Dishwasher, Refrigerator, Washer
- Laundry features:Dryer, Electric Dryer Hookup, Washer, Washer Hookup
- Amenities:Exercise Room, High Speed Int Avail, Walk-In Closet(s), Water Heater
Parking
- Total parking spaces:2
- Parking description:Individual Garage, Off Street Parking
- Garage:Yes
 Listings courtesy of Northwest MLS as distributed by MLS GRID. Based on information submitted to the MLS GRID as of October 29, 2026. All data is obtained from various sources and may not have been verified by broker or MLS GRID. Supplied Open House Information is subject to change without notice. All information should be independently reviewed and verified for accuracy. Properties may or may not be listed by the office/agent presenting the information. Listing information is provided for consumers' personal, non-commercial use, solely to identify prospective properties for potential purchase; all other use is strictly prohibited and may violate relevant federal and state law. Information deemed reliable but not guaranteed. Copyright © 2026 MLS GRID. All Rights Reserved. NWMLS Member Broker: Jeffrey Pust
New listings near 538 241st Lane Se
- Coming Soon
 $1,900,000First Look4 beds 4 baths3,490 sq. ft.
20207 SE 26th Street, Sammamish, WA 98075
MLS# 2597640Listed by: COMPASS - Coming Soon
 $4,100,000First Look4 beds 4 baths4,650 sq. ft.
446 East Lake Sammamish Parkway Se, Sammamish, WA 98074
MLS# 2597609Listed by: ENGEL & VOLKERS SNOQUALMIE VLY - Coming Soon
 $999,995First Look3 beds 3 baths2,056 sq. ft.
23115 NE 8th Street #C007, Sammamish, WA 98074
MLS# 2594356Listed by: REAL BROKER LLC - New
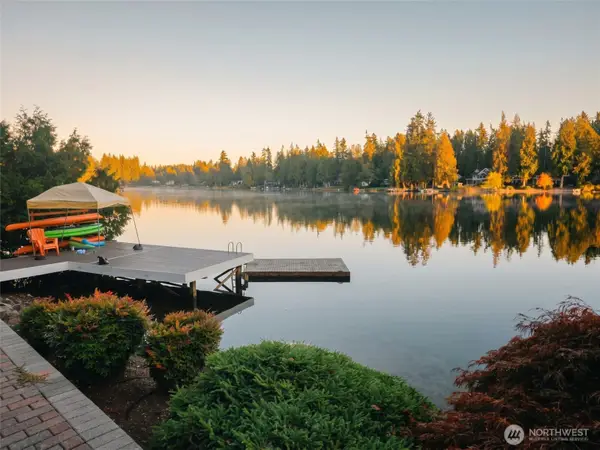 $1,950,000Active3 beds 4 baths2,465 sq. ft.
2424 215th Avenue Se, Sammamish, WA 98075
MLS# 2593151Listed by: BEST CHOICE REALTY - Open Sat, 12 to 3pmNew
 $1,395,000Active4 beds 4 baths2,760 sq. ft.
189 241st Place Se, Sammamish, WA 98074
MLS# 2598798Listed by: THE JOSEPH GROUP - New
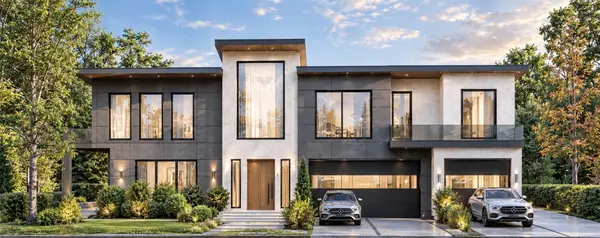 $2,000,000Active2 beds 1 baths940 sq. ft.
3027 E Lake Sammamish Parkway Se, Sammamish, WA 98075
MLS# 2597380Listed by: WINDERMERE REAL ESTATE/EAST - Open Sat, 12 to 3pmNew
 $1,544,000Active3 beds 4 baths2,570 sq. ft.
1322 210th Ave Ne, Sammamish, WA 98074
MLS# 2598553Listed by: COLUMBIA PARTNERS REAL ESTATE - Open Fri, 4 to 6pmNew
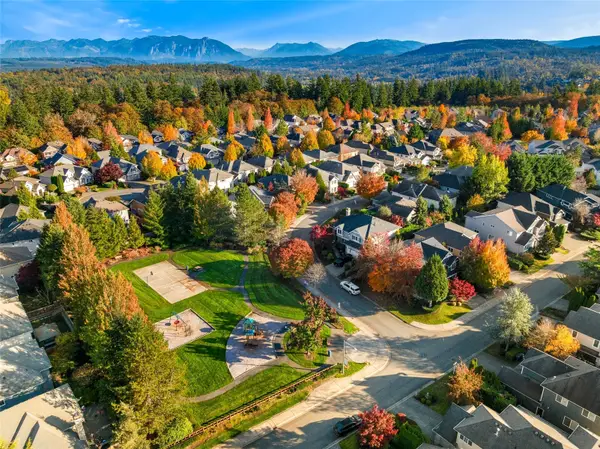 $1,525,000Active4 beds 4 baths3,080 sq. ft.
1004 274th Place Se, Sammamish, WA 98075
MLS# 2592646Listed by: WELAKESIDE - Open Sat, 2 to 4pmNew
 $2,395,000Active4 beds 3 baths4,120 sq. ft.
3344 217th Place Ne, Sammamish, WA 98074
MLS# 2592557Listed by: WINDERMERE BELLEVUE COMMONS - New
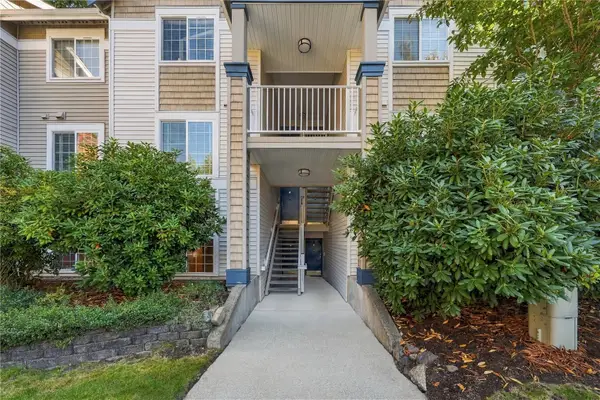 $430,000Active2 beds 2 baths936 sq. ft.
25235 SE Klahanie Boulevard #Q 102, Sammamish, WA 98029
MLS# 2597577Listed by: JOHN L. SCOTT, INC.


Protect your home and budget from life's surprises with an Assurant Home Warranty, backed by a partner that supports you through every step of homeownership. Explore Plans.
©2026 Century 21 Real Estate LLC. All rights reserved. CENTURY 21®, the CENTURY 21 Logo and C21® are service marks owned by Century 21 Real Estate LLC. Century 21 Real Estate LLC fully supports the principles of the Fair Housing Act and the Equal Opportunity Act. Each office is independently owned and operated. Listing information is deemed reliable but not guaranteed accurate.