
867 224th Avenue Ne, Sammamish, WA 98074
Local realty services provided by:CENTURY 21 Lund, Realtors
Listed by: michele schuler
Office: real residential
MLS#:2559224
Source:NWMLS
867 224th Avenue Ne,Sammamish, WA 98074
$1,699,000
- 4 Beds
- 4 Baths
- 3,070 sq. ft.
- Single family
- Active
Price summary
- Price:$1,699,000
- Price per sq. ft.:$553.42
- Monthly HOA dues:$146
About this home
Luxury is found in every detail of this meticulously upgraded residence, where over $400,000 in bespoke enhancements create an exceptional living experience. Glass railings, wide-plank hardwood flooring, custom millwork, and designer built-ins elevate every space. The chef's kitchen anchors the home with Wolf appliances, Sub-Zero refrigeration, double ovens, a butcher block waterfall island, full-height cabinetry, and dedicated wine and beverage refrigerators. The light-filled great room features coffered ceilings, walls of windows, and seamless flow into the dining area with custom built-ins. Control4 Smart Home automation and central A/C provide effortless everyday comfort. The primary suite is a true retreat, offering custom wood paneling, a window seat with hidden storage, a spa-inspired bath with an oversized tile shower, freestanding soaking tub, California Closets, and motorized shades. Upstairs, two additional bedrooms feature custom cabinetry, while the hall bath showcases quartz counters, artisan tile, and a double vanity. A versatile main-level media or guest room adds flexibility. Outdoors, enjoy a covered deck, private patio, and fully fenced backyard backing to protected greenbelt. Less than a mile from Sammamish Town Center, enjoy easy access to parks, trails, dining, shopping, and highly acclaimed Lake Washington schools....
Contact an agent
Home facts
- Year built:2018
- Listing ID #:2559224
- Updated:July 27, 2026 at 11:21 AM
Rooms and interior
- Bedrooms:4
- Total bathrooms:4
- Full bathrooms:2
- Half bathrooms:1
- Flooring:Carpet, Ceramic Tile Floor, Hardwood, Travertine
- Kitchen Description:Dishwasher, Disposal, Double Oven, Microwave, Refrigerator
- Bedroom Description:Main Level Bedrooms : 1, Upper Level Bedrooms : 3
- Basement:Yes
- Basement Description:Daylight, Finished
- Living area:3,070 sq. ft.
Heating and cooling
- Cooling:90%+ High Efficiency
- Heating:90%+ High Efficiency, Forced Air
- Central air:Yes
Structure and exterior
- Roof:Composition
- Year built:2018
- Building area:3,070 sq. ft.
- Lot area:0.17 Acres
- Lot Features:Curbed Lot, Paved, Sidewalk
- Architectural Style:See Remarks
- Construction Materials:Cement/Concrete Exterior Finish, Wood Products Exterior Finish
- Exterior Features:Deck, Fenced-Partially, Patio, Sprinkler System
- Foundation Description:Daylight, Finished
- Levels:Multi/Split
Schools
- High school:Eastlake High
- Middle school:Inglewood Middle
- Elementary school:Mead Elem
Utilities
- Water:Public
- Sewer:Sewer Connected
Finances and disclosures
- Price:$1,699,000
- Price per sq. ft.:$553.42
- Tax amount:$15,500 (2026)
Features and amenities
- Appliances:Dishwasher, Refrigerator, Washer
- Laundry features:Dryer, Washer
- Amenities:Cable TV, Gas Available, High Speed Internet, SMART Wired, Security System, Walk-In Closet(s), Water Heater
- Smart home:Yes
Parking
- Total parking spaces:2
- Parking description:Attached Garage
- Garage:Yes
 Listings courtesy of Northwest MLS as distributed by MLS GRID. Based on information submitted to the MLS GRID as of July 27, 2026. All data is obtained from various sources and may not have been verified by broker or MLS GRID. Supplied Open House Information is subject to change without notice. All information should be independently reviewed and verified for accuracy. Properties may or may not be listed by the office/agent presenting the information. Listing information is provided for consumers' personal, non-commercial use, solely to identify prospective properties for potential purchase; all other use is strictly prohibited and may violate relevant federal and state law. Information deemed reliable but not guaranteed. Copyright © 2026 MLS GRID. All Rights Reserved. NWMLS Member Broker: Greg Lund
New listings near 867 224th Avenue Ne
- New
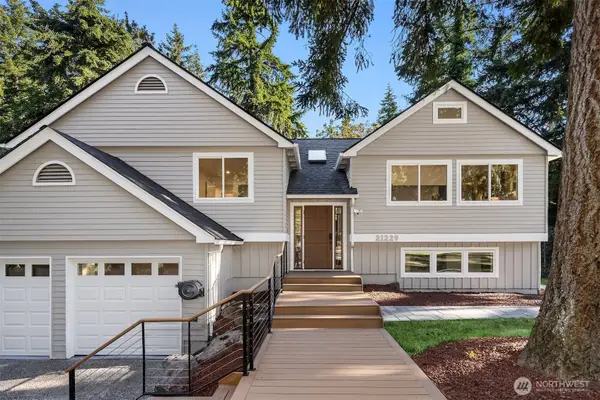 $1,800,000Active4 beds 3 baths2,590 sq. ft.
21229 NE 14th Place, Sammamish, WA 98074
MLS# 2557666Listed by: THE AGENCY SEATTLE/EASTSIDE - New
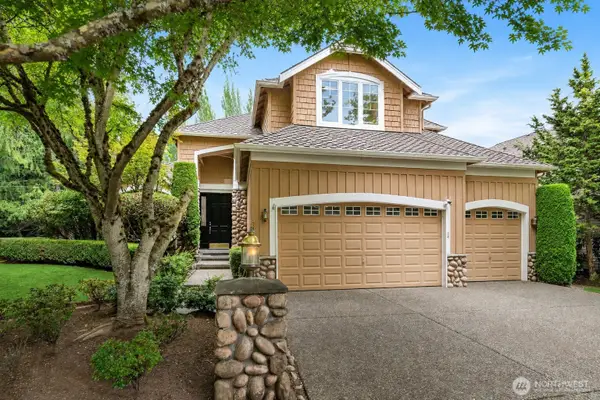 $1,800,000Active5 beds 3 baths3,214 sq. ft.
24416 SE 4th Place, Sammamish, WA 98074
MLS# 2552960Listed by: KELLER WILLIAMS RLTY BELLEVUE - New
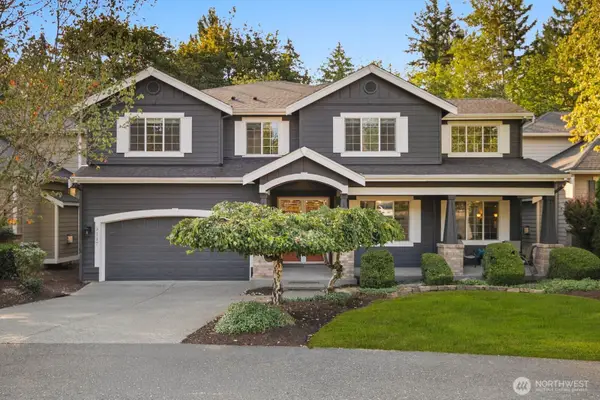 $1,949,999Active4 beds 3 baths3,670 sq. ft.
3117 222nd Court Se, Sammamish, WA 98075
MLS# 2558435Listed by: KELLER WILLIAMS EASTSIDE - New
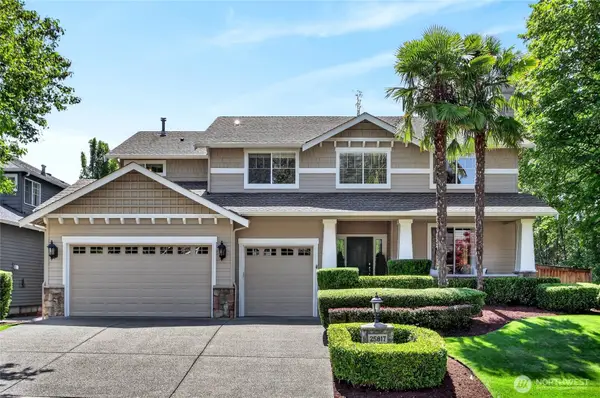 $1,750,000Active5 beds 3 baths2,800 sq. ft.
25817 NE 4th Place, Sammamish, WA 98074
MLS# 2559558Listed by: COLDWELL BANKER BAIN - New
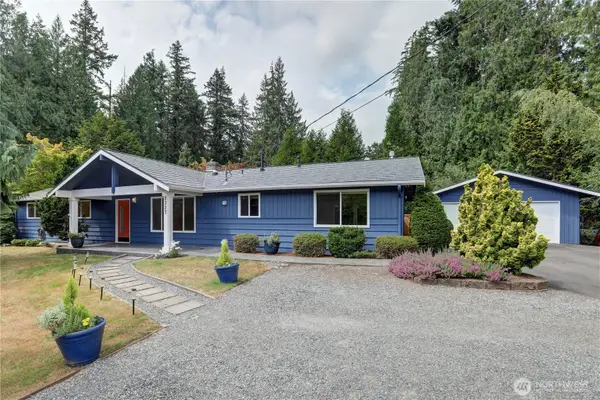 $1,300,000Active3 beds 2 baths1,820 sq. ft.
2327 148th Avenue Se, Sammamish, WA 98075
MLS# 2559952Listed by: BRINK REALTY GROUP - New
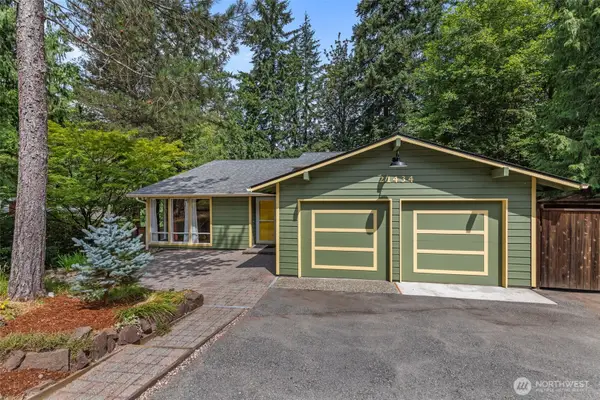 $1,235,000Active4 beds 3 baths1,970 sq. ft.
21434 SE 16th Place, Sammamish, WA 98075
MLS# 2559141Listed by: EXP REALTY - New
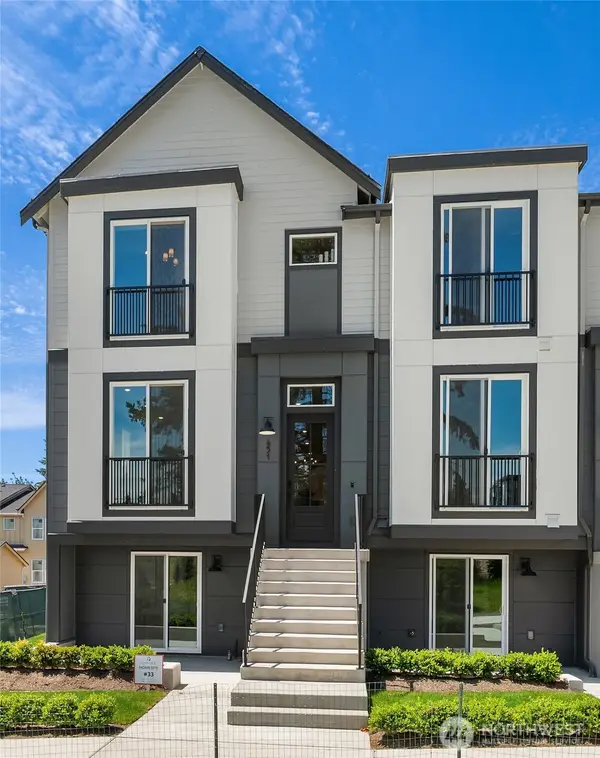 $1,499,990Active4 beds 4 baths2,058 sq. ft.
433 Parkside Walk, Sammamish, WA 98074
MLS# 2559315Listed by: REALOGICS SOTHEBY'S INT'L RLTY - New
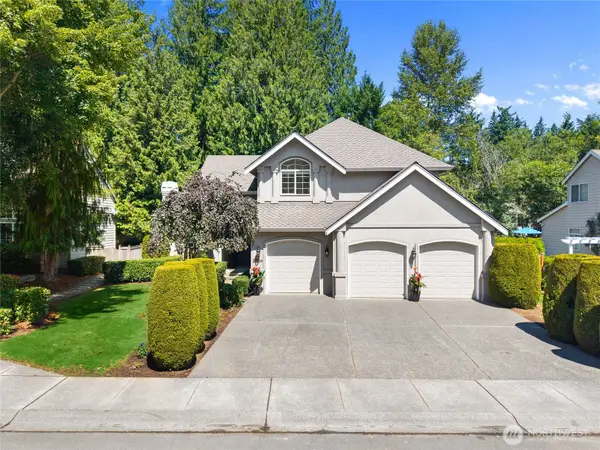 $1,950,000Active5 beds 3 baths3,060 sq. ft.
20534 NE 33rd Court Ne, Sammamish, WA 98074
MLS# 2559087Listed by: WINDERMERE REAL ESTATE/EAST - New
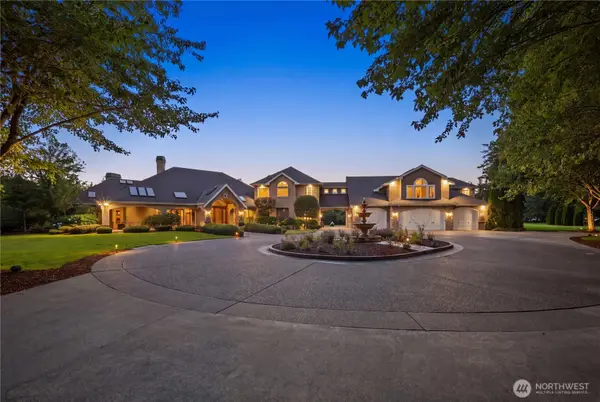 $4,515,000Active5 beds 6 baths5,820 sq. ft.
905 250th Avenue Ne, Sammamish, WA 98074
MLS# 2557712Listed by: ENGEL & VOELKERS MERCER ISLAND


Protect your home and budget from life's surprises with an Assurant Home Warranty, backed by a partner that supports you through every step of homeownership. Explore Plans.
©2026 Century 21 Real Estate LLC. All rights reserved. CENTURY 21®, the CENTURY 21 Logo and C21® are service marks owned by Century 21 Real Estate LLC. Century 21 Real Estate LLC fully supports the principles of the Fair Housing Act and the Equal Opportunity Act. Each office is independently owned and operated. Listing information is deemed reliable but not guaranteed accurate.