
949 207th Avenue Ne, Sammamish, WA 98074
Local realty services provided by:CENTURY 21 Real Estate Center
Listed by: heidi syltebo-kearney, michael jon syltebo
Office: bushnell real estate solutions
MLS#:2563453
Source:NWMLS
949 207th Avenue Ne,Sammamish, WA 98074
$1,948,000
- 4 Beds
- 4 Baths
- 3,990 sq. ft.
- Single family
- Active
Price summary
- Price:$1,948,000
- Price per sq. ft.:$488.22
About this home
Lake views, privacy, and timeless Northwest living come together in this custom Sammamish home, lovingly cared for by its original owners. Nestled among mature trees, this special property offers Lake Sammamish views, a private wooded setting, expansive outdoor living and a flexible floor plan for living and entertaining. An elegant foyer opens to real hardwood floors and updated interiors. The dining room features a gas fireplace, while the spacious kitchen offers an eat-in area, large island, abundant cabinetry, and walk-in pantry. The great room showcases a stone-surround gas fireplace and opens to an expansive wraparound deck with built-in BBQ, covered vaulted entertaining area with wood beams, alfresco dining, hot tub, and fire pit. The private primary suite features its own lake-view deck, generous walk-in closet, and bath with heated floors, walk-in shower, and jetted tub. An upper-level flex room/office and two additional bedrooms enjoy Lake Sammamish views. The walkout lower level adds exceptional versatility with a bedroom/office, ¾ bath, large bonus room, bar, wine room, and approximately 400 sq ft of unfinished storage. Lake views continue from this level, with access to a gently sloped grassy area. Enjoy coveted Inglewood Beach Club access, excellent schools, and easy access to shopping, dining, parks, and major Eastside employment centers. A distinctive opportunity to experience the privacy, views, and relaxed sophistication of Sammamish living....
Contact an agent
Home facts
- Year built:1994
- Subdivision & Development:Inglewood
- Listing ID #:2563453
- Updated:October 25, 2026 at 11:22 AM
Rooms and interior
- Bedrooms:4
- Total bathrooms:4
- Full bathrooms:2
- Half bathrooms:1
- Flooring:Carpet, Ceramic Tile Floor, Hardwood, Slate Floor, Stone, Vinyl Floor
- Kitchen Description:Dishwasher, Disposal, Double Oven, Microwave, Refrigerator
- Bedroom Description:Lower Level Bedrooms : 1, Upper Level Bedrooms : 3
- Basement Description:Daylight, Finished
- Living area:3,990 sq. ft.
Heating and cooling
- Heating:90%+ High Efficiency, Forced Air
- Central air:Yes
Structure and exterior
- Roof:Composition
- Year built:1994
- Building area:3,990 sq. ft.
- Lot area:0.25 Acres
- Lot Features:Paved, Secluded
- Architectural Style:Traditional
- Construction Materials:Stone Exterior Finish, Wood Products Exterior Finish
- Exterior Features:Deck, Sprinkler System
- Foundation Description:Daylight, Finished
- Levels:2 Story
Schools
- High school:Eastlake High
- Middle school:Inglewood Middle
- Elementary school:Mead Elem
Utilities
- Water:Public
- Sewer:Sewer Connected
Finances and disclosures
- Price:$1,948,000
- Price per sq. ft.:$488.22
- Tax amount:$16,428 (2026)
Features and amenities
- Appliances:Dishwasher, Refrigerator, Washer
- Laundry features:Dryer, Washer
- Amenities:Built-In Vacuum, Cable TV, Ceiling Fan(s), French Doors, Gas Available, High Speed Internet, Pantry, Security System, Shop, Skylight(s), Vaulted Ceiling(s), Walk-In Closet(s), Water Heater, Wine Cellar, Wired for Generator
Parking
- Total parking spaces:2
- Parking description:Attached Garage
- Garage:Yes
 Listings courtesy of Northwest MLS as distributed by MLS GRID. Based on information submitted to the MLS GRID as of October 25, 2026. All data is obtained from various sources and may not have been verified by broker or MLS GRID. Supplied Open House Information is subject to change without notice. All information should be independently reviewed and verified for accuracy. Properties may or may not be listed by the office/agent presenting the information. Listing information is provided for consumers' personal, non-commercial use, solely to identify prospective properties for potential purchase; all other use is strictly prohibited and may violate relevant federal and state law. Information deemed reliable but not guaranteed. Copyright © 2026 MLS GRID. All Rights Reserved.
New listings near 949 207th Avenue Ne
- Coming Soon
 $4,100,000First Look4 beds 4 baths4,650 sq. ft.
446 East Lake Sammamish Parkway Se, Sammamish, WA 98074
MLS# 2597609Listed by: ENGEL & VOLKERS SNOQUALMIE VLY - Coming Soon
 $1,009,995First Look3 beds 3 baths2,056 sq. ft.
23115 NE 8th Street #C007, Sammamish, WA 98074
MLS# 2594356Listed by: REAL BROKER LLC - Open Sun, 12 to 3pmNew
 $2,395,000Active4 beds 3 baths4,120 sq. ft.
3344 217th Place Ne, Sammamish, WA 98074
MLS# 2592557Listed by: WINDERMERE BELLEVUE COMMONS - Open Sun, 3 to 5pmNew
 $430,000Active2 beds 2 baths936 sq. ft.
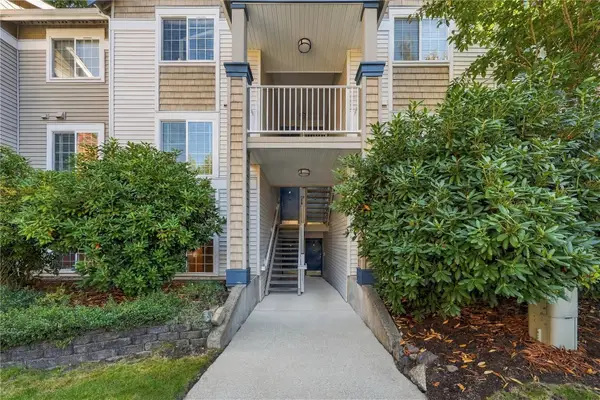
25235 SE Klahanie Boulevard #Q 102, Sammamish, WA 98029
MLS# 2597577Listed by: JOHN L. SCOTT, INC. - Open Sat, 2 to 4pmNew
 $1,463,000Active4 beds 3 baths2,590 sq. ft.
3838 231st Avenue Se, Sammamish, WA 98075
MLS# 2597867Listed by: JOHN L. SCOTT, INC - New
 $550,000Active2 beds 2 baths1,083 sq. ft.
1855 Trossachs Boulevard Se #2802, Sammamish, WA 98075
MLS# 2597581Listed by: WINDERMERE REAL ESTATE/EAST - New
 $1,399,000Active4 beds 3 baths2,660 sq. ft.
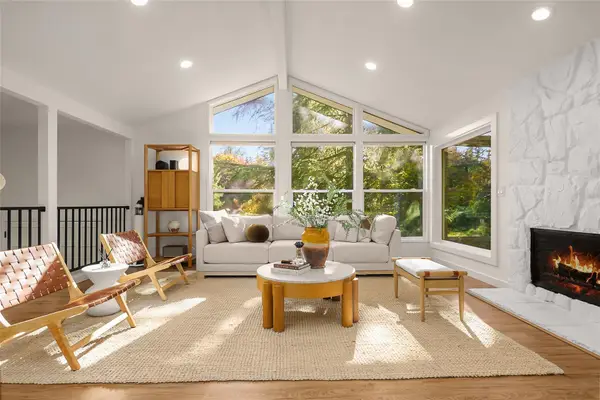
21810 NE 16th Street, Sammamish, WA 98074
MLS# 2596482Listed by: KW NORTH SOUND - Open Sun, 2 to 4pmNew
 $1,698,000Active4 beds 3 baths2,942 sq. ft.
3819 204th Avenue Ne, Sammamish, WA 98074
MLS# 2597524Listed by: COMPASS - Open Sun, 1 to 3pmNew
 $2,599,000Active2 beds 2 baths2,190 sq. ft.
2717 E Lake Sammamish Parkway Se, Sammamish, WA 98075
MLS# 2550706Listed by: JOHN L. SCOTT, INC - New
 $4,899,950Active5 beds 8 baths6,270 sq. ft.
2058 250th Place Ne, Sammamish, WA 98074
MLS# 2570694Listed by: WHISPER REAL ESTATE


Protect your home and budget from life's surprises with an Assurant Home Warranty, backed by a partner that supports you through every step of homeownership. Explore Plans.
©2026 Century 21 Real Estate LLC. All rights reserved. CENTURY 21®, the CENTURY 21 Logo and C21® are service marks owned by Century 21 Real Estate LLC. Century 21 Real Estate LLC fully supports the principles of the Fair Housing Act and the Equal Opportunity Act. Each office is independently owned and operated. Listing information is deemed reliable but not guaranteed accurate.