
17324 40th Avenue S, Seatac, WA 98188
Local realty services provided by:CENTURY 21 Lund, Realtors
Listed by: sharon k. mann
Office: re/max eastside brokers, inc.
MLS#:2592317
Source:NWMLS
Price summary
- Price:$650,000
- Price per sq. ft.:$485.07
About this home
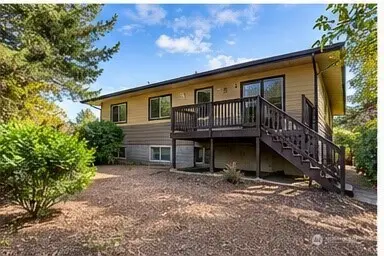
Spacious 3-Bedroom Home with Convenient Location & Exceptional Outdoor Space, combining it's commuter-friendly location, spacious living areas, abundant natural light, this home offers plenty of room to live, work, entertain, & enjoy. Easy commute to Seattle, Bellevue, or Tacoma, w/light rail within walking distance & convenient access to I-5. This 3-bedroom, 3-bathroom home offers comfortable living spaces & abundant natural light. The primary bedroom features patio doors opening to a climate-controlled sunroom/deck, along w/private bathroom. Spacious secondary bedrooms offer double closets for excellent storage. Main floor features inviting living & dining rooms, plus a well-appointed kitchen. Vaulted ceilings & multiple skylights fill the home w/natural light, creating a bright, airy atmosphere. A dramatic floor-to-ceiling brick fireplace adds warmth & character. Patio doors open to a large double deck overlooking the enormous, fully fenced backyard, providing plenty of space for entertaining, relaxing, gardening, or play. The lower-level family room features a custom built-in desk & wood-burning stove, creating a comfortable space for work, hobbies, or gatherings. A convenient half bath includes custom cabinetry for abundant storage. Patio doors lead directly to a large patio & sport court. Spacious 2-car garage w/extensive shelving, Extra parking for additional vehicles or RV. Lg backyard storage shed, Generous fenced yard w/multiple outdoor living & recreation areas....
Contact an agent
Home facts
- Year built:1975
- Subdivision & Development:McMicken Heights
- Listing ID #:2592317
- Updated:October 15, 2026 at 08:39 AM
Rooms and interior
- Bedrooms:3
- Total bathrooms:3
- Full bathrooms:1
- Half bathrooms:1
- Flooring:Carpet, Ceramic Tile Floor, Engineered Hardwood, Laminate
- Kitchen Description:Dishwasher, Disposal, Microwave, Refrigerator
- Bedroom Description:Upper Level Bedrooms : 3
- Basement Description:Finished
- Living area:1,340 sq. ft.
Heating and cooling
- Heating:Forced Air
Structure and exterior
- Roof:Composition
- Year built:1975
- Building area:1,340 sq. ft.
- Lot area:0.26 Acres
- Lot Features:Paved
- Construction Materials:Wood Exterior Finish
- Exterior Features:Athletic Court, Deck, Fenced-Partially, Patio
- Foundation Description:Finished
- Levels:3 or More Stories
Schools
- High school:Tyee High
- Middle school:Chinook Mid
- Elementary school:McMicken Heights Ele
Utilities
- Water:Public
- Sewer:Sewer Connected
Finances and disclosures
- Price:$650,000
- Price per sq. ft.:$485.07
- Tax amount:$5,154 (2026)
Features and amenities
- Appliances:Dishwasher, Refrigerator, Washer
- Laundry features:Dryer, Washer
- Amenities:Athletic Court, Cable TV, Ceiling Fan(s), High Speed Internet, Security System, Skylight(s), Solarium/Atrium, Vaulted Ceiling(s), Water Heater
Parking
- Total parking spaces:2
- Parking description:Attached Garage, RV Parking
- Garage:Yes
 Listings courtesy of Northwest MLS as distributed by MLS GRID. Based on information submitted to the MLS GRID as of October 15, 2026. All data is obtained from various sources and may not have been verified by broker or MLS GRID. Supplied Open House Information is subject to change without notice. All information should be independently reviewed and verified for accuracy. Properties may or may not be listed by the office/agent presenting the information. Listing information is provided for consumers' personal, non-commercial use, solely to identify prospective properties for potential purchase; all other use is strictly prohibited and may violate relevant federal and state law. Information deemed reliable but not guaranteed. Copyright © 2026 MLS GRID. All Rights Reserved. NWMLS Member Broker: Greg Lund
New listings near 17324 40th Avenue S
- Coming Soon
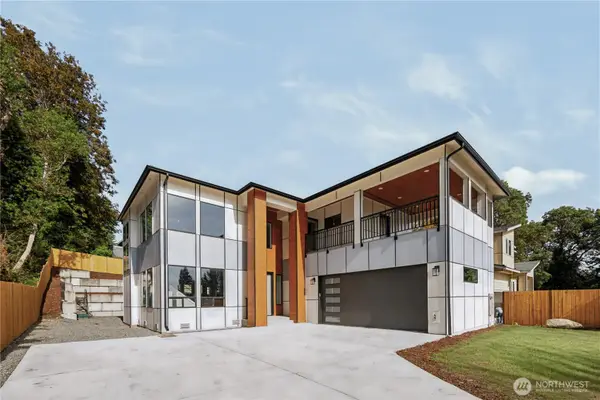 $1,350,000First Look5 beds 5 baths3,830 sq. ft.
4472 S 172nd Street, SeaTac, WA 98188
MLS# 2593272Listed by: BEST CHOICE REALTY LLC - New
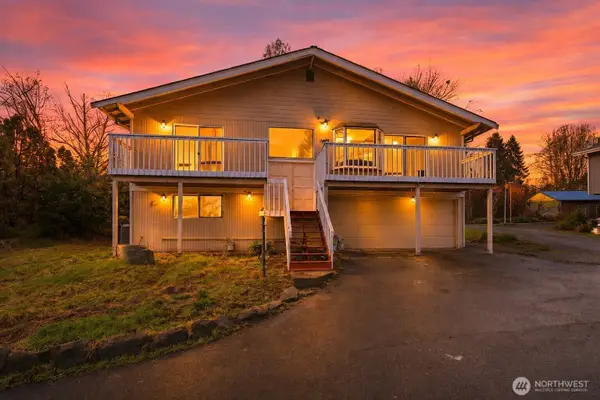 $608,000Active4 beds 3 baths2,920 sq. ft.
4848 S 170th Street, SeaTac, WA 98188
MLS# 2594220Listed by: KELLY RIGHT RE OF SEATTLE LLC - New
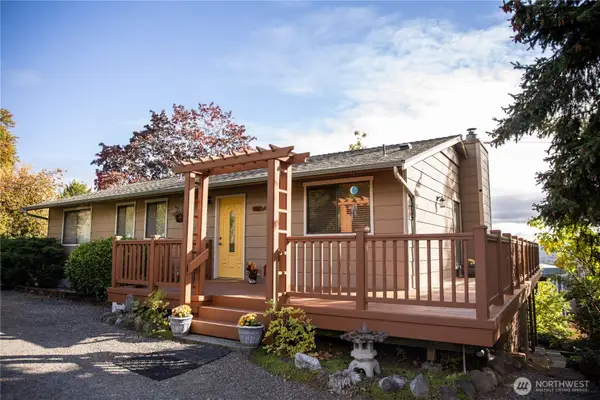 $989,000Active-- beds -- baths2,240 sq. ft.
5160 S 168th Street, SeaTac, WA 98188
MLS# 2592822Listed by: BEST CHOICE NETWORK LLC 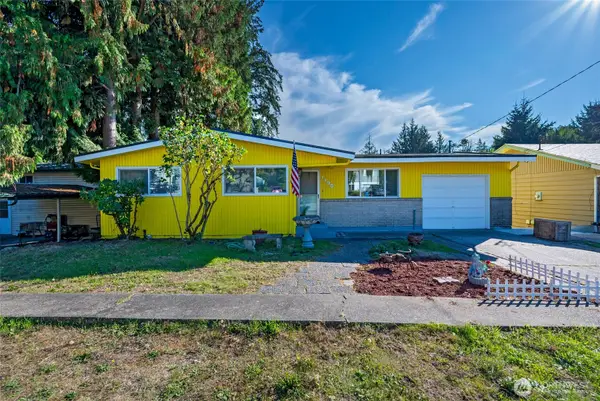 $625,000Pending Inspection5 beds 3 baths2,890 sq. ft.
1135 S 204th Street, Seattle, WA 98198
MLS# 2591336Listed by: WINDERMERE RE MAGNOLIA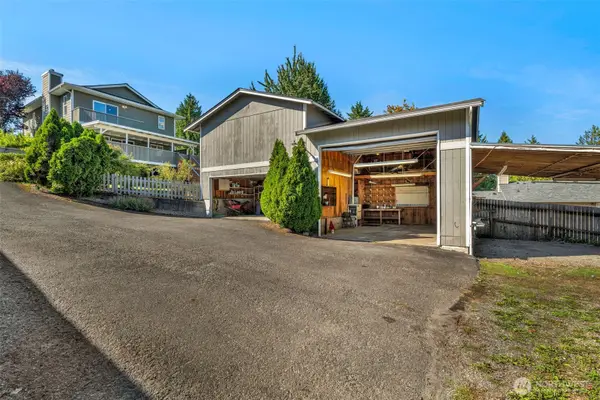 $875,000Pending Inspection3 beds 3 baths2,100 sq. ft.
17336 Military Road S, SeaTac, WA 98188
MLS# 2592067Listed by: BERKSHIRE HATHAWAY HS NW- New
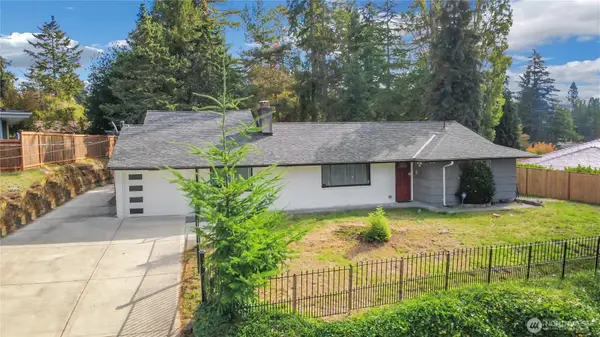 $759,990Active3 beds 2 baths1,845 sq. ft.
Address Withheld By Seller, Des Moines, WA 98148
MLS# 2590294Listed by: BEST CHOICE REALTY LLC - New
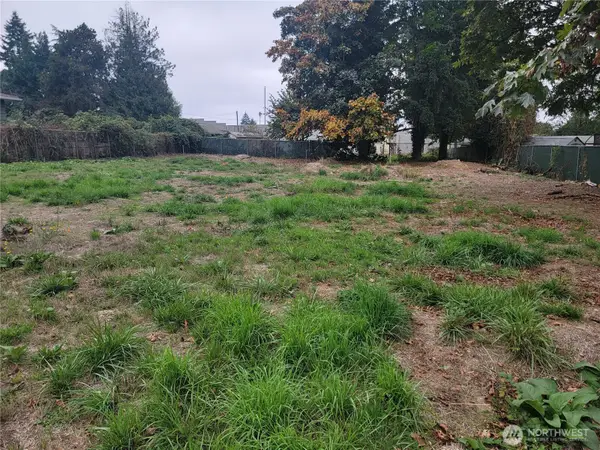 $199,900Active0.28 Acres
21200 Parcel #1022049138 Military Rd Road S, SeaTac, WA 98198
MLS# 2591758Listed by: JOHN L. SCOTT, INC 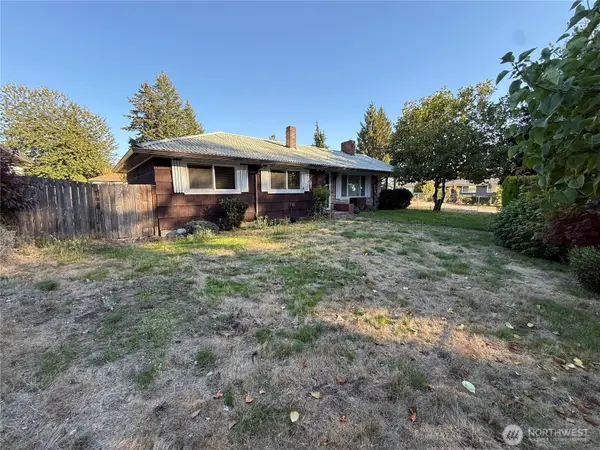 $399,950Pending3 beds 1 baths1,210 sq. ft.
20436 13th Avenue S, SeaTac, WA 98198
MLS# 2591397Listed by: BEST CHOICE REALTY LLC- Open Sat, 12 to 4pmNew
 $499,950Active4 beds 2 baths2,040 sq. ft.
3433 S 229th Place, SeaTac, WA 98198
MLS# 2591216Listed by: EXP REALTY


Protect your home and budget from life's surprises with an Assurant Home Warranty, backed by a partner that supports you through every step of homeownership. Explore Plans.
©2026 Century 21 Real Estate LLC. All rights reserved. CENTURY 21®, the CENTURY 21 Logo and C21® are service marks owned by Century 21 Real Estate LLC. Century 21 Real Estate LLC fully supports the principles of the Fair Housing Act and the Equal Opportunity Act. Each office is independently owned and operated. Listing information is deemed reliable but not guaranteed accurate.