
10247 10th Avenue S, Seattle, WA 98168
Local realty services provided by:CENTURY 21 Van Dorm Realty
Listed by: dan rowley
Office: highest offer
MLS#:2569729
Source:NWMLS
Price summary
- Price:$650,000
- Price per sq. ft.:$245.28
About this home
Fixer-Upper Opportunity in a Convenient Location Solid 2,700-square-foot home with a full basement, offering plenty of space and potential. The home features 4 bedrooms, with the possibility of up to 6 bedrooms, and 2 bathrooms. It has city water and sewer, forced-air gas heat, and two family rooms—one upstairs and one downstairs. The property needs updating and fresh paint but offers a great opportunity to add value and make it your own. Conveniently located with easy access to downtown Seattle and close to playgrounds, churches, and schools. A spacious home with excellent potential for renovation and customization.
Contact an agent
Home facts
- Year built:1961
- Subdivision & Development:Glen Acres
- Listing ID #:2569729
- Updated:September 04, 2026 at 12:25 AM
Rooms and interior
- Bedrooms:4
- Total bathrooms:2
- Full bathrooms:1
- Flooring:Hardwood, Laminate
- Kitchen Description:Refrigerator
- Bedroom Description:Lower Level Bedrooms : 2, Main Level Bedrooms : 2
- Basement:Yes
- Basement Description:Partially Finished
- Living area:2,650 sq. ft.
Heating and cooling
- Heating:Forced Air
Structure and exterior
- Roof:Composition
- Year built:1961
- Building area:2,650 sq. ft.
- Lot area:0.18 Acres
- Lot Features:Paved
- Architectural Style:Traditional
- Construction Materials:Wood Exterior Finish
- Exterior Features:Deck, Patio
- Foundation Description:Partially Finished
- Levels:Multi/Split
Schools
- High school:Evergreen High
- Middle school:Glacier Middle School
- Elementary school:Beverly Park ElemAt
Utilities
- Water:Public
- Sewer:Sewer Connected
Finances and disclosures
- Price:$650,000
- Price per sq. ft.:$245.28
- Tax amount:$7,273 (2026)
Features and amenities
- Appliances:Refrigerator
- Amenities:Gas Available, Water Heater
Parking
- Total parking spaces:5
- Parking description:Attached Carport, RV Parking
- Carport spaces:1
 Listings courtesy of Northwest MLS as distributed by MLS GRID. Based on information submitted to the MLS GRID as of September 4, 2026. All data is obtained from various sources and may not have been verified by broker or MLS GRID. Supplied Open House Information is subject to change without notice. All information should be independently reviewed and verified for accuracy. Properties may or may not be listed by the office/agent presenting the information. Listing information is provided for consumers' personal, non-commercial use, solely to identify prospective properties for potential purchase; all other use is strictly prohibited and may violate relevant federal and state law. Information deemed reliable but not guaranteed. Copyright © 2026 MLS GRID. All Rights Reserved. NWMLS Member Broker: Jeffrey Pust
New listings near 10247 10th Avenue S
- Open Sun, 12pm to 3amNew
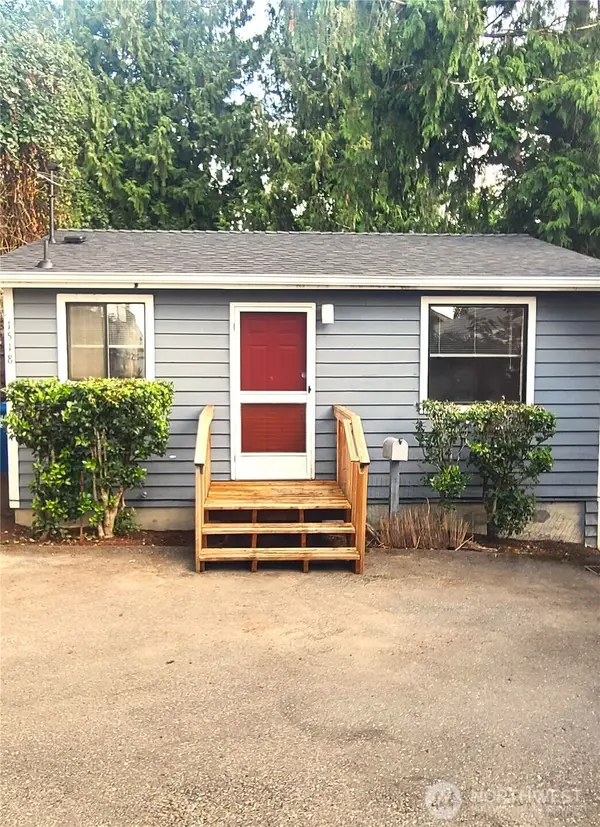 $488,600Active1 beds 1 baths500 sq. ft.
1518 NE 86th Street, Seattle, WA 98115
MLS# 2548950Listed by: WILSON REALTY EXCHANGE, INC. - New
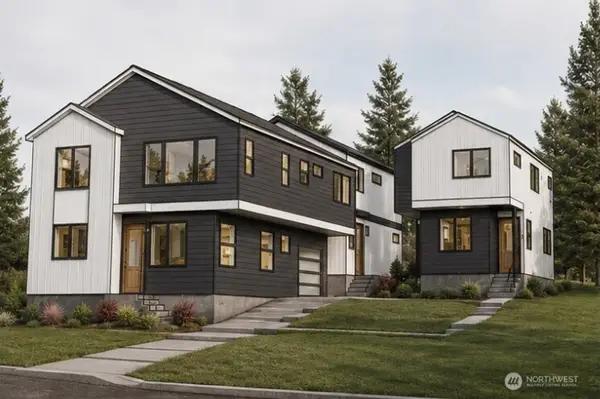 $650,000Active2 beds 1 baths960 sq. ft.
13750 22nd Avenue Ne, Seattle, WA 98125
MLS# 2571912Listed by: PELLEGO, INC. - Open Sat, 10:30am to 12:30pmNew
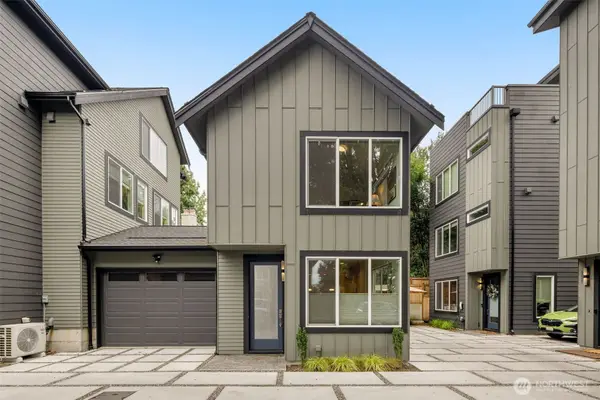 $525,000Active2 beds 2 baths1,067 sq. ft.
115 N 105th Street, Seattle, WA 98133
MLS# 2573930Listed by: WINDERMERE RE/CAPITOL HILL,INC - New
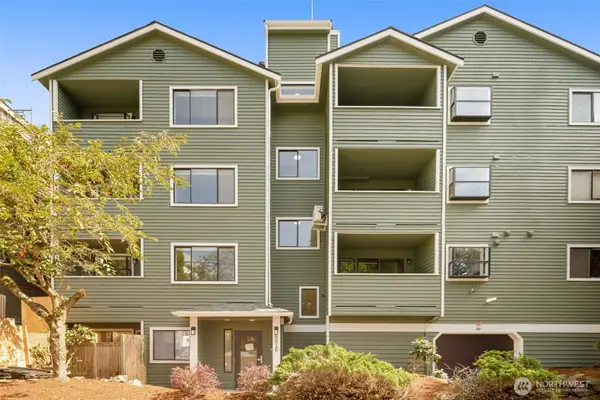 $349,950Active2 beds 2 baths670 sq. ft.
8816 Nesbit Avenue N #104, Seattle, WA 98103
MLS# 2577021Listed by: KELLER WILLIAMS NORTH SEATTLE - Open Fri, 5 to 7pmNew
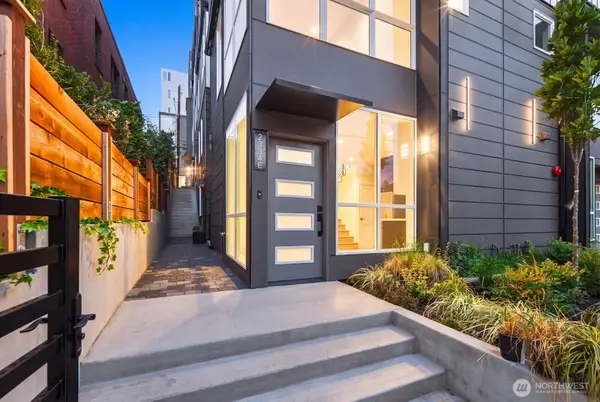 $749,950Active4 beds 3 baths1,446 sq. ft.
2334 Franklin Avenue E #E, Seattle, WA 98102
MLS# 2577701Listed by: KRONOS REAL ESTATE - Open Sat, 2 to 4pmNew
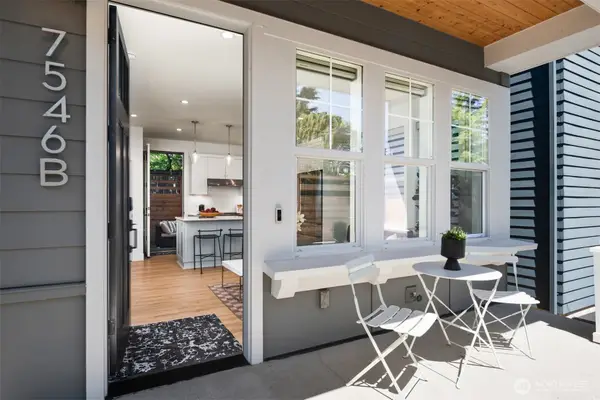 $569,050Active2 beds 3 baths840 sq. ft.
7546 26th Avenue Nw #B, Seattle, WA 98117
MLS# 2578053Listed by: COMPASS - New
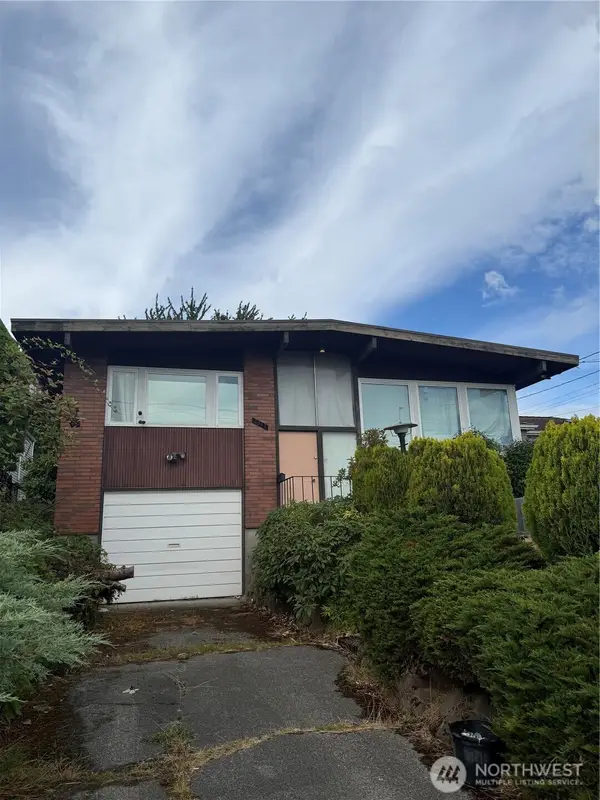 $700,000Active3 beds 2 baths2,190 sq. ft.
2311 21st Avenue S, Seattle, WA 98144
MLS# 2567982Listed by: KELLER WILLIAMS EASTSIDE - Open Sat, 3 to 5pmNew
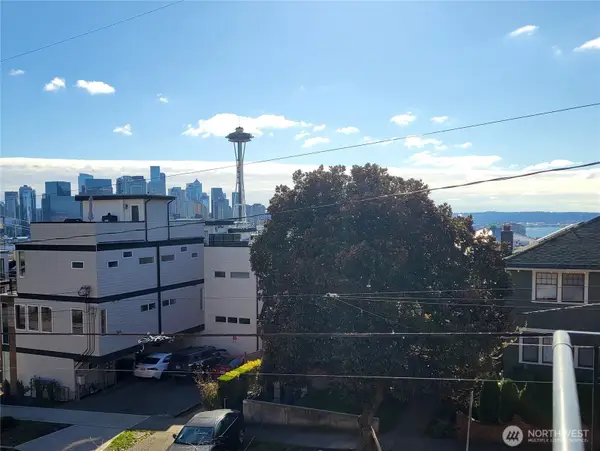 $950,000Active3 beds 3 baths1,948 sq. ft.
116 Aloha Street #116, Seattle, WA 98109
MLS# 2572446Listed by: EVERY DOOR REAL ESTATE - New
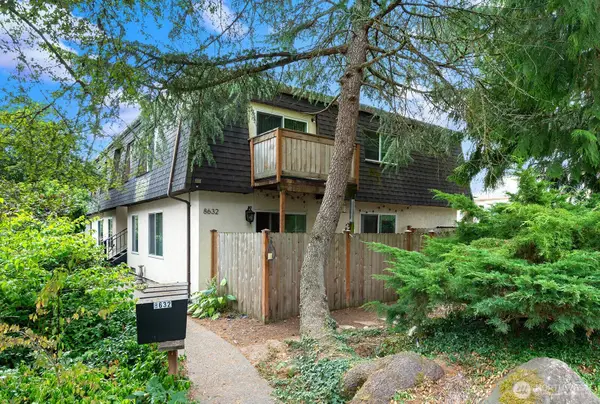 $1,200,000Active-- beds -- baths4,064 sq. ft.
8632 26th Avenue Sw, Seattle, WA 98106
MLS# 2573723Listed by: KW GREATER SEATTLE - Open Sat, 11am to 12:30pmNew
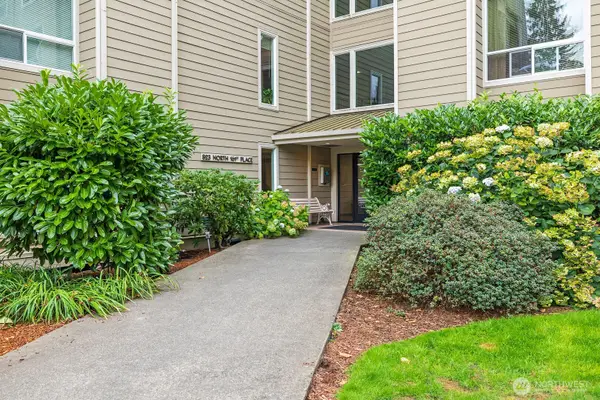 $365,000Active2 beds 2 baths884 sq. ft.
823 N 161st Place #302, Seattle, WA 98133
MLS# 2575312Listed by: WINDERMERE REAL ESTATE MIDTOWN


Protect your home and budget from life's surprises with an Assurant Home Warranty, backed by a partner that supports you through every step of homeownership. Explore Plans.
©2026 Century 21 Real Estate LLC. All rights reserved. CENTURY 21®, the CENTURY 21 Logo and C21® are service marks owned by Century 21 Real Estate LLC. Century 21 Real Estate LLC fully supports the principles of the Fair Housing Act and the Equal Opportunity Act. Each office is independently owned and operated. Listing information is deemed reliable but not guaranteed accurate.