
10411 Maplewood Place Sw, Seattle, WA 98146
Local realty services provided by:CENTURY 21 Real Estate Center
Listed by: kelly zuger
Office: ensemble
MLS#:2560919
Source:NWMLS
10411 Maplewood Place Sw,Seattle, WA 98146
$5,350,000
- 3 Beds
- 5 Baths
- 4,070 sq. ft.
- Single family
- Active
Price summary
- Price:$5,350,000
- Price per sq. ft.:$1,314.5
About this home
The salt air reaches you before the view does, near the end of a quiet, private drive. Eighty-five feet of low-bank shoreline, and a home built to a standard this market rarely sees. The meticulous craftsmanship will meet the expectations of the most discerning. A stunning custom burled walnut staircase, curved and painstakingly built up layer by layer. A La Cornue Château range. A calacatta marble-covered primary bath, and Ann Sacks tiled guest baths. Spacious living all open to the Puget Sound, the Olympic mountains, and the sunset — the west wall belongs to the rooms you actually live in. Built for entertaining, or for peaceful days of solitude. Outside, a gently sloped stone path leads to the boathouse and a large deck extending the length of the beachfront, where a fireplace sits right at the water's edge — the kind of place an evening can end no matter the season. This house was a years-long conversation between an owner, an architect, and a builder about how good a house could be — and the answer is everywhere you look. A rare kind of tranquility and privacy, with the city still close at hand....
Contact an agent
Home facts
- Year built:2012
- Subdivision & Development:Fauntleroy
- Listing ID #:2560919
- Updated:August 05, 2026 at 07:53 PM
Rooms and interior
- Bedrooms:3
- Total bathrooms:5
- Full bathrooms:3
- Half bathrooms:1
- Flooring:Hardwood, Marble, Travertine
- Kitchen Description:Dishwasher, Disposal, Double Oven, Microwave, Refrigerator
- Bedroom Description:Lower Level Bedrooms : 1, Upper Level Bedrooms : 2
- Basement:Yes
- Basement Description:Daylight, Finished
- Living area:4,070 sq. ft.
Heating and cooling
- Heating:90%+ High Efficiency, Forced Air, Heat Pump
- Central air:Yes
Structure and exterior
- Roof:Composition, Metal
- Year built:2012
- Building area:4,070 sq. ft.
- Lot area:0.51 Acres
- Lot Features:Dead-end Street, Paved, Secluded
- Architectural Style:Contemporary
- Construction Materials:Wood Exterior Finish, Wood Products Exterior Finish
- Exterior Features:Deck, Fenced-Partially, Patio, Sprinkler System
- Foundation Description:Daylight, Finished
- Levels:2 Story
Schools
- High school:Buyer To Verify
- Middle school:Buyer To Verify
- Elementary school:Buyer To Verify
Utilities
- Water:Public
- Sewer:Sewer Connected
Finances and disclosures
- Price:$5,350,000
- Price per sq. ft.:$1,314.5
- Tax amount:$40,882 (2025)
Features and amenities
- Appliances:Dishwasher, Refrigerator, Washer
- Laundry features:Dryer, Washer
- Amenities:Boat House, Cable TV, French Doors, Gas Available, High Speed Internet, SMART Wired, Security System, Skylight(s), Vaulted Ceiling(s), Walk-In Closet(s), Water Heater, Wine Cellar, Wired for Generator
Parking
- Total parking spaces:4
- Parking description:Attached Garage, Driveway
- Garage:Yes
 Listings courtesy of Northwest MLS as distributed by MLS GRID. Based on information submitted to the MLS GRID as of August 5, 2026. All data is obtained from various sources and may not have been verified by broker or MLS GRID. Supplied Open House Information is subject to change without notice. All information should be independently reviewed and verified for accuracy. Properties may or may not be listed by the office/agent presenting the information. Listing information is provided for consumers' personal, non-commercial use, solely to identify prospective properties for potential purchase; all other use is strictly prohibited and may violate relevant federal and state law. Information deemed reliable but not guaranteed. Copyright © 2026 MLS GRID. All Rights Reserved.
New listings near 10411 Maplewood Place Sw
- New
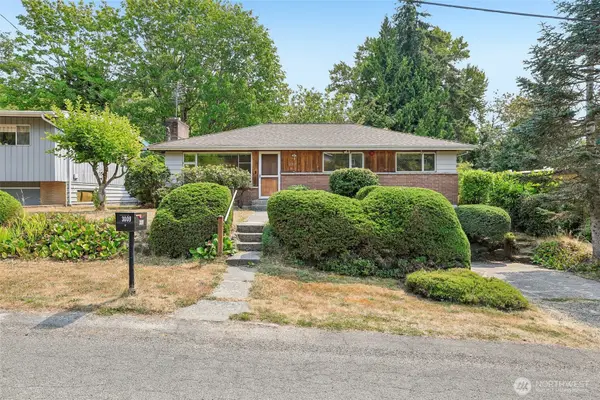 $665,000Active3 beds 2 baths1,820 sq. ft.
3009 S Findlay Street, Seattle, WA 98108
MLS# 2559323Listed by: JOHN L. SCOTT, INC - Open Fri, 5:30 to 7pmNew
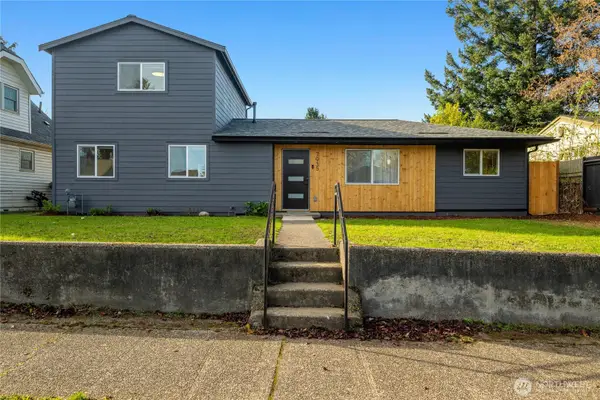 $735,000Active4 beds 2 baths1,550 sq. ft.
7935 13th Avenue Sw, Seattle, WA 98106
MLS# 2562700Listed by: COMPASS - New
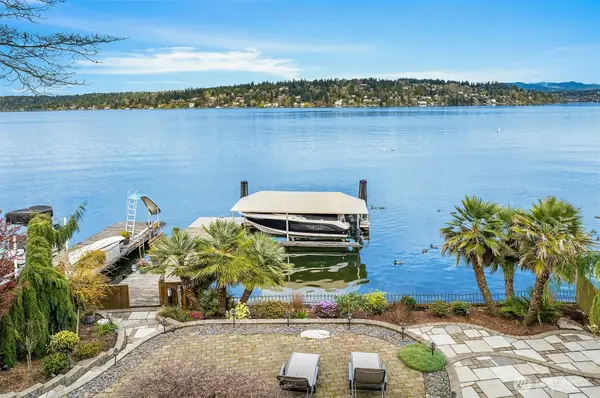 $2,370,000Active3 beds 3 baths2,763 sq. ft.
8418 Island Drive S, Seattle, WA 98118
MLS# 2564331Listed by: JOHN L. SCOTT, INC. - New
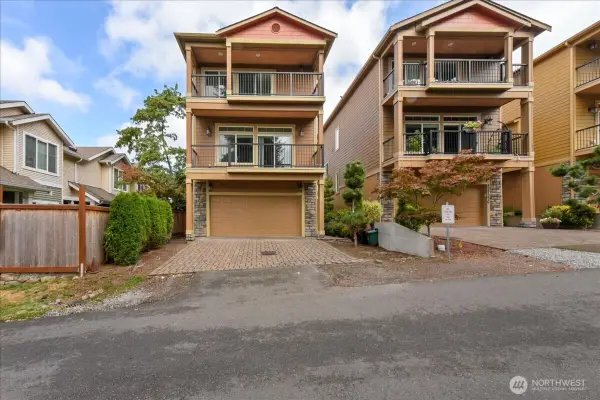 $949,000Active4 beds 4 baths2,026 sq. ft.
12722 35th Ave House D Ne, Seattle, WA 98125
MLS# 2564500Listed by: KELLER WILLIAMS RLTY BELLEVUE - New
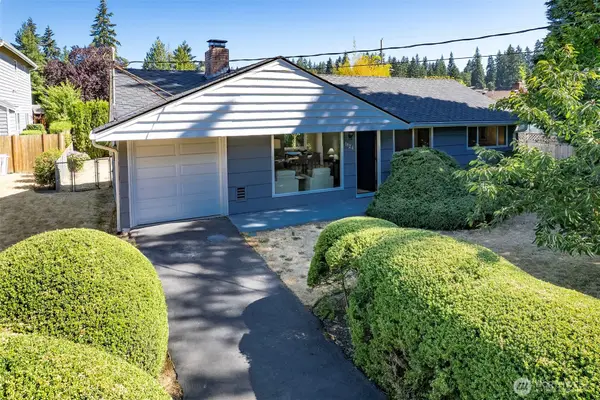 $700,000Active3 beds 1 baths940 sq. ft.
1924 NE 130th Place, Seattle, WA 98125
MLS# 2564810Listed by: WINDERMERE REAL ESTATE MIDTOWN - New
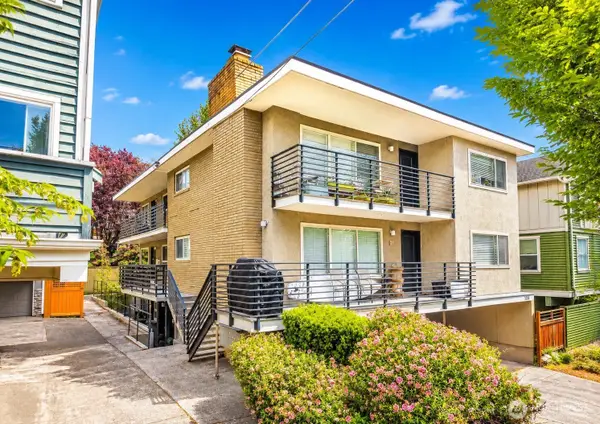 $370,000Active1 beds 1 baths706 sq. ft.
1430 NW 59th Street #202, Seattle, WA 98107
MLS# 2564912Listed by: WINDERMERE REAL ESTATE GH LLC - Open Sat, 1 to 4pmNew
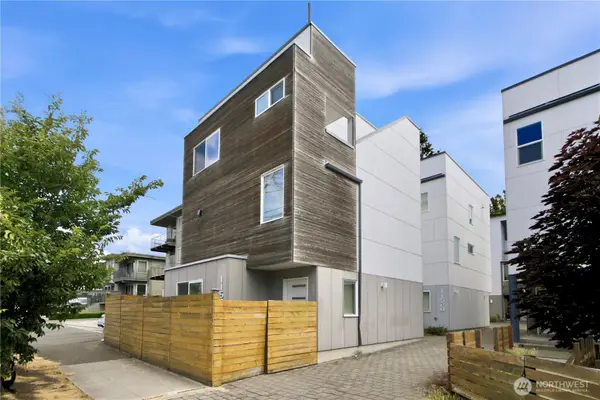 $760,000Active3 beds 3 baths1,420 sq. ft.
11530 Greenwood Avenue N, Seattle, WA 98133
MLS# 2563484Listed by: AGENCYONE - Open Sat, 10am to 2pmNew
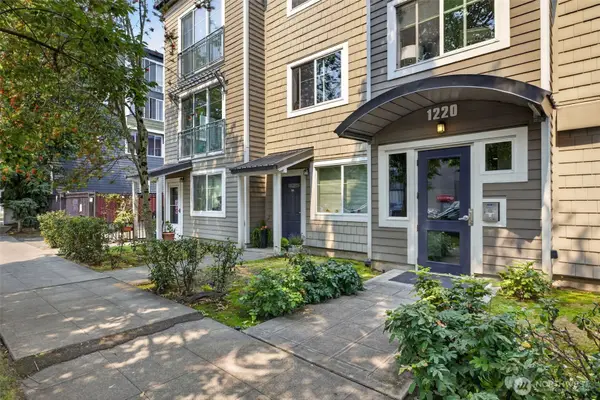 $450,000Active2 beds 1 baths866 sq. ft.
1220 E Columbia Street #202, Seattle, WA 98122
MLS# 2564156Listed by: CORNERSTONE ASSOC REAL ESTATE - Open Sat, 12:30 to 2:30pmNew
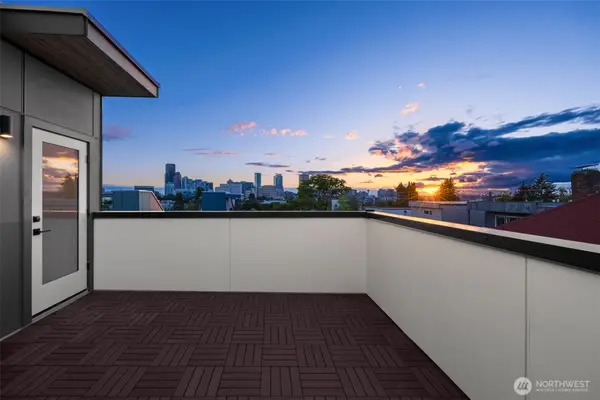 $999,950Active3 beds 2 baths1,730 sq. ft.
821 17th Avenue, Seattle, WA 98144
MLS# 2564239Listed by: WINDERMERE RE/CAPITOL HILL,INC - New
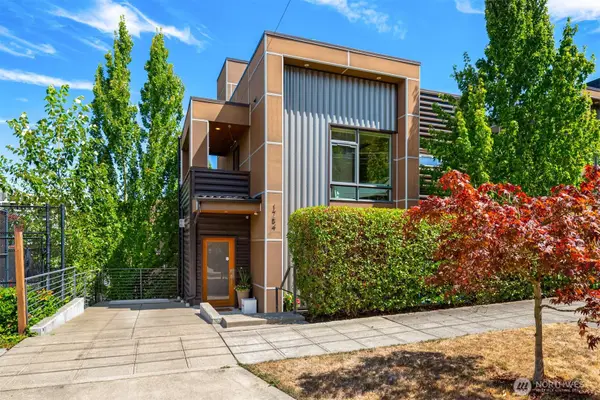 $799,950Active4 beds 3 baths1,650 sq. ft.
1754 Valentine Place S, Seattle, WA 98144
MLS# 2564484Listed by: COLDWELL BANKER BAIN


Protect your home and budget from life's surprises with an Assurant Home Warranty, backed by a partner that supports you through every step of homeownership. Explore Plans.
©2026 Century 21 Real Estate LLC. All rights reserved. CENTURY 21®, the CENTURY 21 Logo and C21® are service marks owned by Century 21 Real Estate LLC. Century 21 Real Estate LLC fully supports the principles of the Fair Housing Act and the Equal Opportunity Act. Each office is independently owned and operated. Listing information is deemed reliable but not guaranteed accurate.