
10700 Lakeside Avenue Ne, Seattle, WA 98125
Local realty services provided by:CENTURY 21 Lund, Realtors
Listed by: david sabban
Office: kw greater seattle206-632-2636
MLS#:2592965
Source:NWMLS
Price summary
- Price:$1,825,000
- Price per sq. ft.:$477.75
About this home
Mt Rainier & Lake Washington views from every level, wrapped in Matthews Beach privacy. This understated view home is pure Seattle vibe. Perched above the Burke-Gilman Trail, coming home feels like getting away-every time. A stately foyer welcomes you with sumptuous Jatoba wood (Brazilian Cherry) floors & warmth that carries into the open-concept great room. A fireplace & lake views nail it for entertaining or cozy nights with just you & your people. The newer chef’s kitchen inspires culinary creativity with a gas range, walk-in pantry, breakfast bar & covered deck for simple outdoor dining. A wide staircase leads to the truly luxurious primary suite, with fireplace, 5-piece bath & sweeping views-even from the spa tub. The walk-in closet is big enough for yoga. 2 more bedrooms & a full bath complete the upstairs. The full daylight lower level brings lake views, bedrooms 4 & 5, another full bath & a media room w/the 3rd fireplace. Space for crafts, game nights & lazy sleepovers, plus a massive storage room for your seasonals. Oversized windows frame a true PNW scene, w/sunlight reaching every level. Each floor has a gas fireplace, built-in speakers & a covered outdoor space for year-round indoor-outdoor living. The tidy yard works for soccer, bocce or croquet & your veggie garden. Head out for an evening stroll or hop on the Burke-Gilman for your bike commute. Large two-car garage offers clearance for your rooftop box. Lake views, privacy & the trail just below-this is it!...
Contact an agent
Home facts
- Year built:2004
- Subdivision & Development:Matthews Beach
- Listing ID #:2592965
- Updated:November 01, 2026 at 04:14 AM
Rooms and interior
- Bedrooms:5
- Total bathrooms:4
- Full bathrooms:3
- Half bathrooms:1
- Flooring:Carpet, Ceramic Tile Floor, Hardwood
- Kitchen Description:Dishwasher, Disposal, Double Oven, Microwave, Refrigerator
- Bedroom Description:Lower Level Bedrooms : 2, Upper Level Bedrooms : 3
- Basement Description:Daylight, Finished
- Living area:3,820 sq. ft.
Heating and cooling
- Heating:Forced Air, High Efficiency (Unspecified)
- Central air:Yes
Structure and exterior
- Roof:Composition
- Year built:2004
- Building area:3,820 sq. ft.
- Lot area:0.11 Acres
- Lot Features:Adjacent to Public Land, Paved
- Architectural Style:Contemporary
- Construction Materials:Cement/Concrete Exterior Finish, Stone Exterior Finish
- Exterior Features:Deck, Fenced-Fully, Patio, Sprinkler System
- Foundation Description:Daylight, Finished
- Levels:2 Story
Schools
- High school:Nathan Hale High
- Middle school:Jane Addams
- Elementary school:John Rogers
Utilities
- Water:Public
- Sewer:Sewer Connected
Finances and disclosures
- Price:$1,825,000
- Price per sq. ft.:$477.75
- Tax amount:$17,573 (2026)
Features and amenities
- Appliances:Dishwasher, Refrigerator, Washer
- Laundry features:Dryer, Washer
- Amenities:Built-In Vacuum, Cable TV, Ceiling Fan(s), French Doors, Gas Available, High Speed Internet, Pantry, Security System, Walk-In Closet(s), Water Heater, Wine Cellar
Parking
- Total parking spaces:4
- Parking description:Attached Garage, Driveway
- Garage:Yes
 Listings courtesy of Northwest MLS as distributed by MLS GRID. Based on information submitted to the MLS GRID as of November 1, 2026. All data is obtained from various sources and may not have been verified by broker or MLS GRID. Supplied Open House Information is subject to change without notice. All information should be independently reviewed and verified for accuracy. Properties may or may not be listed by the office/agent presenting the information. Listing information is provided for consumers' personal, non-commercial use, solely to identify prospective properties for potential purchase; all other use is strictly prohibited and may violate relevant federal and state law. Information deemed reliable but not guaranteed. Copyright © 2026 MLS GRID. All Rights Reserved. NWMLS Member Broker: Greg Lund
New listings near 10700 Lakeside Avenue Ne
- Coming Soon
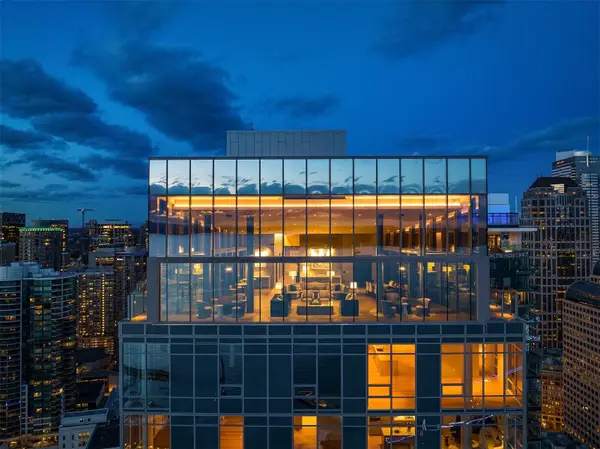 $359,000First Look-- beds 1 baths675 sq. ft.
121 Stewart Street #606, Seattle, WA 98101
MLS# 2594071Listed by: COMPASS - Coming Soon
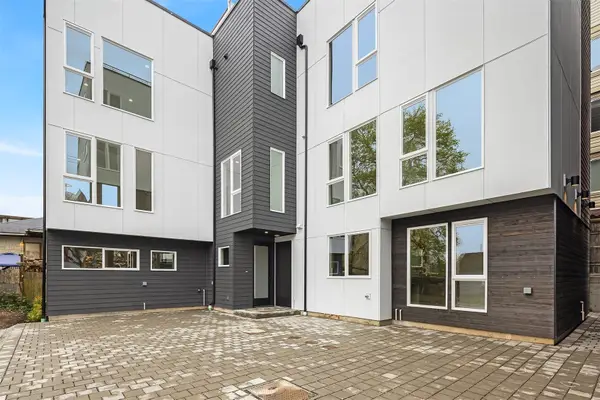 $959,000First Look3 beds 3 baths1,477 sq. ft.
4425 Fremont Avenue N #C, Seattle, WA 98103
MLS# 2599896Listed by: VALERE REAL ESTATE - Coming Soon
 $725,000First Look2 beds 2 baths1,310 sq. ft.
2613 E Thomas Street, Seattle, WA 98112
MLS# 2599090Listed by: WINDERMERE RE/CAPITOL HILL,INC - Coming Soon
 $865,000First Look3 beds 3 baths1,560 sq. ft.
2018 S Ingersoll Place #A, Seattle, WA 98144
MLS# 2561583Listed by: SPECIALTY REAL ESTATE GROUP - Coming Soon
 $358,000First Look1 beds 1 baths641 sq. ft.
2818 NW 56th Street #302, Seattle, WA 98107
MLS# 2599458Listed by: WINDERMERE RE GREENWOOD - Coming Soon
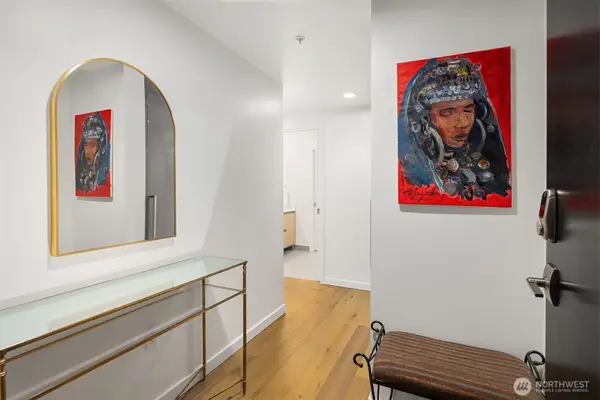 $750,000First Look2 beds 2 baths1,075 sq. ft.
1808 Minor Ave #1101, Seattle, WA 98101
MLS# 2593632Listed by: BUSHNELL REAL ESTATE SOLUTIONS - Coming Soon
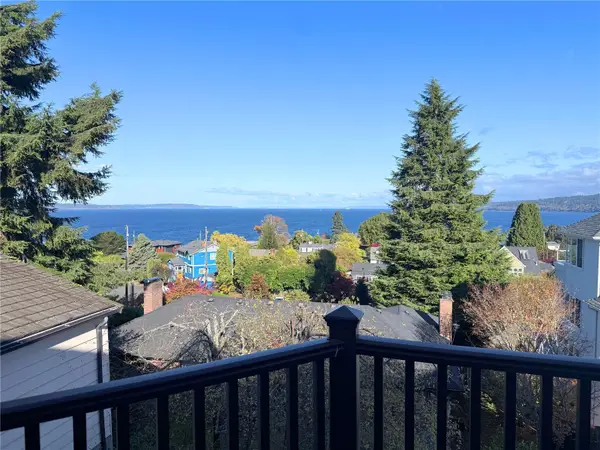 $1,599,950First Look4 beds 3 baths3,050 sq. ft.
2834 NW 94th Street, Seattle, WA 98117
MLS# 2598698Listed by: REAL BROKER LLC - Coming SoonOpen Sun, 11am to 1pm
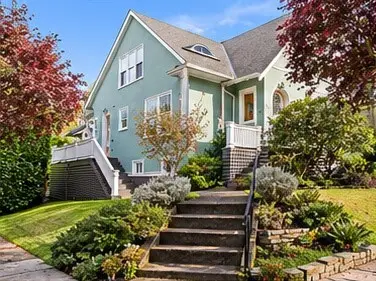 $1,390,000First Look4 beds 2 baths2,830 sq. ft.
2356 Federal Avenue E, Seattle, WA 98102
MLS# 2599084Listed by: COMPASS - Coming Soon
 $589,000First Look2 beds 2 baths1,035 sq. ft.
1410 E Pine Street #W120, Seattle, WA 98122
MLS# 2599117Listed by: PELLEGO, INC.


Protect your home and budget from life's surprises with an Assurant Home Warranty, backed by a partner that supports you through every step of homeownership. Explore Plans.
©2026 Century 21 Real Estate LLC. All rights reserved. CENTURY 21®, the CENTURY 21 Logo and C21® are service marks owned by Century 21 Real Estate LLC. Century 21 Real Estate LLC fully supports the principles of the Fair Housing Act and the Equal Opportunity Act. Each office is independently owned and operated. Listing information is deemed reliable but not guaranteed accurate.