
1228 23rd Avenue E, Seattle, WA 98112
Local realty services provided by:CENTURY 21 Lund, Realtors
Listed by: olesya tsvyan, gideon sylvan
Office: pellego, inc.
MLS#:2558003
Source:NWMLS
1228 23rd Avenue E,Seattle, WA 98112
$2,150,000
- 5 Beds
- 6 Baths
- 5,814 sq. ft.
- Single family
- Active
Price summary
- Price:$2,150,000
- Price per sq. ft.:$395.95
About this home
Spacious 1908 Tudor on a double lot in North Capitol Hill, with Lake Washington, Arboretum, and Cascade views from multiple decks. The main floor offers formal living and dining rooms with hardwood floors, fireplace, and built-ins, plus a cook’s kitchen positioned to take in the view. Vaulted primary suite with French doors to a private deck; details include stained glass, a clawfoot tub, and a cage elevator. The elevator-accessible lower level is an ADA-accessible ADU with full kitchen and two baths. The detached 2016 two-car garage adds a lofted studio with 3/4 bath—flexible space for guests, extended living, home office, or rental income. Radiant in-floor and radiator heat plus mini-splits for heating and A/C, 9.12 kW solar, and an EV-ready 220V outlet in the garage. Terraced gardens, patios, and raised beds round out the grounds, minutes to Downtown, the Arboretum, and UW. Rent-to-own available, seller has a low interest rate.
Contact an agent
Home facts
- Year built:1908
- Subdivision & Development:Central Area
- Listing ID #:2558003
- Updated:August 14, 2026 at 11:43 AM
Rooms and interior
- Bedrooms:5
- Total bathrooms:6
- Full bathrooms:2
- Flooring:Ceramic Tile Floor, Hardwood, Marble
- Kitchen Description:Dishwasher, Disposal, Microwave, Refrigerator
- Bedroom Description:Lower Level Bedrooms : 1, Main Level Bedrooms : 1, Upper Level Bedrooms : 3
- Basement:Yes
- Basement Description:Daylight, Finished, Partially Finished
- Living area:5,814 sq. ft.
Heating and cooling
- Heating:Heat Pump, Radiant, Radiators
Structure and exterior
- Roof:Metal
- Year built:1908
- Building area:5,814 sq. ft.
- Lot area:0.19 Acres
- Lot Features:Curbed Lot, Paved, Sidewalk
- Construction Materials:Brick Exterior Finish, Cement/Concrete Exterior Finish, Stucco Exterior Finish, Wood Exterior Finish
- Exterior Features:Deck, Fenced-Fully, Patio
- Foundation Description:Daylight, Finished, Partially Finished
- Levels:2 Story
Schools
- High school:Garfield High
- Middle school:Meany Mid
- Elementary school:Stevens
Utilities
- Water:Public
- Sewer:Sewer Connected
Finances and disclosures
- Price:$2,150,000
- Price per sq. ft.:$395.95
- Tax amount:$23,054 (2026)
Features and amenities
- Appliances:Dishwasher, Refrigerator, Washer
- Laundry features:Dryer, Washer
- Amenities:Ceiling Fan(s), French Doors, Gas Available, Shop, Skylight(s), Solarium/Atrium, Triple Pane Windows, Vaulted Ceiling(s), Walk-In Closet(s), Water Heater
Parking
- Total parking spaces:2
- Parking description:Detached Garage
- Garage:Yes
 Listings courtesy of Northwest MLS as distributed by MLS GRID. Based on information submitted to the MLS GRID as of August 14, 2026. All data is obtained from various sources and may not have been verified by broker or MLS GRID. Supplied Open House Information is subject to change without notice. All information should be independently reviewed and verified for accuracy. Properties may or may not be listed by the office/agent presenting the information. Listing information is provided for consumers' personal, non-commercial use, solely to identify prospective properties for potential purchase; all other use is strictly prohibited and may violate relevant federal and state law. Information deemed reliable but not guaranteed. Copyright © 2026 MLS GRID. All Rights Reserved. NWMLS Member Broker: Greg Lund
New listings near 1228 23rd Avenue E
- New
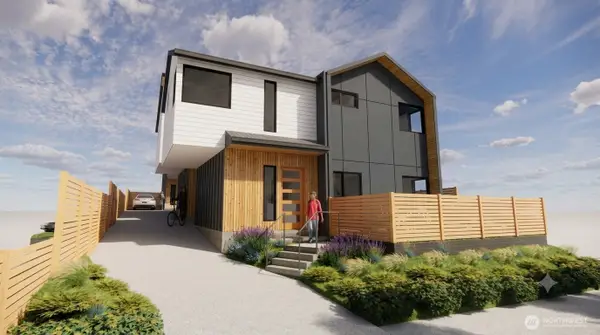 $699,950Active2 beds 3 baths1,110 sq. ft.
2018 S Ingersoll Place #B, Seattle, WA 98144
MLS# 2561582Listed by: SPECIALTY REAL ESTATE GROUP - Open Sat, 1 to 3pmNew
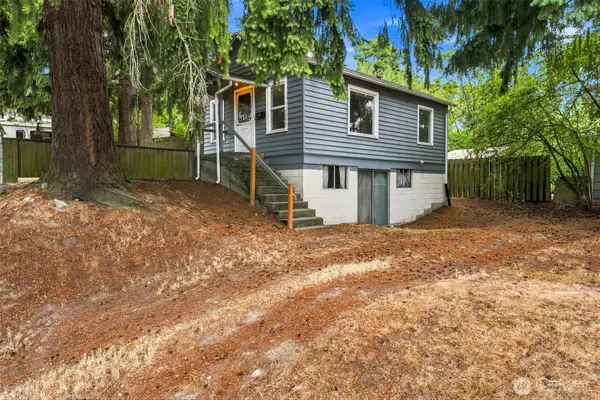 $599,995Active2 beds 1 baths1,550 sq. ft.
7955 29th Avenue Sw, Seattle, WA 98126
MLS# 2566302Listed by: JOHN L SCOTT RE WEST SEATTLE - New
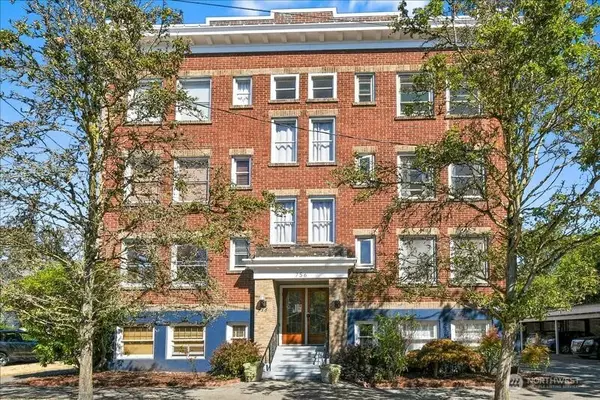 $319,950Active1 beds 1 baths700 sq. ft.
756 Broadway Avenue E #202, Seattle, WA 98102
MLS# 2568694Listed by: HOME REALTY - Open Sat, 1 to 3pmNew
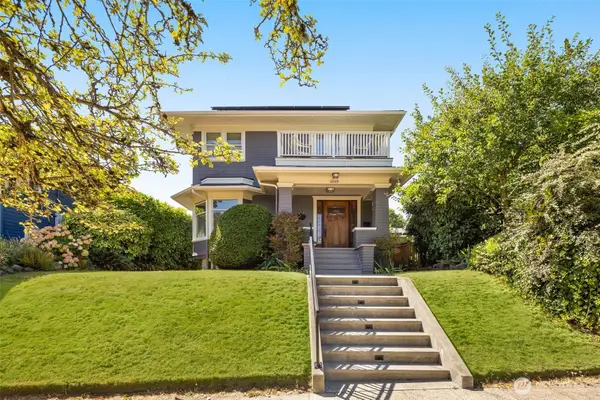 $1,525,000Active4 beds 4 baths2,620 sq. ft.
4549 Thackeray Place Ne, Seattle, WA 98105
MLS# 2568705Listed by: COLDWELL BANKER DANFORTH - Open Fri, 4 to 6pmNew
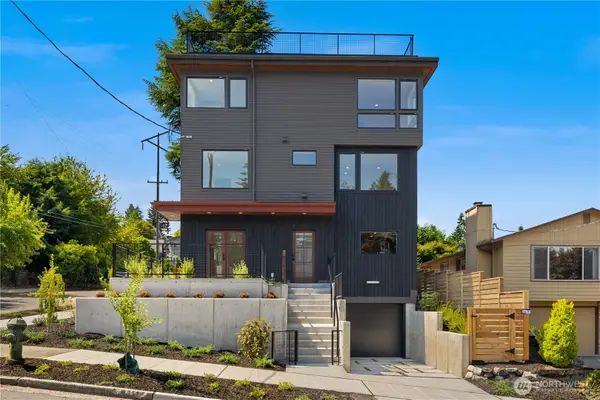 $1,388,850Active4 beds 3 baths2,165 sq. ft.
2903 3rd Avenue N, Seattle, WA 98109
MLS# 2568716Listed by: REAL PROPERTY ASSOCIATES - New
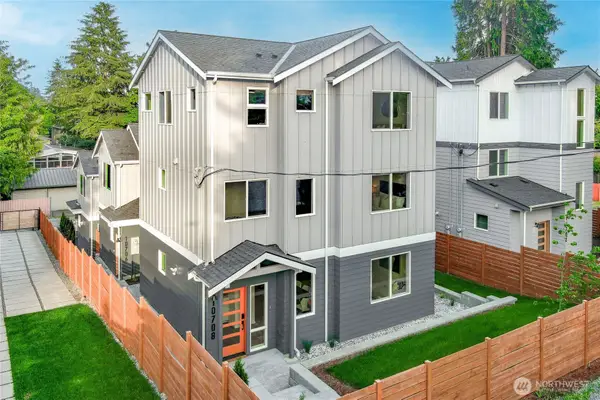 $899,000Active4 beds 3 baths2,153 sq. ft.
10702 Linden Avenue N, Seattle, WA 98133
MLS# 2569216Listed by: COLDWELL BANKER DANFORTH - New
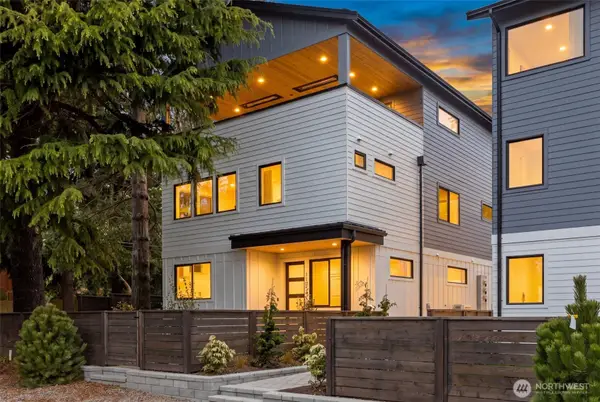 $1,749,000Active5 beds 4 baths2,823 sq. ft.
11054 2nd Avenue Nw, Seattle, WA 98177
MLS# 2569316Listed by: THE PREVIEW GROUP - New
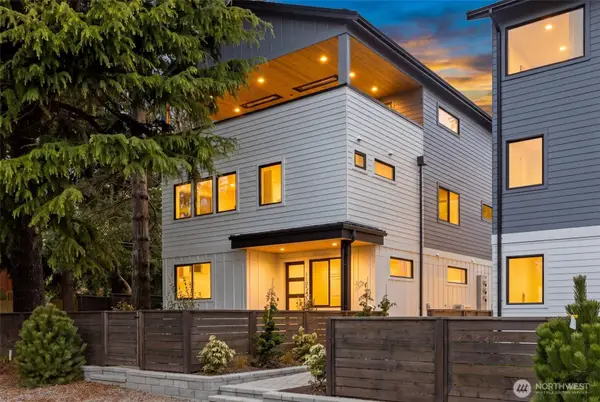 $1,749,000Active5 beds 4 baths2,823 sq. ft.
11054 2nd Avenue Nw #1, Seattle, WA 98177
MLS# 2569317Listed by: THE PREVIEW GROUP - New
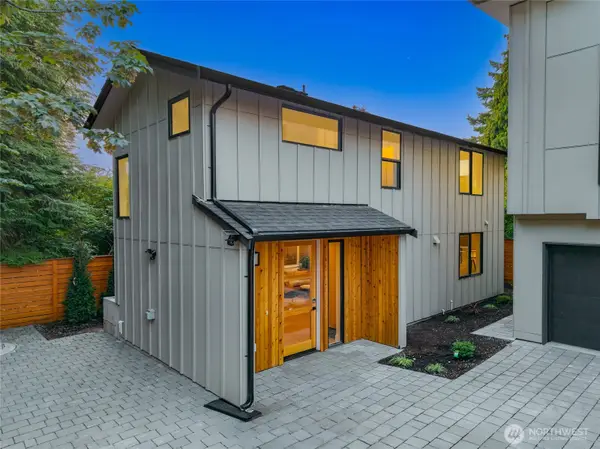 $759,950Active3 beds 3 baths1,115 sq. ft.
7531 31st Avenue Ne, Seattle, WA 98115
MLS# 2569336Listed by: SPECIALTY REAL ESTATE GROUP - New
 $759,950Active2 beds 3 baths1,359 sq. ft.
7533 31st Avenue Ne #B, Seattle, WA 98115
MLS# 2569337Listed by: SPECIALTY REAL ESTATE GROUP


Protect your home and budget from life's surprises with an Assurant Home Warranty, backed by a partner that supports you through every step of homeownership. Explore Plans.
©2026 Century 21 Real Estate LLC. All rights reserved. CENTURY 21®, the CENTURY 21 Logo and C21® are service marks owned by Century 21 Real Estate LLC. Century 21 Real Estate LLC fully supports the principles of the Fair Housing Act and the Equal Opportunity Act. Each office is independently owned and operated. Listing information is deemed reliable but not guaranteed accurate.