
1512 32nd Avenue S, Seattle, WA 98144
Local realty services provided by:CENTURY 21 Real Estate Center
Listed by: riley o sparling-beckley
Office: compass
MLS#:2579147
Source:NWMLS
Upcoming open houses
- Thu, Sep 1711:00 am - 01:00 pm
Price summary
- Price:$2,438,000
- Price per sq. ft.:$791.56
About this home
Exceptional Modern home built in 2019 with drop-dead views of Lake Washington, Mt. Rainier and the Cascades. Sited at the crest of Mt. Baker Ridge, this distinctly custom residence enjoys a rare “top of the world” outlook, with eastern & western exposure and leafy green surroundings. A private courtyard entry welcomes you with a Japanese-inspired water feature and specimen pine tree, setting the tone for the sophisticated architecture within. Expansive walls of glass, tall ceilings and an old-growth fir-lined ceiling, create a dramatic yet inviting main level. The striking kitchen features premium SieMatic cabinetry, leathered quartzite counters, a 12-foot waterfall island and a 10.5’ folding glass wall that opens to the outdoors. The dreamy primary suite offers a luxurious marble bath, walk-in closet & infinity views. A partially covered roof deck is an extraordinary entertaining destination with sweeping views, lush planters, fire pit & hot tub. The light-filled lower level features a permitted 2-bed/2-bath ADU with direct access to the private yard and bocce court—ideal for guests, work, gym or rental income. Radiant heat, A/C, gas fireplace, motorized shades and Lutron lighting, ensure effortless comfort. An attached garage with EV charging and smart-home technology completes the lock-and-go ease. Walk to neighborhood cafés, restaurants, Lake Washington & light rail for convenient access to downtown & the Eastside. This home is for those who appreciate the difference!...
Contact an agent
Home facts
- Year built:2019
- Subdivision & Development:Leschi
- Listing ID #:2579147
- Updated:September 14, 2026 at 11:03 PM
Rooms and interior
- Bedrooms:4
- Total bathrooms:6
- Full bathrooms:2
- Half bathrooms:1
- Flooring:Ceramic Tile Floor, Engineered Hardwood, Marble, Vinyl Plank
- Kitchen Description:Dishwasher, Disposal, Microwave, Refrigerator
- Bedroom Description:Lower Level Bedrooms : 2, Main Level Bedrooms : 1, Upper Level Bedrooms : 1
- Basement:Yes
- Basement Description:Daylight, Finished
- Living area:3,080 sq. ft.
Heating and cooling
- Heating:Heat Pump, Radiant
Structure and exterior
- Roof:Flat Roof
- Year built:2019
- Building area:3,080 sq. ft.
- Lot area:0.11 Acres
- Lot Features:Curbed Lot, Paved, Sidewalk
- Architectural Style:Modern
- Construction Materials:Brick Exterior Finish, Cement Planked, Metal/Vinyl Exterior Finish, Wood Exterior Finish
- Exterior Features:Deck, Fenced-Partially, Patio, Rooftop Deck
- Foundation Description:Daylight, Finished
- Levels:2 Story
Schools
- High school:Franklin High
- Middle school:Meany Mid
- Elementary school:Leschi
Utilities
- Water:Public
- Sewer:Sewer Connected
Finances and disclosures
- Price:$2,438,000
- Price per sq. ft.:$791.56
- Tax amount:$19,713 (2026)
Features and amenities
- Appliances:Dishwasher, Refrigerator, Washer
- Laundry features:Dryer, Washer
- Amenities:Ceiling Fan(s), Electric Car Charging, French Doors, Gas Available, Gated Entry, Irrigation, Pantry, Rooftop Deck, Walk-In Closet(s), Water Heater
- Smart home:Yes
Parking
- Total parking spaces:2
- Parking description:Attached Garage, Driveway
- Garage:Yes
 Listings courtesy of Northwest MLS as distributed by MLS GRID. Based on information submitted to the MLS GRID as of September 14, 2026. All data is obtained from various sources and may not have been verified by broker or MLS GRID. Supplied Open House Information is subject to change without notice. All information should be independently reviewed and verified for accuracy. Properties may or may not be listed by the office/agent presenting the information. Listing information is provided for consumers' personal, non-commercial use, solely to identify prospective properties for potential purchase; all other use is strictly prohibited and may violate relevant federal and state law. Information deemed reliable but not guaranteed. Copyright © 2026 MLS GRID. All Rights Reserved.
New listings near 1512 32nd Avenue S
- Coming Soon
 $2,949,000First Look4 beds 4 baths3,240 sq. ft.
621 34th Avenue E, Seattle, WA 98112
MLS# 2582411Listed by: WINDERMERE REAL ESTATE MIDTOWN - Coming SoonOpen Thu, 11am to 1pm
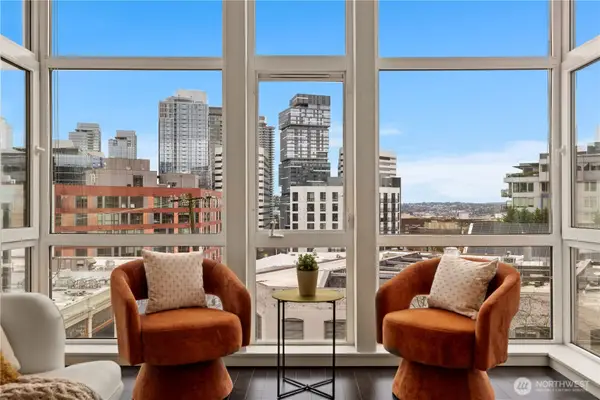 $440,000First Look2 beds 2 baths1,102 sq. ft.
303 E Pike Street #503, Seattle, WA 98122
MLS# 2577740Listed by: WINDERMERE REAL ESTATE MIDTOWN - Coming Soon
 $599,900First Look2 beds 2 baths855 sq. ft.
1218 NE 100th Street, Seattle, WA 98102
MLS# 2578307Listed by: STEEL REALTY GROUP, LLC - Coming Soon
 $1,250,000First Look-- beds -- baths1,840 sq. ft.
7524 43rd Avenue Ne, Seattle, WA 98115
MLS# 2582123Listed by: WINDERMERE REAL ESTATE CO. - Coming SoonOpen Thu, 11 to 1pm
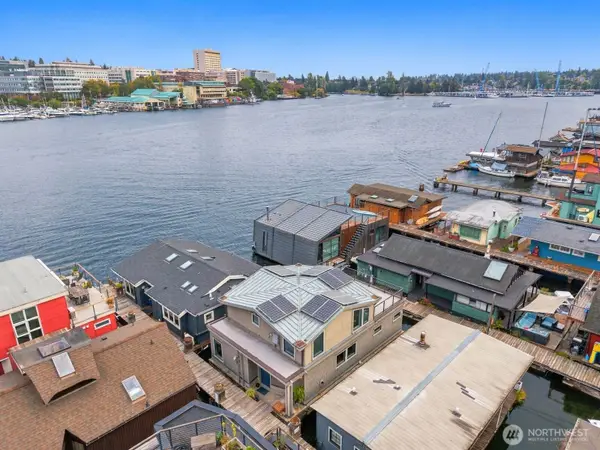 $1,699,000First Look3 beds 2 baths1,350 sq. ft.
3146 Portage Bay Place E #N, Seattle, WA 98102
MLS# 2581191Listed by: WINDERMERE REAL ESTATE MIDTOWN - Coming Soon
 $850,000First Look3 beds 4 baths1,420 sq. ft.
1420 18th Avenue #C, Seattle, WA 98122
MLS# 2581567Listed by: WINDERMERE RE/CAPITOL HILL,INC - Coming Soon
 $949,950First Look4 beds 2 baths1,880 sq. ft.
7534 Jones Avenue Nw, Seattle, WA 98117
MLS# 2581583Listed by: HEATON DAINARD, LLC - Coming Soon
 $1,100,000First Look2 beds 2 baths1,440 sq. ft.
927 NW 105th Street, Seattle, WA 98177
MLS# 2567549Listed by: REDFIN - Coming Soon
 $1,249,998First Look4 beds 2 baths2,430 sq. ft.
6714 36th Avenue Sw, Seattle, WA 98126
MLS# 2569453Listed by: COMPASS - Coming Soon
 $1,898,000First Look2 beds 2 baths1,955 sq. ft.
1920 4th Avenue #2405, Seattle, WA 98101
MLS# 2577218Listed by: WINDERMERE REAL ESTATE MIDTOWN


Protect your home and budget from life's surprises with an Assurant Home Warranty, backed by a partner that supports you through every step of homeownership. Explore Plans.
©2026 Century 21 Real Estate LLC. All rights reserved. CENTURY 21®, the CENTURY 21 Logo and C21® are service marks owned by Century 21 Real Estate LLC. Century 21 Real Estate LLC fully supports the principles of the Fair Housing Act and the Equal Opportunity Act. Each office is independently owned and operated. Listing information is deemed reliable but not guaranteed accurate.