
1624 8th Avenue W, Seattle, WA 98119
Local realty services provided by:CENTURY 21 North Homes Realty
Listed by: stephanie mcrae, britt procopio
Office: compass
MLS#:2589528
Source:NWMLS
Price summary
- Price:$4,275,000
- Price per sq. ft.:$973.8
About this home
Seattle unfolds in every direction from this extensively reimagined Queen Anne residence. Set in a prime location on the west slope, sweeping views stretch across Puget Sound to the Olympic Mountains, with water, sky and ever-changing light becoming part of the everyday. An extensive remodel touched nearly every element, from new siding and roof to beautifully considered interiors designed with warmth and intention. A gourmet kitchen anchors the main living spaces, where expansive windows draw the views in and create an effortless backdrop for both everyday living and entertaining. The primary suite opens to its own private view deck. Downstairs, a guest suite, media room and workout space offer flexibility and privacy. Outside, a hot tub invites slow evenings, while upstairs, a sauna and rooftop deck set the stage for the showstopper - 180-degree views across the Sound and a front-row seat to some of Seattle’s best sunsets. Refined, effortless and designed to make the most of an extraordinary setting....
Contact an agent
Home facts
- Year built:1991
- Subdivision & Development:Queen Anne
- Listing ID #:2589528
- Updated:October 06, 2026 at 11:19 AM
Rooms and interior
- Bedrooms:4
- Total bathrooms:5
- Full bathrooms:3
- Half bathrooms:1
- Flooring:Carpet, Ceramic Tile Floor, Hardwood
- Kitchen Description:Dishwasher, Disposal, Double Oven, Microwave, Refrigerator, Trash Compactor
- Bedroom Description:Lower Level Bedrooms : 1, Upper Level Bedrooms : 3
- Basement Description:Daylight, Finished
- Living area:4,390 sq. ft.
Heating and cooling
- Heating:Heat Pump
Structure and exterior
- Roof:Metal
- Year built:1991
- Building area:4,390 sq. ft.
- Lot area:0.12 Acres
- Lot Features:Alley, Paved, Sidewalk
- Construction Materials:Cement Planked, Wood Exterior Finish
- Exterior Features:Deck, Fenced-Fully, Patio, Rooftop Deck, Sprinkler System
- Foundation Description:Daylight, Finished
- Levels:Multi/Split
Utilities
- Water:Public
- Sewer:Sewer Connected
Finances and disclosures
- Price:$4,275,000
- Price per sq. ft.:$973.8
- Tax amount:$32,189 (2026)
Features and amenities
- Appliances:Dishwasher, Refrigerator, Washer
- Laundry features:Dryer, Washer
- Amenities:Built-In Vacuum, Ceiling Fan(s), Electric Car Charging, French Doors, Gas Available, Gated Entry, High Speed Internet, Pantry, Rooftop Deck, Security System, Skylight(s), Sprinkler System, Walk-In Closet(s), Wired for Generator
Parking
- Total parking spaces:4
- Parking description:Attached Garage, Driveway
- Garage:Yes
 Listings courtesy of Northwest MLS as distributed by MLS GRID. Based on information submitted to the MLS GRID as of October 6, 2026. All data is obtained from various sources and may not have been verified by broker or MLS GRID. Supplied Open House Information is subject to change without notice. All information should be independently reviewed and verified for accuracy. Properties may or may not be listed by the office/agent presenting the information. Listing information is provided for consumers' personal, non-commercial use, solely to identify prospective properties for potential purchase; all other use is strictly prohibited and may violate relevant federal and state law. Information deemed reliable but not guaranteed. Copyright © 2026 MLS GRID. All Rights Reserved. NWMLS Member Broker: Michael Killmer
New listings near 1624 8th Avenue W
- Coming SoonOpen Wed, 12 to 2pm
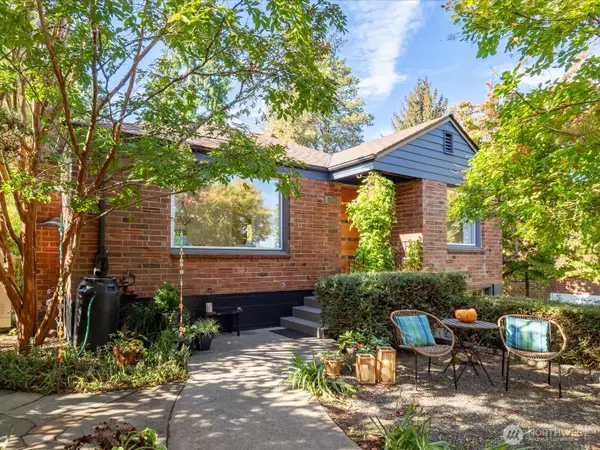 $1,125,000First Look2 beds 2 baths1,620 sq. ft.
10523 13th Avenue Nw, Seattle, WA 98177
MLS# 2589801Listed by: WINDERMERE RE GREENWOOD - Coming SoonOpen Thu, 11am to 1pm
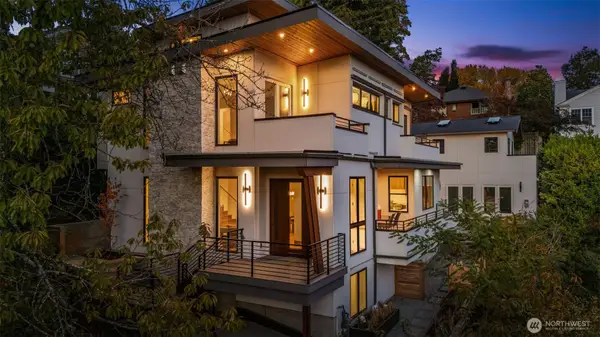 $4,750,000First Look5 beds 7 baths5,566 sq. ft.
614 33rd Avenue E, Seattle, WA 98112
MLS# 2589305Listed by: COMPASS - Coming Soon
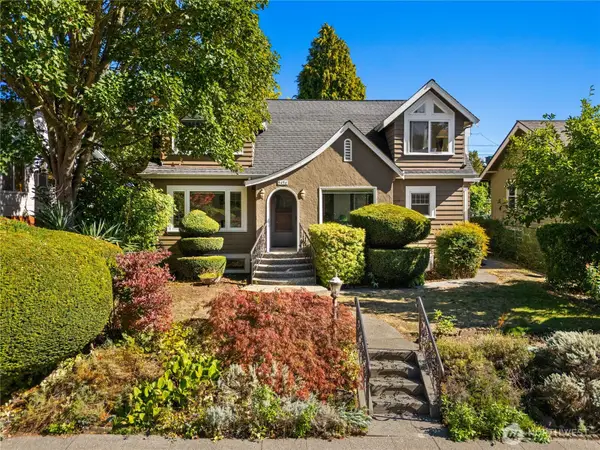 $1,195,999First Look4 beds 3 baths2,770 sq. ft.
5436 44th Avenue Sw, Seattle, WA 98136
MLS# 2590818Listed by: RSVP BROKERS ERA - Coming SoonOpen Fri, 12 to 2pm
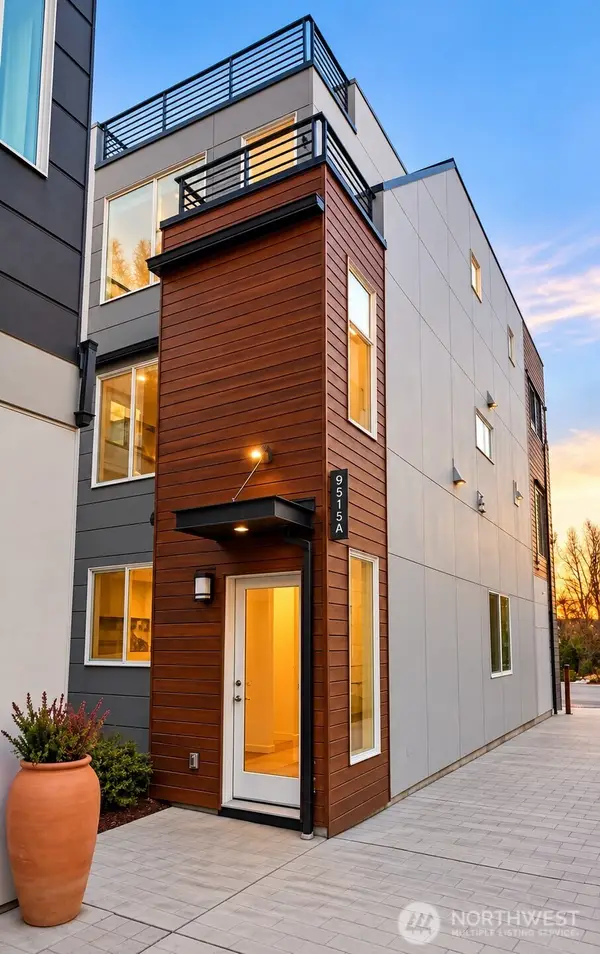 $719,888First Look3 beds 3 baths1,370 sq. ft.
9515 8th Avenue Nw, Seattle, WA 98117
MLS# 2590800Listed by: HEATON DAINARD, LLC - Coming Soon
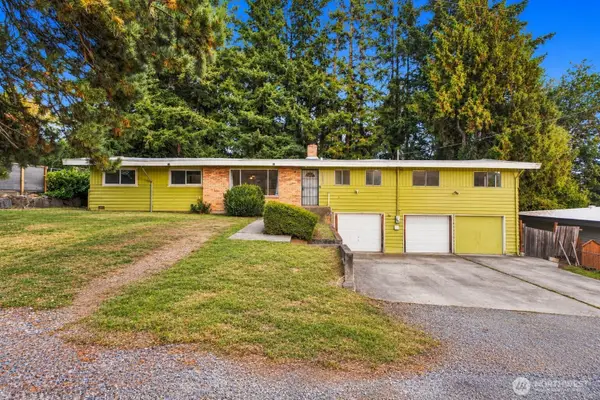 $525,000First Look5 beds 3 baths2,990 sq. ft.
12900 76th Avenue S, Seattle, WA 98178
MLS# 2590509Listed by: EXP REALTY - Coming Soon
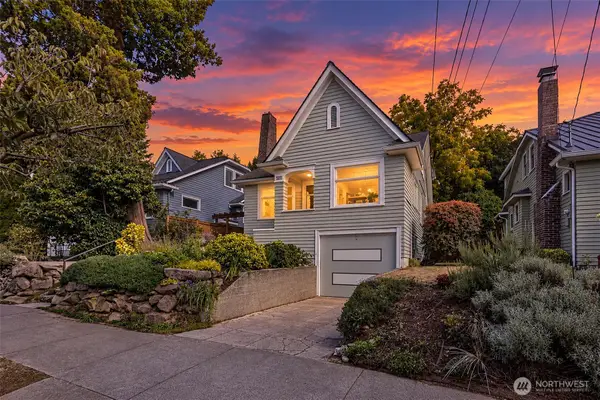 $1,515,000First Look4 beds 3 baths2,430 sq. ft.
6228 26th Avenue Ne, Seattle, WA 98115
MLS# 2587793Listed by: COMPASS - Coming Soon
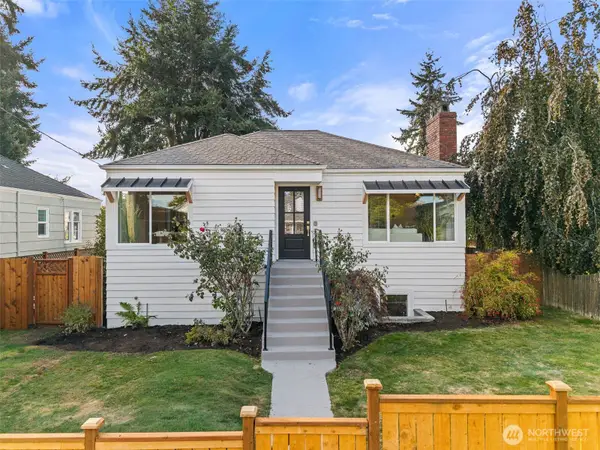 $1,599,950First Look5 beds 3 baths2,210 sq. ft.
7739 19th Avenue Nw, Seattle, WA 98117
MLS# 2590424Listed by: HEATON DAINARD, LLC - Coming Soon
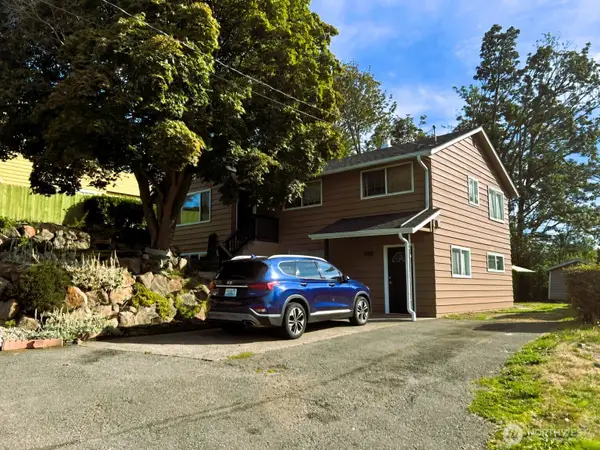 $764,950First Look4 beds 2 baths2,620 sq. ft.
9930 S Beacon Avenue, Seattle, WA 98118
MLS# 2590437Listed by: HOMES NORTHWEST - Coming Soon
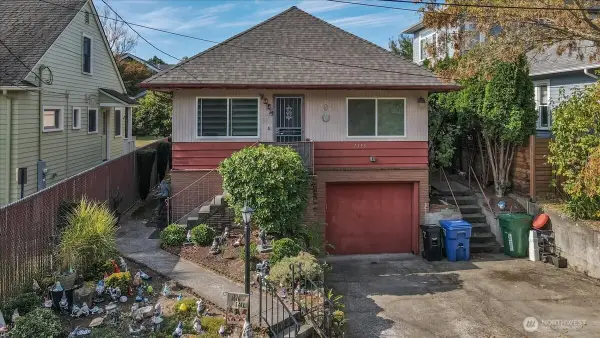 $825,000First Look2 beds 2 baths1,700 sq. ft.
7355 17th Avenue Nw, Seattle, WA 98117
MLS# 2590077Listed by: WINDERMERE REAL ESTATE CENTRAL - Coming Soon
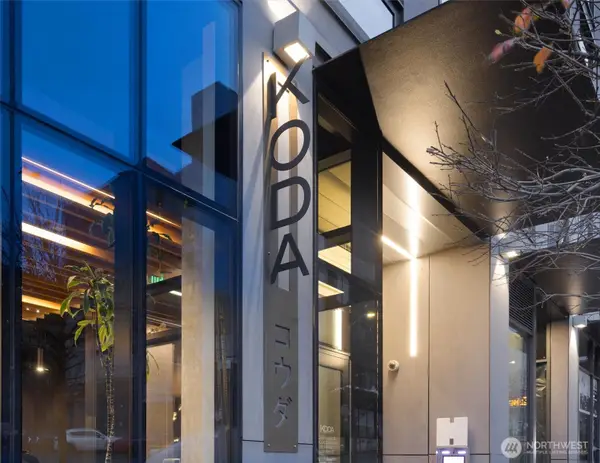 $305,000First Look-- beds 1 baths516 sq. ft.
450 S Main Street #313, Seattle, WA 98104
MLS# 2589749Listed by: WINDERMERE REAL ESTATE/EAST


Protect your home and budget from life's surprises with an Assurant Home Warranty, backed by a partner that supports you through every step of homeownership. Explore Plans.
©2026 Century 21 Real Estate LLC. All rights reserved. CENTURY 21®, the CENTURY 21 Logo and C21® are service marks owned by Century 21 Real Estate LLC. Century 21 Real Estate LLC fully supports the principles of the Fair Housing Act and the Equal Opportunity Act. Each office is independently owned and operated. Listing information is deemed reliable but not guaranteed accurate.