2216 E Fir Street, Seattle, WA 98122
Local realty services provided by:CENTURY 21 Lund, Realtors
Listed by: evelyn hofmann
Office: windermere real estate/east
MLS#:2570334
Source:NWMLS
Price summary
- Price:$1,098,000
- Price per sq. ft.:$471.24
About this home
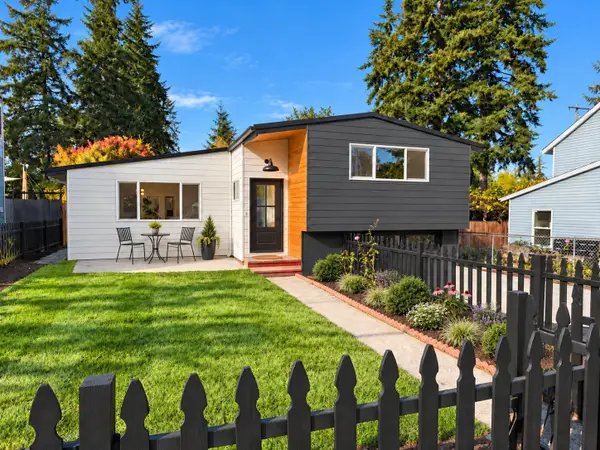
Price Improvement!! A beautifully reimagined Central District timeless treasure originally built in 1900 sits elevated above the street with sweeping views of the Seattle City skyline & sensational sunsets. Every detail has been considered in this South facing, light-filled open concept floor plan thoughtfully laid out on 3 levels. This spacious 4-bedroom,3 bath residence blends timeless charm w/ modern luxury & professionally designed living spaces. Major improvements including a new foundation & seismic upgrades were part of a recent fully permitted down to the studs remodel. Including new plumbing, electrical, engineered hardwoods, windows, siding, roof, mini split AC/Heat. The modern Chef’s kitchen has custom cabinetry, Dacor gas cook-top & high-end s/s appliances, gleaming quartz counter tops & large island. The luxurious primary suite includes a spa-like bathroom w/ soaking tub, large quartz shower & walk-in closet. Two additional spacious bedrooms accentuate the second floor adjoining a full-size, modern spa-like bathroom. The ground floor offers MIL potential w/ a 4th bedroom, perfect for multi-generational living & convenient access to the EV-ready garage & separate entrance to the alley. A new deck, separate patio areas, make indoor-outdoor living & entertaining effortless. Located in the vibrant Central District offering an urban lifestyle in the comfort of a quiet residential setting. Minutes to parks, cafes, downtown Seattle & major commuter routes. Pre-Inspected...
Contact an agent
Home facts
- Year built:1900
- Subdivision & Development:Central Area
- Listing ID #:2570334
- Updated:October 25, 2026 at 11:22 AM
Rooms and interior
- Bedrooms:4
- Total bathrooms:3
- Full bathrooms:2
- Flooring:Ceramic Tile Floor, Slate Floor, Vinyl Plank
- Kitchen Description:Dishwasher, Disposal, Refrigerator
- Bedroom Description:Lower Level Bedrooms : 1, Upper Level Bedrooms : 3
- Basement Description:Finished
- Living area:2,330 sq. ft.
Structure and exterior
- Roof:Composition
- Year built:1900
- Building area:2,330 sq. ft.
- Lot area:0.05 Acres
- Lot Features:Alley, Curbed Lot, Paved, Sidewalk
- Architectural Style:Traditional
- Construction Materials:Cement Planked, Cement/Concrete Exterior Finish
- Exterior Features:Deck, Fenced-Partially, Patio
- Foundation Description:Finished
- Levels:2 Story
Schools
- High school:Garfield High
- Middle school:Wash Mid
- Elementary school:Thurgood Marshall El
Utilities
- Water:Public
- Sewer:Sewer Connected
Finances and disclosures
- Price:$1,098,000
- Price per sq. ft.:$471.24
- Tax amount:$6,119 (2026)
Features and amenities
- Appliances:Dishwasher, Refrigerator, Washer
- Laundry features:Dryer, Washer
- Amenities:Cable TV, Electric Car Charging, Gas Available, High Speed Internet, Skylight(s), Vaulted Ceiling(s), Walk-In Closet(s), Water Heater
Parking
- Total parking spaces:1
- Parking description:Attached Garage, Off Street Parking
- Garage:Yes
 Listings courtesy of Northwest MLS as distributed by MLS GRID. Based on information submitted to the MLS GRID as of October 25, 2026. All data is obtained from various sources and may not have been verified by broker or MLS GRID. Supplied Open House Information is subject to change without notice. All information should be independently reviewed and verified for accuracy. Properties may or may not be listed by the office/agent presenting the information. Listing information is provided for consumers' personal, non-commercial use, solely to identify prospective properties for potential purchase; all other use is strictly prohibited and may violate relevant federal and state law. Information deemed reliable but not guaranteed. Copyright © 2026 MLS GRID. All Rights Reserved. NWMLS Member Broker: Greg Lund
New listings near 2216 E Fir Street
- Coming SoonOpen Sun, 11am to 1pm
 $749,500First Look2 beds 2 baths1,196 sq. ft.
1628 E Marion Street, Seattle, WA 98122
MLS# 2596178Listed by: WINDERMERE RE GREENWOOD - Coming Soon
 $1,695,000First Look5 beds 3 baths2,700 sq. ft.
2516 91st Street, Seattle, WA 98117
MLS# 2597837Listed by: WINDERMERE REAL ESTATE CO. - Coming Soon
 $590,000First Look2 beds 1 baths
4706 S Alaska, Seattle, WA 98118
MLS# 2597866Listed by: SKYLINE PROPERTIES, INC. - Coming Soon
 $295,000First Look1 beds 1 baths523 sq. ft.
807 S Sullivan Street #B, Seattle, WA 98108
MLS# 2597901Listed by: SPECIALTY REAL ESTATE GROUP - Coming Soon
 $860,000First Look3 beds 2 baths1,675 sq. ft.
14347 Ashworth Avenue N, Seattle, WA 98133
MLS# 2597498Listed by: HEATON DAINARD, LLC - Coming Soon
 $1,450,000First Look-- beds -- baths3,740 sq. ft.
14018 Greenwood Avenue N, Seattle, WA 98133
MLS# 2596941Listed by: LAKE & COMPANY - Coming SoonOpen Sun, 2 to 4pm
 $729,000First Look2 beds 3 baths1,360 sq. ft.
2808 NW 56th Street #B, Seattle, WA 98107
MLS# 2588180Listed by: BEST CHOICE REALTY LLC - Coming Soon

 $310,000First Look1 beds 1 baths688 sq. ft.
12034 15th Avenue Ne #208, Seattle, WA 98125
MLS# 2596628Listed by: CENTURY 21 NORTH HOMES REALTY - Coming Soon
 $300,000First Look0.08 Acres
34 Claremont Avenue S, Seattle, WA 98144
MLS# 2597010Listed by: WINDERMERE R E MOUNT BAKER - Coming Soon
 $874,950First Look3 beds 3 baths1,810 sq. ft.
8047 14th Avenue Nw #A, Seattle, WA 98117
MLS# 2570283Listed by: PACIFIC PROPERTIES


Protect your home and budget from life's surprises with an Assurant Home Warranty, backed by a partner that supports you through every step of homeownership. Explore Plans.
©2026 Century 21 Real Estate LLC. All rights reserved. CENTURY 21®, the CENTURY 21 Logo and C21® are service marks owned by Century 21 Real Estate LLC. Century 21 Real Estate LLC fully supports the principles of the Fair Housing Act and the Equal Opportunity Act. Each office is independently owned and operated. Listing information is deemed reliable but not guaranteed accurate.