
2536 31st Avenue W, Seattle, WA 98199
Local realty services provided by:CENTURY 21 Real Estate Center
Listed by: russ katz
Office: windermere re magnolia
MLS#:2581383
Source:NWMLS
2536 31st Avenue W,Seattle, WA 98199
$2,475,000
- 6 Beds
- 6 Baths
- 5,060 sq. ft.
- Single family
- Active
Upcoming open houses
- Sat, Sep 1912:00 pm - 02:00 pm
- Sun, Sep 2012:00 pm - 02:00 pm
Price summary
- Price:$2,475,000
- Price per sq. ft.:$609.61
About this home
One block from Magnolia Playfield & two from the Village, this renovated 1939 Craftsman pairs a 4BR/4BA main residence with a 2024 custom-built 2BR/2BA Guest House. Two front doors, two attached garages, one quiet green corner of Seattle. Main home runs roughly 3,000 sq ft across 4 bedrooms & 4 baths. Craftsman character carries through light filled living spaces & 2 covered porch balconies looking out over the treetops of inner Magnolia. There is room to spread out: a home office, a kitchen built around a commercial-grade gas range, & a finished lower level with its own exterior entry, a rec room for the loud hours & a dedicated wine room. Primary Suite is a retreat unto itself, with dual closets, a spa-inspired 5-piece bath remodeled in 2022, & a SW-facing deck that holds the long NW evening light. The systems are done. A heat pump went in during 2022, so the house stays cool through August heat & filtered when the smoke rolls in. New sewer line in 2021, new roof and hot water tank in 2025, garage wired for EV charging. Pre-inspected. The unglamorous work is behind you. Then there is the back house. Purpose-built in 2024, roughly 1,000 sq ft, 2 bedrooms, 2 baths, its own attached garage & pad off the alley. Rental ready from day one. Fill it how you see fit. The yard is a block away & the city mows it. Magnolia Playfield sits at the end of the street, coffee & dinner are 2 blocks & Discovery Park is mere minutes out. Two beautiful homes. One exceptional Magnolia property!...
Contact an agent
Home facts
- Year built:1939
- Subdivision & Development:Magnolia
- Listing ID #:2581383
- Updated:September 17, 2026 at 12:33 AM
Rooms and interior
- Bedrooms:6
- Total bathrooms:6
- Full bathrooms:2
- Flooring:Carpet, Ceramic Tile Floor, Hardwood
- Kitchen Description:Dishwasher, Disposal, Double Oven, Microwave, Refrigerator
- Bedroom Description:Lower Level Bedrooms : 1, Main Level Bedrooms : 1, Upper Level Bedrooms : 4
- Basement:Yes
- Basement Description:Daylight, Finished
- Living area:5,060 sq. ft.
Heating and cooling
- Cooling:90%+ High Efficiency
- Heating:90%+ High Efficiency, Forced Air, Heat Pump
- Central air:Yes
Structure and exterior
- Roof:Composition
- Year built:1939
- Building area:5,060 sq. ft.
- Lot area:0.12 Acres
- Lot Features:Alley, Curbed Lot, Open Space, Paved, Secluded, Sidewalk
- Architectural Style:Craftsman
- Construction Materials:Wood Products Exterior Finish
- Exterior Features:Deck, Fenced-Partially, Patio, Rooftop Deck
- Foundation Description:Daylight, Finished
- Levels:2 Story
Schools
- High school:Ballard High
- Middle school:Mc Clure Mid
- Elementary school:Catharine Blaine K-8
Utilities
- Water:Public
- Sewer:Sewer Connected
Finances and disclosures
- Price:$2,475,000
- Price per sq. ft.:$609.61
- Tax amount:$14,548 (2025)
Features and amenities
- Appliances:Dishwasher, Refrigerator, Washer
- Laundry features:Dryer, Washer
- Amenities:Built-In Vacuum, Cable TV, Electric Car Charging, French Doors, Gas Available, High Speed Internet, Rooftop Deck, Security System, Vaulted Ceiling(s), Walk-In Closet(s), Water Heater, Wine Cellar
Parking
- Total parking spaces:4
- Parking description:Attached Garage
- Garage:Yes
 Listings courtesy of Northwest MLS as distributed by MLS GRID. Based on information submitted to the MLS GRID as of September 17, 2026. All data is obtained from various sources and may not have been verified by broker or MLS GRID. Supplied Open House Information is subject to change without notice. All information should be independently reviewed and verified for accuracy. Properties may or may not be listed by the office/agent presenting the information. Listing information is provided for consumers' personal, non-commercial use, solely to identify prospective properties for potential purchase; all other use is strictly prohibited and may violate relevant federal and state law. Information deemed reliable but not guaranteed. Copyright © 2026 MLS GRID. All Rights Reserved.
New listings near 2536 31st Avenue W
- Coming Soon
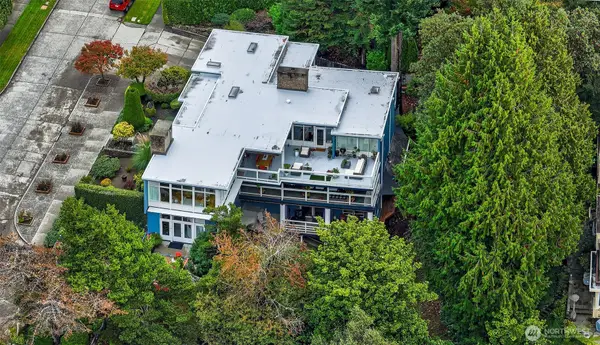 $2,675,000First Look10 beds 5 baths7,617 sq. ft.
4221 W Armour Street, Seattle, WA 98199
MLS# 2579527Listed by: WINDERMERE REAL ESTATE CO. - Coming SoonOpen Sat, 1 to 4pm
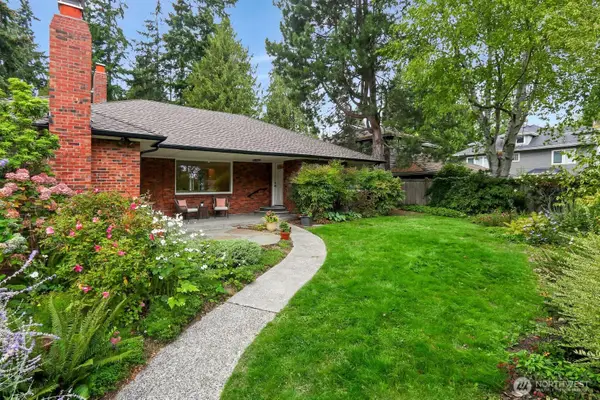 $995,000First Look3 beds 2 baths1,840 sq. ft.
10527 23rd Avenue Ne, Seattle, WA 98125
MLS# 2581283Listed by: WINDERMERE REAL ESTATE CO. - Coming Soon
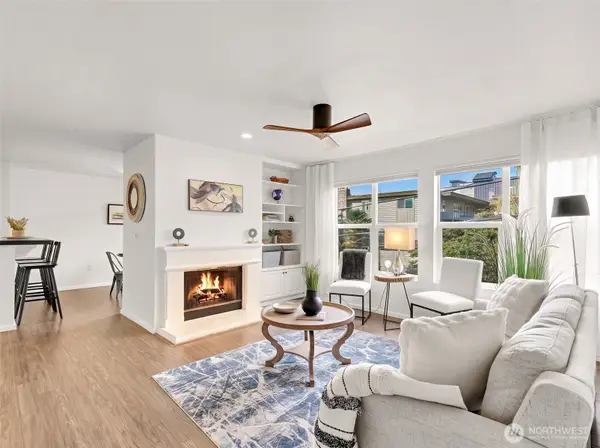 $590,000First Look2 beds 2 baths967 sq. ft.
500 Aloha Street #305, Seattle, WA 98109
MLS# 2581587Listed by: REAL BROKER LLC - Coming Soon
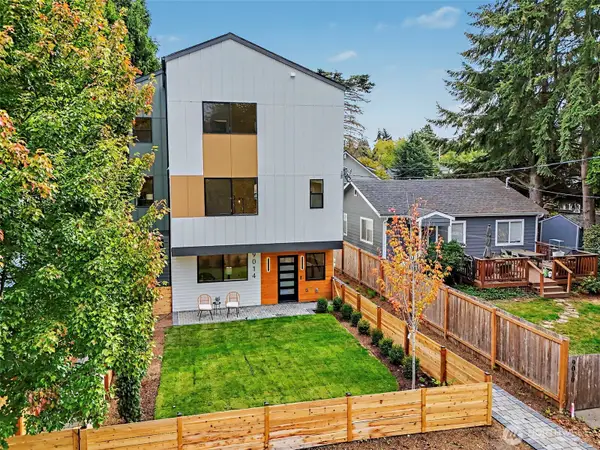 $1,089,000First Look3 beds 4 baths2,000 sq. ft.
9014 4th Avenue Nw, Seattle, WA 98117
MLS# 2583414Listed by: PELLEGO, INC. - Coming Soon
 $829,000First Look2 beds 2 baths1,087 sq. ft.
270 Fulton Street, Seattle, WA 98109
MLS# 2583207Listed by: REAL PROPERTY ASSOCIATES - Coming Soon
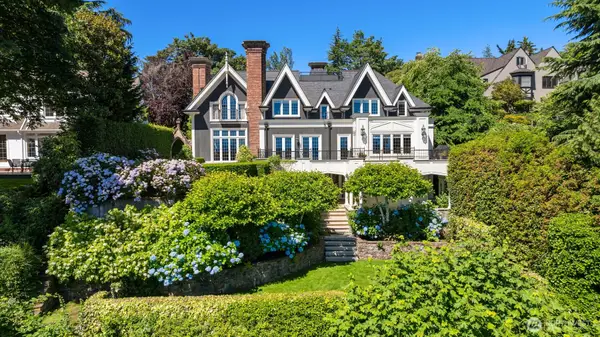 $11,800,000First Look5 beds 7 baths7,910 sq. ft.
530 36th Avenue E, Seattle, WA 98112
MLS# 2580479Listed by: WINDERMERE REAL ESTATE MIDTOWN - Coming Soon
 $1,320,000First Look5 beds 4 baths2,865 sq. ft.
12751 37th Avenue Ne, Seattle, WA 98125
MLS# 2582735Listed by: KELLER WILLIAMS RLTY BELLEVUE - Coming SoonOpen Sat, 1 to 3pm
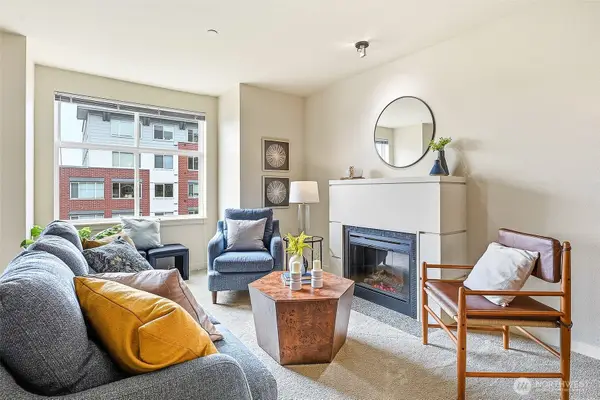 $419,850First Look1 beds 1 baths786 sq. ft.
5440 Leary Avenue Nw #406, Seattle, WA 98107
MLS# 2582055Listed by: WINDERMERE REAL ESTATE MIDTOWN - Coming Soon
 $588,900First Look1 beds 1 baths770 sq. ft.
121 Stewart Street #1706, Seattle, WA 98101
MLS# 2582015Listed by: COMPASS - Coming Soon
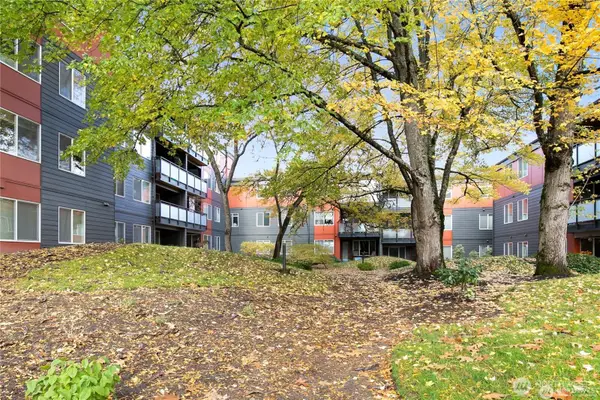 $320,000First Look1 beds 1 baths703 sq. ft.
7021 Sand Point Way Ne #B310, Seattle, WA 98115
MLS# 2582395Listed by: WINDERMERE REAL ESTATE CO.


Protect your home and budget from life's surprises with an Assurant Home Warranty, backed by a partner that supports you through every step of homeownership. Explore Plans.
©2026 Century 21 Real Estate LLC. All rights reserved. CENTURY 21®, the CENTURY 21 Logo and C21® are service marks owned by Century 21 Real Estate LLC. Century 21 Real Estate LLC fully supports the principles of the Fair Housing Act and the Equal Opportunity Act. Each office is independently owned and operated. Listing information is deemed reliable but not guaranteed accurate.