
2834 Fairview Avenue E, Seattle, WA 98102
Local realty services provided by:CENTURY 21 Van Dorm Realty
Listed by: ann o'neil
Office: windermere real estate co.
MLS#:2512604
Source:NWMLS
2834 Fairview Avenue E,Seattle, WA 98102
$2,335,000
- 2 Beds
- 3 Baths
- 2,100 sq. ft.
- Townhouse
- Active
Price summary
- Price:$2,335,000
- Price per sq. ft.:$1,111.9
- Monthly HOA dues:$450
About this home
This stunning luxury townhome checks every box, showcasing panoramic views of Lake Union, the city skyline, and the Space Needle through dramatic floor-to-ceiling windows that fill every space with natural light. State-of-the-art Savant home automation puts lighting, audio, video, security, and window shades at your fingertips, creating a seamless, elevated lifestyle. Designed for the way you live, the thoughtful floor plan offers two spacious bedrooms, a versatile den, and 2.5 beautifully appointed baths. The sleek chef's kitchen, complete with premium appliances, flows effortlessly into open living and dining spaces designed for entertaining or relaxing in style. The showstopper? An expansive rooftop deck with unforgettable sunsets, front-row Fourth of July fireworks, and iconic city views. A private one-car garage adds everyday convenience. Sophisticated, smart, and effortlessly stylish—this is urban luxury at its best.
Contact an agent
Home facts
- Year built:2017
- Listing ID #:2512604
- Updated:July 30, 2026 at 11:43 AM
Rooms and interior
- Bedrooms:2
- Total bathrooms:3
- Half bathrooms:1
- Flooring:Carpet, Hardwood, Laminate
- Kitchen Description:Dishwasher, Disposal, Refrigerator
- Bedroom Description:Main Level Bedrooms : 2
- Basement:Yes
- Basement Description:Finished
- Living area:2,100 sq. ft.
Heating and cooling
- Heating:Forced Air, Heat Pump, Radiant
- Central air:Yes
Structure and exterior
- Roof:Flat Roof
- Year built:2017
- Building area:2,100 sq. ft.
- Lot area:0.04 Acres
- Lot Features:Corner, Curbed Lot, Paved, Sidewalk
- Architectural Style:Contemporary
- Construction Materials:Metal/Vinyl Exterior Finish, Stone Exterior Finish, Stucco Exterior Finish, Wood Exterior Finish
- Exterior Features:Deck, Dock, Fenced-Partially, Patio, Rooftop Deck
- Foundation Description:Finished
- Levels:Multi/Split
Schools
- High school:Garfield High
- Middle school:Meany Mid
- Elementary school:Montlake
Utilities
- Water:Public
- Sewer:Sewer Connected
Finances and disclosures
- Price:$2,335,000
- Price per sq. ft.:$1,111.9
- Tax amount:$16,666 (2025)
Features and amenities
- Appliances:Dishwasher, Refrigerator, Washer
- Laundry features:Dryer, Washer
- Amenities:Cable TV, Dock, French Doors, Gas Available, High Speed Internet, Moorage, Rooftop Deck, Security System, Walk-In Closet(s), Water Heater
Parking
- Total parking spaces:1
- Parking description:Attached Garage
- Garage:Yes
 Listings courtesy of Northwest MLS as distributed by MLS GRID. Based on information submitted to the MLS GRID as of July 30, 2026. All data is obtained from various sources and may not have been verified by broker or MLS GRID. Supplied Open House Information is subject to change without notice. All information should be independently reviewed and verified for accuracy. Properties may or may not be listed by the office/agent presenting the information. Listing information is provided for consumers' personal, non-commercial use, solely to identify prospective properties for potential purchase; all other use is strictly prohibited and may violate relevant federal and state law. Information deemed reliable but not guaranteed. Copyright © 2026 MLS GRID. All Rights Reserved. NWMLS Member Broker: Jeffrey Pust
New listings near 2834 Fairview Avenue E
- New
 $700,000Active2 beds 2 baths890 sq. ft.
2414 1st Avenue #617, Seattle, WA 98121
MLS# 2561109Listed by: NORTH PACIFIC PROPERTIES - New
 $1,538,000Active3 beds 2 baths2,040 sq. ft.
2712 57th Avenue Sw, Seattle, WA 98116
MLS# 2561631Listed by: COLDWELL BANKER BAIN - New
 $850,000Active3 beds 3 baths1,384 sq. ft.
908 Hiawatha Place S #B, Seattle, WA 98144
MLS# 2558472Listed by: SOUTH LAKE ASSOCIATES INC. - Open Sat, 12 to 2pmNew
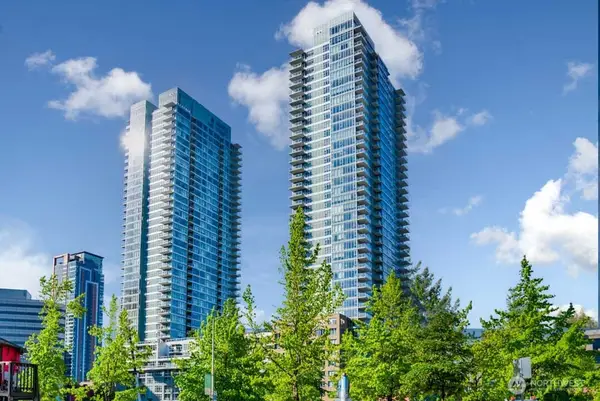 $539,000Active1 beds 1 baths948 sq. ft.
588 Bell Street #304S, Seattle, WA 98121
MLS# 2561693Listed by: KELLY RIGHT RE OF SEATTLE LLC - Open Sat, 1 to 4pmNew
 $1,700,000Active6 beds 6 baths3,300 sq. ft.
5426 31st Avenue S, Seattle, WA 98108
MLS# 2561878Listed by: JOHN L. SCOTT DES MOINES - New
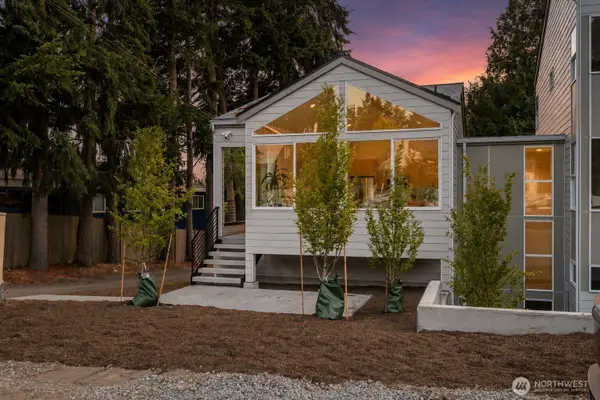 $749,950Active2 beds 3 baths1,076 sq. ft.
12749 37th Avenue Ne, Seattle, WA 98125
MLS# 2561920Listed by: KELLER WILLIAMS RLTY BELLEVUE - New
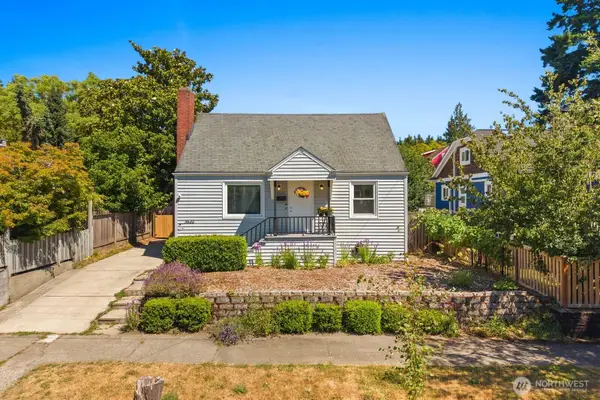 $990,000Active3 beds 2 baths2,030 sq. ft.
5632 7th Avenue Nw, Seattle, WA 98107
MLS# 2561928Listed by: EXP REALTY - Open Sat, 1 to 2:30pmNew
 $399,000Active1 beds 1 baths590 sq. ft.
2203 Yale Avenue E #B1, Seattle, WA 98102
MLS# 2562209Listed by: DESIGNED REALTY - Open Sun, 10am to 1pmNew
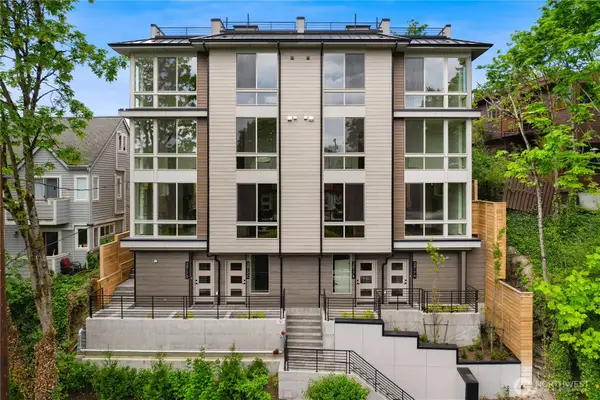 $999,950Active3 beds 2 baths1,615 sq. ft.
3819 Fremont Avenue N, Seattle, WA 98103
MLS# 2559684Listed by: REAL PROPERTY ASSOCIATES - New
 $775,000Active1 beds 1 baths1,240 sq. ft.
4137 54th Avenue Sw, Seattle, WA 98116
MLS# 2560147Listed by: LS REALTY GROUP


Protect your home and budget from life's surprises with an Assurant Home Warranty, backed by a partner that supports you through every step of homeownership. Explore Plans.
©2026 Century 21 Real Estate LLC. All rights reserved. CENTURY 21®, the CENTURY 21 Logo and C21® are service marks owned by Century 21 Real Estate LLC. Century 21 Real Estate LLC fully supports the principles of the Fair Housing Act and the Equal Opportunity Act. Each office is independently owned and operated. Listing information is deemed reliable but not guaranteed accurate.