
2834 Fairview Avenue E, Seattle, WA 98102
Local realty services provided by:CENTURY 21 Tri-Cities
Listed by: ann o'neil
Office: windermere real estate co.
MLS#:2562363
Source:NWMLS
2834 Fairview Avenue E,Seattle, WA 98102
$2,218,250
- 3 Beds
- 3 Baths
- 2,100 sq. ft.
- Townhouse
- Active
Upcoming open houses
- Fri, Sep 1804:00 pm - 06:00 pm
- Sun, Sep 2001:00 pm - 04:00 pm
Price summary
- Price:$2,218,250
- Price per sq. ft.:$1,056.31
- Monthly HOA dues:$450
About this home
BIG VIEWS. BOLD DESIGN. A WONDERFUL OPPORTUNITY.. This is the Lake Union lifestyle,turned all the way up. Floor-to-ceiling walls of glass capture breathtaking views of Lake Union, the Seattle skyline, and the Space Needle, creating a dramatic backdrop from nearly every level. Designed for sophisticated, effortless living, this modern luxury townhome pairs sleek architecture with cutting-edge Savant smart-home technology, putting lighting, audio, video, security, and automated shades seamlessly at your fingertips. The flexible floor plan delivers two spacious bedrooms, a versatile den, and 2.5 beautifully appointed baths. At the center of it all, a sleek designer kitchen with premium appliances opens effortlessly to generous living and dining spaces,equally suited to a lively night of entertaining or a quiet evening taking in the view. Then there’s the rooftop deck—the ultimate private escape. Watch the sun sink behind the city, take in the sparkle of Seattle after dark, and enjoy a front-row seat to Fourth of July fireworks over Lake Union. A private one-car garage completes the package. Sophisticated. Smart. Seriously special. And now, an exceptional opportunity for a buyer ready to make a move. The seller is highly motivated and ready to entertain serious offers. If you’ve been waiting for the right combination of views, design, technology, and location,this is the moment to act....
Contact an agent
Home facts
- Year built:2017
- Subdivision & Development:Eastlake
- Listing ID #:2562363
- Updated:September 16, 2026 at 06:17 PM
Rooms and interior
- Bedrooms:3
- Total bathrooms:3
- Half bathrooms:1
- Flooring:Hardwood, Laminate
- Kitchen Description:Dishwasher, Disposal, Refrigerator
- Bedroom Description:Main Level Bedrooms : 3
- Basement:Yes
- Basement Description:Finished
- Living area:2,100 sq. ft.
Heating and cooling
- Heating:Forced Air, Heat Pump, Radiant
- Central air:Yes
Structure and exterior
- Roof:Flat Roof
- Year built:2017
- Building area:2,100 sq. ft.
- Lot area:0.04 Acres
- Lot Features:Corner, Curbed Lot, Paved, Sidewalk
- Architectural Style:Contemporary
- Construction Materials:Metal/Vinyl Exterior Finish, Stone Exterior Finish, Stucco Exterior Finish, Wood Exterior Finish
- Exterior Features:Deck, Dock, Fenced-Partially, Patio, Rooftop Deck, Sprinkler System
- Foundation Description:Finished
- Levels:Multi/Split
Schools
- High school:Garfield High
- Middle school:Meany Mid
- Elementary school:Montlake
Utilities
- Water:Public
- Sewer:Sewer Connected
Finances and disclosures
- Price:$2,218,250
- Price per sq. ft.:$1,056.31
- Tax amount:$16,666 (2025)
Features and amenities
- Appliances:Dishwasher, Refrigerator, Washer
- Laundry features:Dryer, Washer
- Amenities:Cable TV, Dock, French Doors, Gas Available, High Speed Internet, Moorage, Rooftop Deck, Security System, Walk-In Closet(s), Water Heater
- Smart home:Yes
Parking
- Total parking spaces:1
- Parking description:Attached Garage
- Garage:Yes
 Listings courtesy of Northwest MLS as distributed by MLS GRID. Based on information submitted to the MLS GRID as of September 16, 2026. All data is obtained from various sources and may not have been verified by broker or MLS GRID. Supplied Open House Information is subject to change without notice. All information should be independently reviewed and verified for accuracy. Properties may or may not be listed by the office/agent presenting the information. Listing information is provided for consumers' personal, non-commercial use, solely to identify prospective properties for potential purchase; all other use is strictly prohibited and may violate relevant federal and state law. Information deemed reliable but not guaranteed. Copyright © 2026 MLS GRID. All Rights Reserved. NWMLS Member Broker: Vicki Monteagudo
New listings near 2834 Fairview Avenue E
- Coming Soon
 $829,000First Look2 beds 2 baths1,087 sq. ft.
270 Fulton Street, Seattle, WA 98109
MLS# 2583207Listed by: REAL PROPERTY ASSOCIATES - Coming Soon
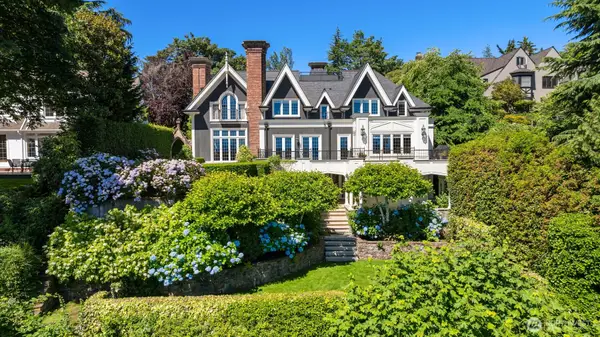 $11,800,000First Look5 beds 7 baths7,910 sq. ft.
530 36th Avenue E, Seattle, WA 98112
MLS# 2580479Listed by: WINDERMERE REAL ESTATE MIDTOWN - Coming Soon
 $1,320,000First Look5 beds 4 baths2,865 sq. ft.
12751 37th Avenue Ne, Seattle, WA 98125
MLS# 2582735Listed by: KELLER WILLIAMS RLTY BELLEVUE - Coming SoonOpen Wed, 12 to 2pm
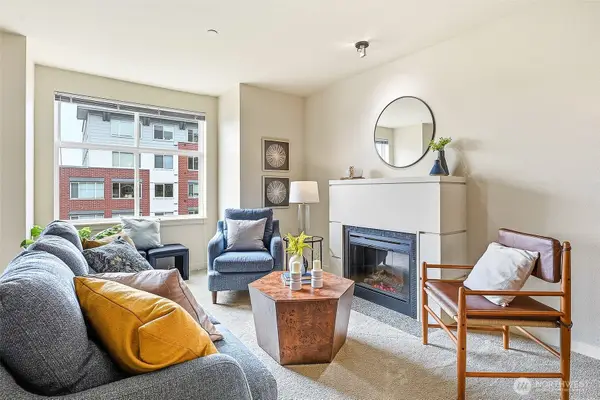 $419,850First Look1 beds 1 baths786 sq. ft.
5440 Leary Avenue Nw #406, Seattle, WA 98107
MLS# 2582055Listed by: WINDERMERE REAL ESTATE MIDTOWN - Coming Soon
 $588,900First Look1 beds 1 baths770 sq. ft.
121 Stewart Street #1706, Seattle, WA 98101
MLS# 2582015Listed by: COMPASS - Coming Soon
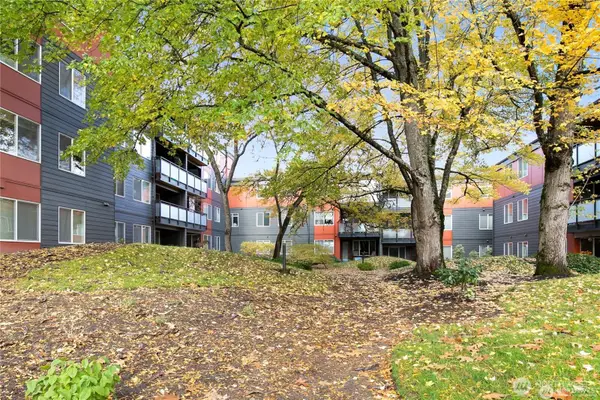 $320,000First Look1 beds 1 baths703 sq. ft.
7021 Sand Point Way Ne #B310, Seattle, WA 98115
MLS# 2582395Listed by: WINDERMERE REAL ESTATE CO. - Coming Soon
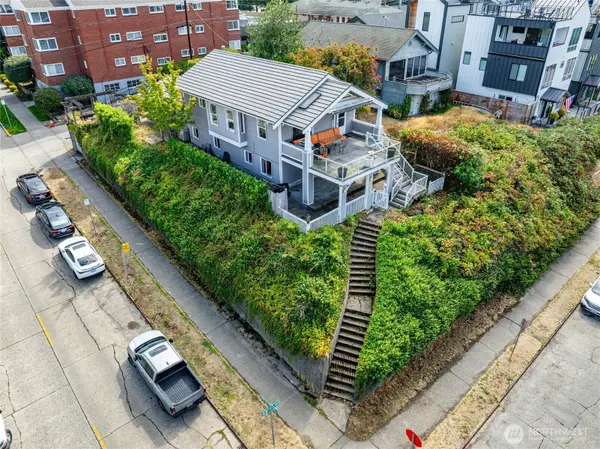 $925,000First Look3 beds 2 baths2,431 sq. ft.
4702 45th Avenue Sw, Seattle, WA 98116
MLS# 2582177Listed by: COMPASS - Coming Soon
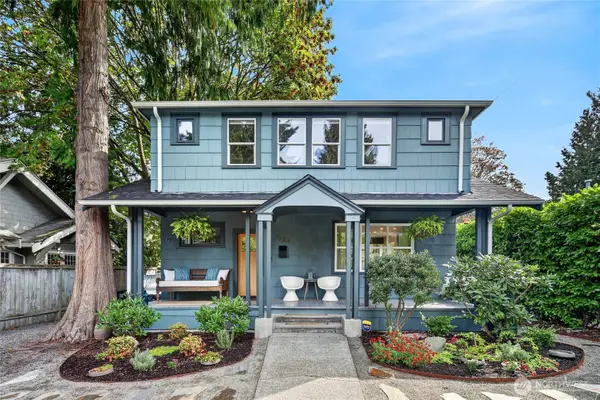 $1,399,950First Look4 beds 2 baths2,974 sq. ft.
7124 Wright Avenue Sw, Seattle, WA 98136
MLS# 2582719Listed by: COMPASS - Coming Soon
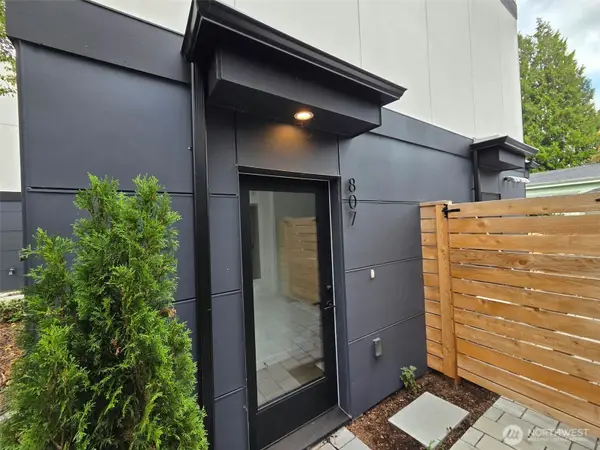 $499,950First Look2 beds 2 baths1,114 sq. ft.
807 S Sullivan Street, Seattle, WA 98108
MLS# 2582751Listed by: SPECIALTY REAL ESTATE GROUP - Coming Soon
 $975,000First Look2 beds 2 baths1,310 sq. ft.
1420 Terry Avenue #2103, Seattle, WA 98101
MLS# 2579185Listed by: MARKETPLACE SOTHEBY'S INTL RTY


Protect your home and budget from life's surprises with an Assurant Home Warranty, backed by a partner that supports you through every step of homeownership. Explore Plans.
©2026 Century 21 Real Estate LLC. All rights reserved. CENTURY 21®, the CENTURY 21 Logo and C21® are service marks owned by Century 21 Real Estate LLC. Century 21 Real Estate LLC fully supports the principles of the Fair Housing Act and the Equal Opportunity Act. Each office is independently owned and operated. Listing information is deemed reliable but not guaranteed accurate.