
3023 E Laurelhurst Drive Ne, Seattle, WA 98105
Local realty services provided by:CENTURY 21 Real Estate Center
Listed by: shannon campbell, jeannie kundig
Office: compass
MLS#:2577536
Source:NWMLS
3023 E Laurelhurst Drive Ne,Seattle, WA 98105
$2,700,000
- 4 Beds
- 4 Baths
- 4,370 sq. ft.
- Single family
- Active
Price summary
- Price:$2,700,000
- Price per sq. ft.:$617.85
About this home
Beloved family home of 60 years, nestled at the end of coveted Webster Point in Laurelhurst, set on two tax parcels. Expansive interior spaces offer varied views of Lake Washington & Mt. Rainier, coupled w/private outdoor landscapes, including a spectacular sculptural cherry tree that will make you feel you're in Kyoto. Classic mid-century elements, such as floor-to-ceiling windows, bring the outside in, framing nature & doubling room size optically. Home to an artist & a master craftsman, both figure beautifully in its history. The woodwork is exquisite, w/elegant detailing throughout, well beyond the norm. The upstairs studio is a dream workspace, flooded w/light, a picture-perfect view of lake and mountain & plenty of room to create.The kitchen is the heart of the home, w/vaulted ceilings, built-in banquette, granite island w/prep sink, & a wet bar opening to the back patio for true indoor-outdoor living. Double ovens, professional gas range, Sub-Zero fridge w/2 additional drawers, & a trove of clever built-ins (yes, a silver drawer) reward the curious. A Dutch door leads to a spacious patio & park-like yard beyond. On the second floor, a primary retreat includes a sitting area, walk-in closet, gas fireplace, & a private porch under a tree canopy. A fabulous retro rumpus room in lower-level w/original vibe. This home has a warm, nurturing feel, private and serene. Move in & enjoy as-is, or remodel to make it entirely your own. A canvas ready for the next life's work....
Contact an agent
Home facts
- Year built:1950
- Subdivision & Development:Laurelhurst
- Listing ID #:2577536
- Updated:September 04, 2026 at 02:08 AM
Rooms and interior
- Bedrooms:4
- Total bathrooms:4
- Full bathrooms:2
- Half bathrooms:1
- Flooring:Carpet, Ceramic Tile Floor, Concrete Floor, Hardwood
- Kitchen Description:Dishwasher, Disposal, Double Oven, Microwave, Refrigerator
- Bedroom Description:Main Level Bedrooms : 2, Upper Level Bedrooms : 2
- Basement:Yes
- Basement Description:Partially Finished
- Living area:4,370 sq. ft.
Heating and cooling
- Heating:Baseboard, Forced Air
Structure and exterior
- Year built:1950
- Building area:4,370 sq. ft.
- Lot area:0.24 Acres
- Lot Features:Curbed Lot, Paved, Sidewalk
- Construction Materials:Stone Exterior Finish, Wood Exterior Finish
- Exterior Features:Deck, Fenced-Partially, Patio, Sprinkler System
- Foundation Description:Partially Finished
- Levels:2 Story
Schools
- High school:Roosevelt High
- Middle school:Eckstein Mid
- Elementary school:Laurelhurst
Utilities
- Water:Public
- Sewer:Sewer Connected
Finances and disclosures
- Price:$2,700,000
- Price per sq. ft.:$617.85
- Tax amount:$27,261 (2026)
Features and amenities
- Appliances:Dishwasher, Refrigerator, Washer
- Laundry features:Dryer, Washer
- Amenities:Ceiling Fan(s), Gas Available, High Speed Internet, Skylight(s), Vaulted Ceiling(s), Walk-In Closet(s)
Parking
- Total parking spaces:2
- Parking description:Attached Garage
- Garage:Yes
 Listings courtesy of Northwest MLS as distributed by MLS GRID. Based on information submitted to the MLS GRID as of September 4, 2026. All data is obtained from various sources and may not have been verified by broker or MLS GRID. Supplied Open House Information is subject to change without notice. All information should be independently reviewed and verified for accuracy. Properties may or may not be listed by the office/agent presenting the information. Listing information is provided for consumers' personal, non-commercial use, solely to identify prospective properties for potential purchase; all other use is strictly prohibited and may violate relevant federal and state law. Information deemed reliable but not guaranteed. Copyright © 2026 MLS GRID. All Rights Reserved.
New listings near 3023 E Laurelhurst Drive Ne
 $725,000Active3 beds 2 baths1,113 sq. ft.
2836 NW 73rd Street #B, Seattle, WA 98117
MLS# 2532588Listed by: WINDERMERE REAL ESTATE CO.- New
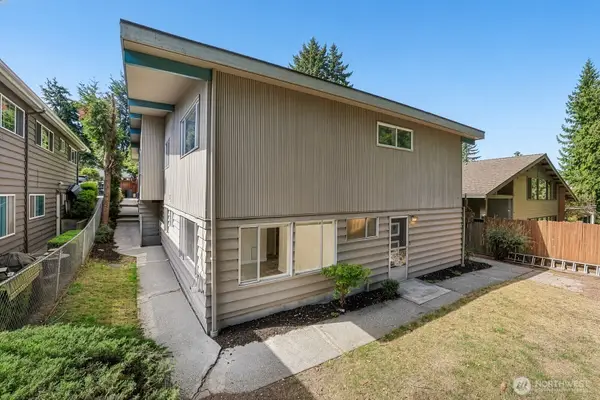 $1,250,000Active-- beds -- baths3,360 sq. ft.
2352 49th Avenue Sw, Seattle, WA 98116
MLS# 2570576Listed by: AQUA REAL ESTATE - New
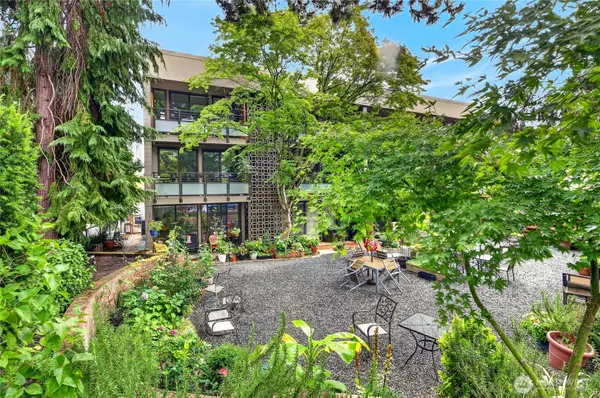 $428,000Active1 beds 1 baths680 sq. ft.
1616 41st Avenue E #305, Seattle, WA 98112
MLS# 2576175Listed by: WINDERMERE REAL ESTATE MIDTOWN - New
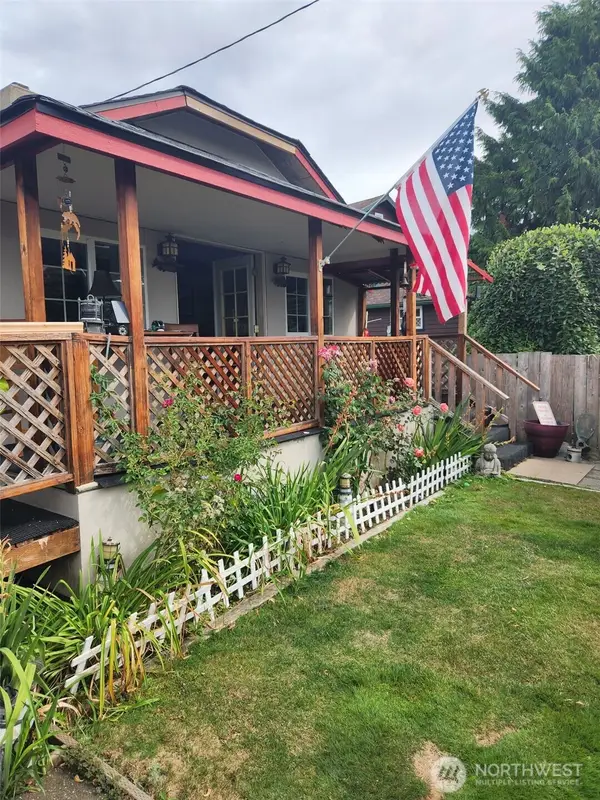 $875,000Active1 beds 1 baths680 sq. ft.
19610 Richmond Beach Drive Nw, Seattle, WA 98177
MLS# 2577605Listed by: WINDERMERE RE GREENWOOD - New
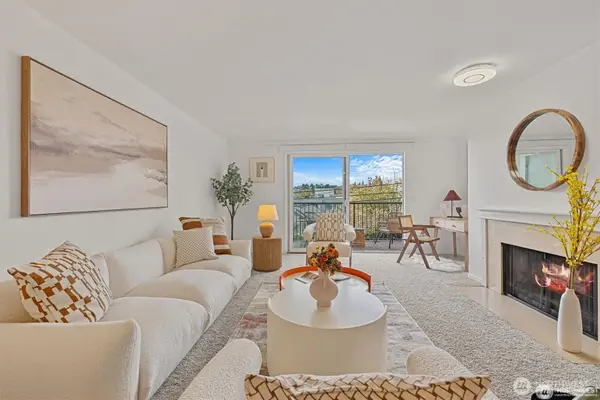 $399,500Active2 beds 2 baths1,042 sq. ft.
2253 Gilman Drive W #104, Seattle, WA 98119
MLS# 2577630Listed by: BEST CHOICE REALTY LLC - New
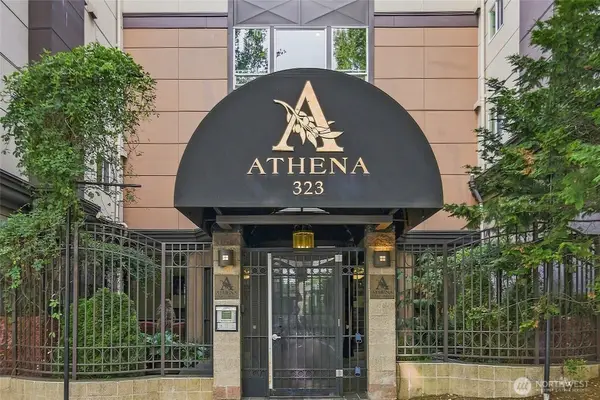 $300,000Active1 beds 1 baths510 sq. ft.
323 Queen Anne Avenue N #510, Seattle, WA 98109
MLS# 2577778Listed by: COLDWELL BANKER BAIN - Open Sat, 12 to 2pmNew
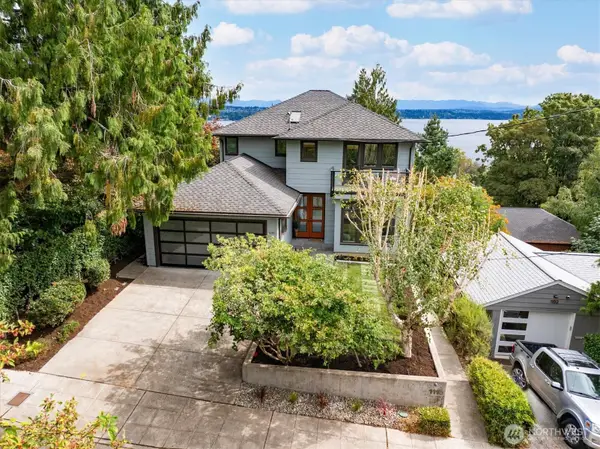 $2,995,000Active4 beds 4 baths3,660 sq. ft.
1110 36th Avenue, Seattle, WA 98122
MLS# 2577827Listed by: RE/MAX NORTHWEST - Open Sat, 2:30 to 4:30pmNew
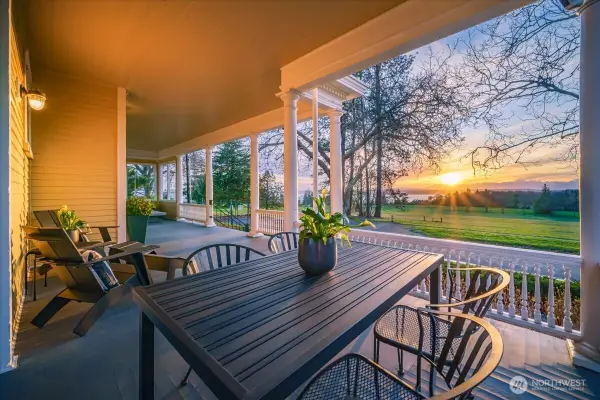 $3,999,500Active6 beds 5 baths6,656 sq. ft.
4200 Washington Avenue W, Seattle, WA 98199
MLS# 2577895Listed by: WINDERMERE REAL ESTATE MIDTOWN - New
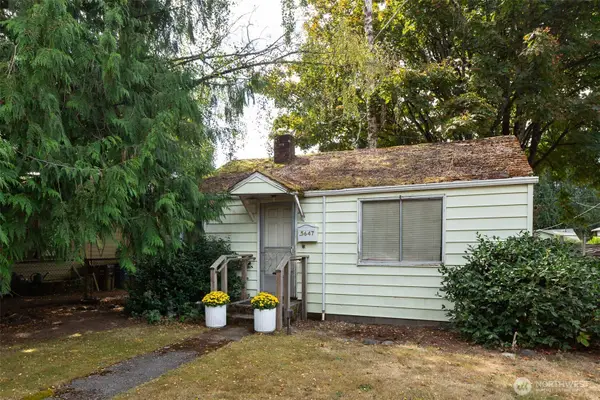 $475,000Active2 beds 1 baths570 sq. ft.
5647 38th Avenue Sw, Seattle, WA 98126
MLS# 2577946Listed by: COLDWELL BANKER BAIN - Open Fri, 4 to 6pmNew
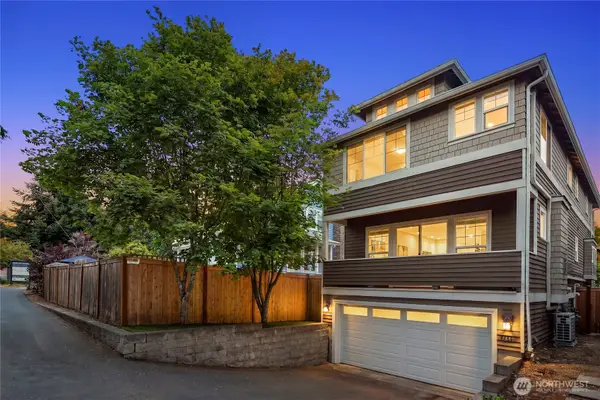 $1,410,000Active4 beds 4 baths3,050 sq. ft.
7755 35th Avenue Ne, Seattle, WA 98115
MLS# 2578025Listed by: LAKE & COMPANY


Protect your home and budget from life's surprises with an Assurant Home Warranty, backed by a partner that supports you through every step of homeownership. Explore Plans.
©2026 Century 21 Real Estate LLC. All rights reserved. CENTURY 21®, the CENTURY 21 Logo and C21® are service marks owned by Century 21 Real Estate LLC. Century 21 Real Estate LLC fully supports the principles of the Fair Housing Act and the Equal Opportunity Act. Each office is independently owned and operated. Listing information is deemed reliable but not guaranteed accurate.