
3215 39th Avenue W, Seattle, WA 98199
Local realty services provided by:CENTURY 21 Real Estate Center
Listed by: jay h kipp, leslie dickinson
Office: realogics sotheby's int'l rlty
MLS#:2566715
Source:NWMLS
3215 39th Avenue W,Seattle, WA 98199
$2,750,000
- 4 Beds
- 4 Baths
- 3,450 sq. ft.
- Single family
- Active
Price summary
- Price:$2,750,000
- Price per sq. ft.:$797.1
About this home
The Savoir-Faire of Life // Effortlessly sophisticated and decidedly original, this Magnolia residence is an expression of the art of living well. Reimagined by Michelle Boudreau Design, the interiors bring a worldly point of view to everyday life layering color, pattern, texture and sculptural forms with an ease that feels collected rather than decorated. Outside, gardens by Land Morphology extend that same sensibility into the landscape, creating a rare harmony between interiors and garden. The expansive main level is designed equally well for a lively dinner party or an ordinary Tuesday. Kitchen, living and dining spaces flow into a generous family room and outward to the covered deck and garden, while a private office near the entry provides welcome separation. Hardwood floors, walls of windows and beautifully considered lighting, hardware, wall coverings, window treatments and finishes provide a refined architectural backdrop. Upstairs, the serene primary suite pairs a generous bedroom with walk-in wardrobe and spa-inspired bath with radiant heat, joined by two additional bedrooms, a full bath and laundry. The lower level creates an ideal private guest retreat with a fourth bedroom, bath and spacious recreation room. Views toward the city, Sound and Olympic Mountains root the home unmistakably in Seattle, while the remarkable landscape creates its own private world. Stylish without being precious — a home of exceptional personality for those who know how to live well....
Contact an agent
Home facts
- Year built:2017
- Subdivision & Development:Magnolia
- Listing ID #:2566715
- Updated:September 23, 2026 at 02:09 AM
Rooms and interior
- Bedrooms:4
- Total bathrooms:4
- Full bathrooms:2
- Half bathrooms:1
- Flooring:Ceramic Tile Floor, Hardwood
- Kitchen Description:Dishwasher, Disposal, Double Oven, Microwave, Refrigerator
- Bedroom Description:Lower Level Bedrooms : 1, Upper Level Bedrooms : 3
- Basement:Yes
- Basement Description:Finished
- Living area:3,450 sq. ft.
Heating and cooling
- Cooling:High Efficiency (Unspecified)
- Heating:Forced Air, Heat Pump, High Efficiency (Unspecified)
- Central air:Yes
Structure and exterior
- Roof:Composition, Flat Roof
- Year built:2017
- Building area:3,450 sq. ft.
- Lot area:0.11 Acres
- Lot Features:Adjacent to Public Land, Curbed Lot, Paved, Sidewalk
- Architectural Style:Contemp/Custom
- Construction Materials:Wood Products Exterior Finish
- Exterior Features:Deck, Fenced-Fully, Patio, Rooftop Deck, Sprinkler System
- Foundation Description:Finished
- Levels:2 Story
Schools
- High school:Buyer To Verify
- Middle school:Buyer To Verify
- Elementary school:Buyer To Verify
Utilities
- Water:Public
- Sewer:Sewer Connected
Finances and disclosures
- Price:$2,750,000
- Price per sq. ft.:$797.1
- Tax amount:$19,062 (2025)
Features and amenities
- Appliances:Dishwasher, Refrigerator, Washer
- Laundry features:Dryer, Washer
- Amenities:Cable TV, Electric Car Charging, Gas Available, High Speed Internet, Rooftop Deck, SMART Wired, Vaulted Ceiling(s), Walk-In Closet(s), Water Heater, Wine Cellar
Parking
- Total parking spaces:4
- Parking description:Attached Garage, Driveway, Off Street Parking
- Garage:Yes
 Listings courtesy of Northwest MLS as distributed by MLS GRID. Based on information submitted to the MLS GRID as of September 23, 2026. All data is obtained from various sources and may not have been verified by broker or MLS GRID. Supplied Open House Information is subject to change without notice. All information should be independently reviewed and verified for accuracy. Properties may or may not be listed by the office/agent presenting the information. Listing information is provided for consumers' personal, non-commercial use, solely to identify prospective properties for potential purchase; all other use is strictly prohibited and may violate relevant federal and state law. Information deemed reliable but not guaranteed. Copyright © 2026 MLS GRID. All Rights Reserved.
New listings near 3215 39th Avenue W
- Coming Soon
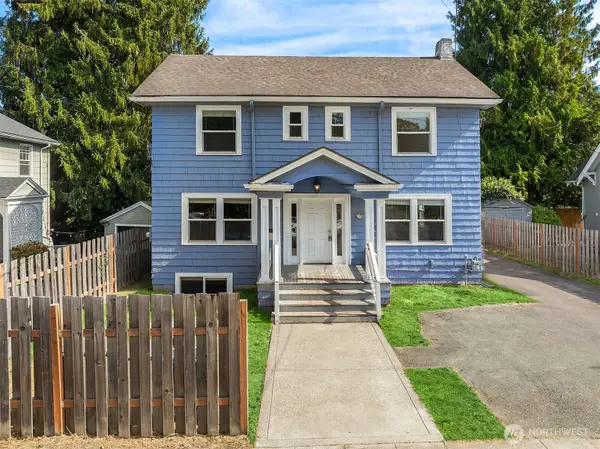 $1,250,000First Look6 beds 3 baths2,370 sq. ft.
5018 20th Avenue Ne, Seattle, WA 98105
MLS# 2582722Listed by: KELLER WILLIAMS RLTY BELLEVUE - Coming Soon
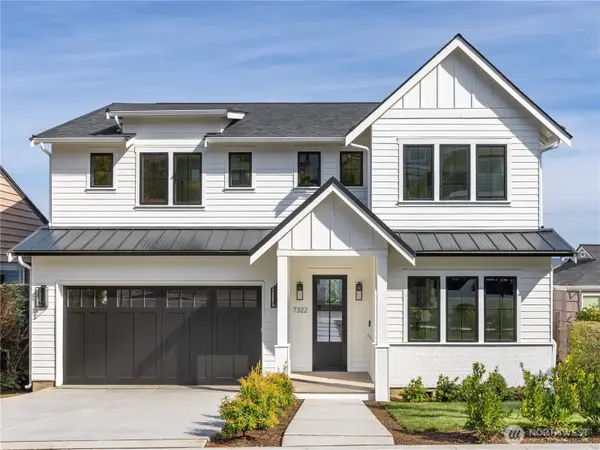 $3,395,000First Look5 beds 5 baths4,271 sq. ft.
7322 58th Ave Ne, Seattle, WA 98115
MLS# 2585612Listed by: REAL RESIDENTIAL - Coming Soon
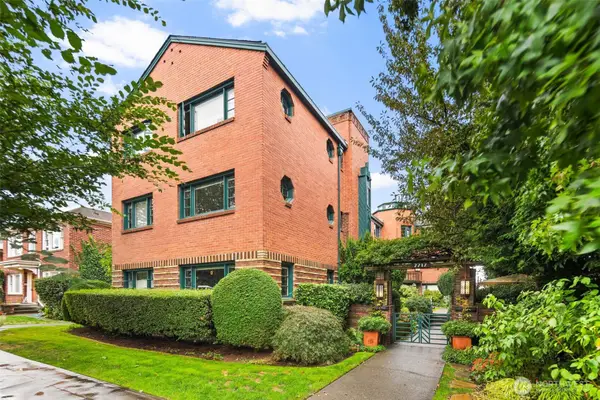 $425,000First Look1 beds 1 baths731 sq. ft.
2717 Franklin Avenue E #102, Seattle, WA 98102
MLS# 2583924Listed by: REAL BROKER LLC - Coming Soon
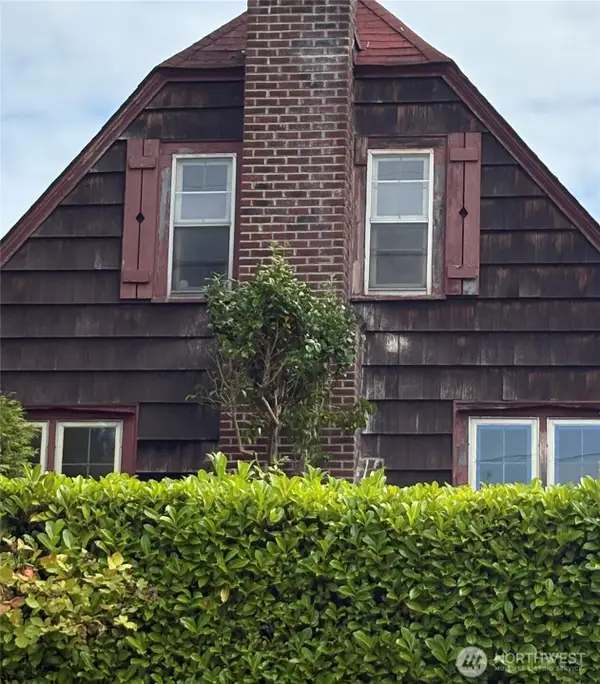 $799,000First Look2 beds 1 baths1,470 sq. ft.
3710 31st Avenue W, Seattle, WA 98199
MLS# 2583305Listed by: LAKE & COMPANY - Coming Soon
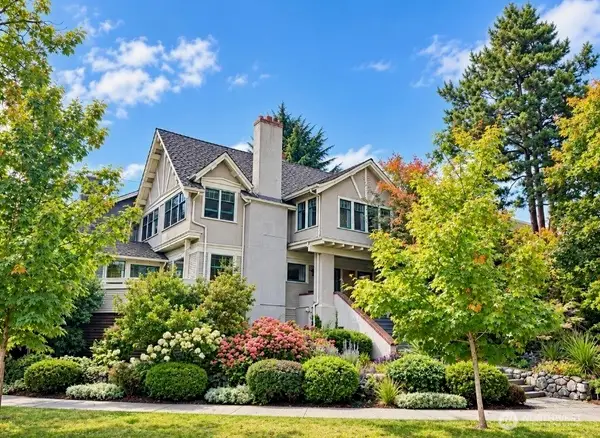 $1,950,000First Look4 beds 4 baths3,330 sq. ft.
419 Wheeler Street, Seattle, WA 98109
MLS# 2584594Listed by: HORIZON REAL ESTATE - Coming Soon
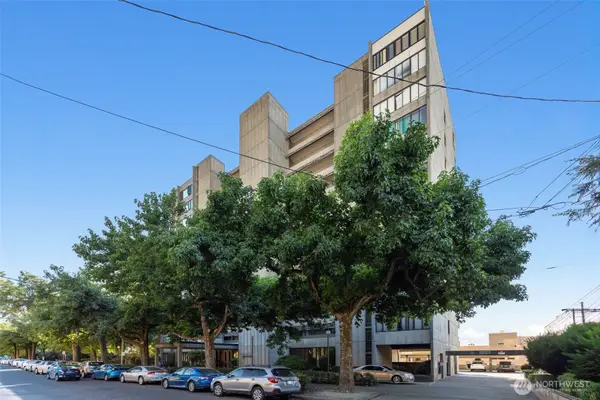 $525,000First Look1 beds 1 baths806 sq. ft.
601 Belmont Avenue E #D3, Seattle, WA 98102
MLS# 2584435Listed by: FIRST AND MAIN - Coming Soon
 $985,000First Look2 beds 2 baths1,970 sq. ft.
5203 56th Avenue S, Seattle, WA 98118
MLS# 2584667Listed by: COMPASS - Coming Soon
 $525,000First Look1 beds 2 baths983 sq. ft.
2911 2nd Avenue #118, Seattle, WA 98121
MLS# 2584932Listed by: WINDERMERE REAL ESTATE MIDTOWN - Coming Soon
 $1,949,000First Look4 beds 3 baths3,099 sq. ft.
5049 Pullman Avenue Ne, Seattle, WA 98105
MLS# 2582738Listed by: COLDWELL BANKER DANFORTH - Coming SoonOpen Fri, 11am to 2pm
 $7,150,000First Look3 beds 4 baths4,522 sq. ft.
1920 4th Avenue #3102, Seattle, WA 98101
MLS# 2582194Listed by: WINDERMERE REAL ESTATE MIDTOWN


Protect your home and budget from life's surprises with an Assurant Home Warranty, backed by a partner that supports you through every step of homeownership. Explore Plans.
©2026 Century 21 Real Estate LLC. All rights reserved. CENTURY 21®, the CENTURY 21 Logo and C21® are service marks owned by Century 21 Real Estate LLC. Century 21 Real Estate LLC fully supports the principles of the Fair Housing Act and the Equal Opportunity Act. Each office is independently owned and operated. Listing information is deemed reliable but not guaranteed accurate.