
3228 SW 97th Street, Seattle, WA 98126
Local realty services provided by:CENTURY 21 Van Dorm Realty
Listed by: paul coleman, megan kovac
Office: terrafin
MLS#:2556396
Source:NWMLS
Price summary
- Price:$669,950
- Price per sq. ft.:$943.59
About this home
BONUS SPACE GALORE! Beyond the 2-bedroom, 1-bath main home, extensive finished flex space is already in place—including two additional full bathrooms, multiple finished rooms, a kitchenette and separate entrance—all while retaining a functional 1-car garage. Flexible space for guests, work, hobbies, recreation or simply room to spread out. The refreshed main home features an open floor plan, new flooring and paint, stainless appliances, tiled backsplash and breakfast bar. Outside, a freshly repainted 52' × 24' pickleball court anchors a private backyard retreat with covered areas, gazebo, mature landscaping, treehouse and an 8' × 10' studio/creative space. Fully fenced and gated, it's your own “paradise in the city.” Wide streets, plentiful parking and breathing room between homes complete this unique property.
Contact an agent
Home facts
- Year built:1942
- Subdivision & Development:Arbor Heights
- Listing ID #:2556396
- Updated:September 17, 2026 at 09:02 PM
Rooms and interior
- Bedrooms:2
- Total bathrooms:1
- Full bathrooms:1
- Kitchen Description:Dishwasher, Refrigerator
- Bedroom Description:Main Level Bedrooms : 2
- Living area:710 sq. ft.
Structure and exterior
- Roof:Composition
- Year built:1942
- Building area:710 sq. ft.
- Lot area:0.16 Acres
- Construction Materials:Metal/Vinyl Exterior Finish
- Exterior Features:Fenced-Fully
- Levels:1 Story
Utilities
- Water:Public
- Sewer:Sewer Connected
Finances and disclosures
- Price:$669,950
- Price per sq. ft.:$943.59
- Tax amount:$5,095 (2025)
Features and amenities
- Appliances:Dishwasher, Refrigerator, Washer
- Laundry features:Dryer, Washer
- Amenities:Gated Entry, Shop
Parking
- Total parking spaces:2
- Parking description:Detached Carport, Detached Garage
- Garage:Yes
 Listings courtesy of Northwest MLS as distributed by MLS GRID. Based on information submitted to the MLS GRID as of September 17, 2026. All data is obtained from various sources and may not have been verified by broker or MLS GRID. Supplied Open House Information is subject to change without notice. All information should be independently reviewed and verified for accuracy. Properties may or may not be listed by the office/agent presenting the information. Listing information is provided for consumers' personal, non-commercial use, solely to identify prospective properties for potential purchase; all other use is strictly prohibited and may violate relevant federal and state law. Information deemed reliable but not guaranteed. Copyright © 2026 MLS GRID. All Rights Reserved. NWMLS Member Broker: Jeffrey Pust
New listings near 3228 SW 97th Street
- Coming SoonOpen Sat, 12 to 2pm
 $799,000First Look3 beds 2 baths1,716 sq. ft.
610 Wheeler Street #404, Seattle, WA 98109
MLS# 2582399Listed by: WINDERMERE RE GREENWOOD - Coming Soon
 $399,900First Look2 beds 1 baths800 sq. ft.
9449 5th Avenue Sw #B, Seattle, WA 98106
MLS# 2583217Listed by: HEATON DAINARD, LLC - Coming Soon
 $750,000First Look2 beds 2 baths1,168 sq. ft.
8828 38th Avenue Sw, Seattle, WA 98126
MLS# 2582859Listed by: WINDERMERE REAL ESTATE CO. - Coming Soon
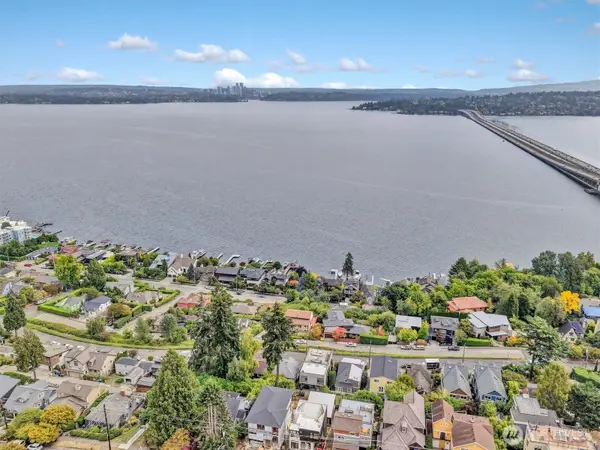 $999,900First Look2 beds 1 baths1,720 sq. ft.
1107 Lake Washington Boulevard S, Seattle, WA 98144
MLS# 2583919Listed by: 360 PACIFIC - Coming SoonOpen Sun, 4pm to 6am
 $3,450,000First Look5 beds 7 baths4,393 sq. ft.
4909 SW Othello Street, Seattle, WA 98136
MLS# 2581742Listed by: REAL BROKER LLC - Coming Soon
 $1,300,000First Look4 beds 4 baths1,960 sq. ft.
8316 28th Avenue Nw, Seattle, WA 98117
MLS# 2581845Listed by: PELLEGO, INC. - Coming Soon
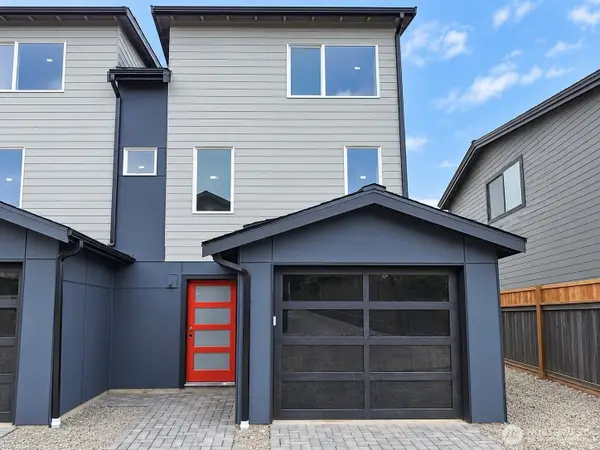 $725,000First Look3 beds 3 baths1,130 sq. ft.
8316 28th Avenue Nw, Seattle, WA 98117
MLS# 2581853Listed by: PELLEGO, INC. - Coming Soon
 $1,250,000First Look4 beds 4 baths2,052 sq. ft.
3261 NE 98th Street, Seattle, WA 98115
MLS# 2583108Listed by: WINDERMERE REAL ESTATE CO. - Coming Soon
 $698,950First Look3 beds 2 baths1,043 sq. ft.
3261 NE 98th Street, Seattle, WA 98115
MLS# 2583111Listed by: WINDERMERE REAL ESTATE CO. - Coming Soon
 $749,950First Look3 beds 2 baths1,130 sq. ft.
3261 NE 98th Street, Seattle, WA 98115
MLS# 2583115Listed by: WINDERMERE REAL ESTATE CO.


Protect your home and budget from life's surprises with an Assurant Home Warranty, backed by a partner that supports you through every step of homeownership. Explore Plans.
©2026 Century 21 Real Estate LLC. All rights reserved. CENTURY 21®, the CENTURY 21 Logo and C21® are service marks owned by Century 21 Real Estate LLC. Century 21 Real Estate LLC fully supports the principles of the Fair Housing Act and the Equal Opportunity Act. Each office is independently owned and operated. Listing information is deemed reliable but not guaranteed accurate.