
348 W Olympic Place #108, Seattle, WA 98109
Local realty services provided by:CENTURY 21 Van Dorm Realty
Listed by: claudia j vernia
Office: compass
MLS#:2541769
Source:NWMLS
348 W Olympic Place #108,Seattle, WA 98109
$415,000
- 1 Beds
- 1 Baths
- 691 sq. ft.
- Condominium
- Active
Price summary
- Price:$415,000
- Price per sq. ft.:$600.58
- Monthly HOA dues:$654
About this home
Welcome to the Villa Costella a classic Spanish Style building you have been waiting for. Privacy and charm featuring a sweet dining area just off the kitchen. A living room which serves as your comfy hangout for entertaining. A lovely secluded bedroom with adjacent walk in closet. An additional walk-in closet with the washer/dryer just off living room. This unit has two storage areas, one just outside its interior building entrance and the other in the lower level of the building marked #108. Designated parking at the first space near 5th West. Walk out to Kinnear park, Met Market, Climate Pledge Arena and all of lower Queen Ann amenities. Easy to imagine being at home. Go to the East side of the main complex at the end of the parking area back level of the building, unit is down the side stairway.
Contact an agent
Home facts
- Year built:1929
- Listing ID #:2541769
- Updated:July 13, 2026 at 04:54 PM
Rooms and interior
- Bedrooms:1
- Total bathrooms:1
- Full bathrooms:1
- Flooring:Engineered Hardwood
- Kitchen Description:Dishwasher, Refrigerator
- Bedroom Description:Main Level Bedrooms : 1
- Living area:691 sq. ft.
Structure and exterior
- Roof:Tile
- Year built:1929
- Building area:691 sq. ft.
- Lot Features:Corner, Curbed Lot, Paved, Sidewalk
- Construction Materials:Stucco Exterior Finish
- Levels:1 Story
Schools
- High school:Lincoln High
- Middle school:Mc Clure Mid
- Elementary school:John Hay Elementary
Finances and disclosures
- Price:$415,000
- Price per sq. ft.:$600.58
- Tax amount:$4,186 (2025)
Features and amenities
- Appliances:Dishwasher, Refrigerator, Washer
- Laundry features:Dryer, Electric Dryer Hookup, Washer, Washer Hookup
- Amenities:Walk-In Closet(s)
Parking
- Total parking spaces:1
- Parking description:Carport
 Listings courtesy of Northwest MLS as distributed by MLS GRID. Based on information submitted to the MLS GRID as of July 13, 2026. All data is obtained from various sources and may not have been verified by broker or MLS GRID. Supplied Open House Information is subject to change without notice. All information should be independently reviewed and verified for accuracy. Properties may or may not be listed by the office/agent presenting the information. Listing information is provided for consumers' personal, non-commercial use, solely to identify prospective properties for potential purchase; all other use is strictly prohibited and may violate relevant federal and state law. Information deemed reliable but not guaranteed. Copyright © 2026 MLS GRID. All Rights Reserved. NWMLS Member Broker: Jeffrey Pust
New listings near 348 W Olympic Place #108
- New
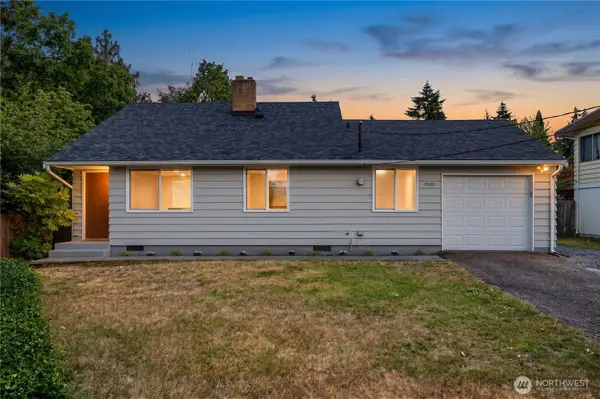 $556,000Active4 beds 2 baths1,220 sq. ft.
12302 7th Place Sw, Seattle, WA 98146
MLS# 2551861Listed by: GEORGE WASHINGTON REALTY - New
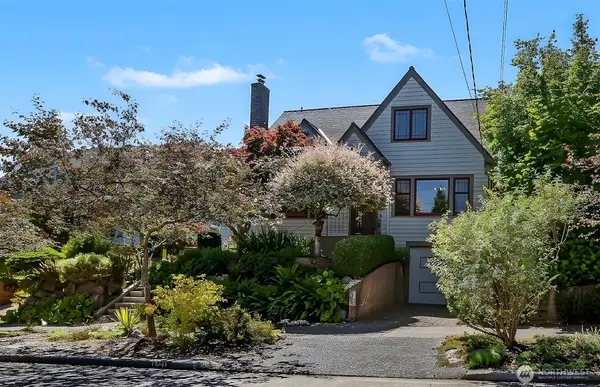 $1,397,500Active4 beds 2 baths2,540 sq. ft.
7047 27th Avenue Nw, Seattle, WA 98117
MLS# 2551874Listed by: WINDERMERE RE GREENWOOD - New
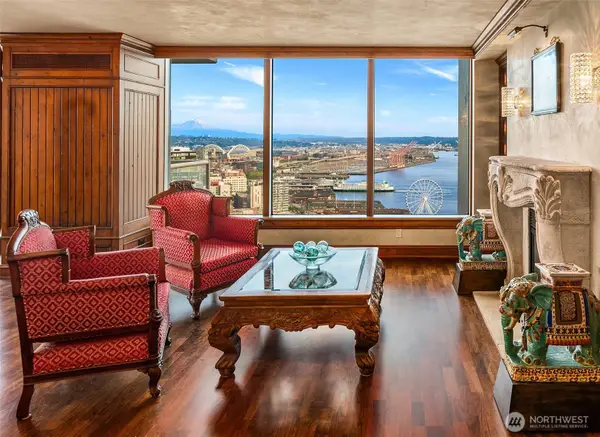 $1,650,000Active2 beds 2 baths1,523 sq. ft.
2000 1st Avenue #2504, Seattle, WA 98121
MLS# 2553209Listed by: REALOGICS SOTHEBY'S INT'L RLTY - New
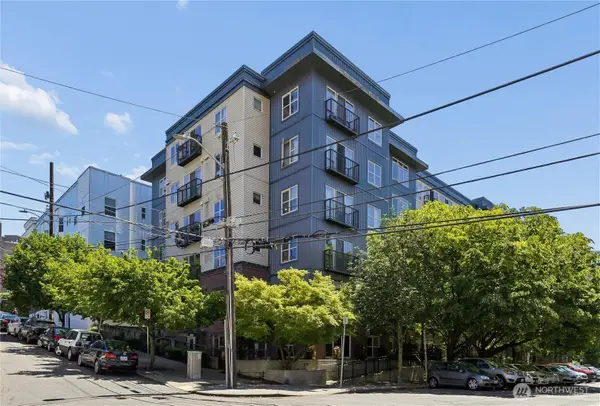 $499,900Active1 beds 1 baths900 sq. ft.
1620 Belmont Ave #125, Seattle, WA 98122
MLS# 2553529Listed by: POINTE3 REAL ESTATE - New
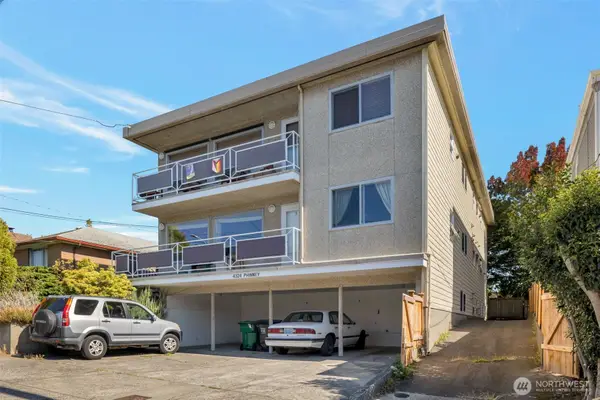 $335,000Active-- beds 1 baths527 sq. ft.
4324 Phinney Avenue N #1, Seattle, WA 98103
MLS# 2553690Listed by: EXP REALTY - New
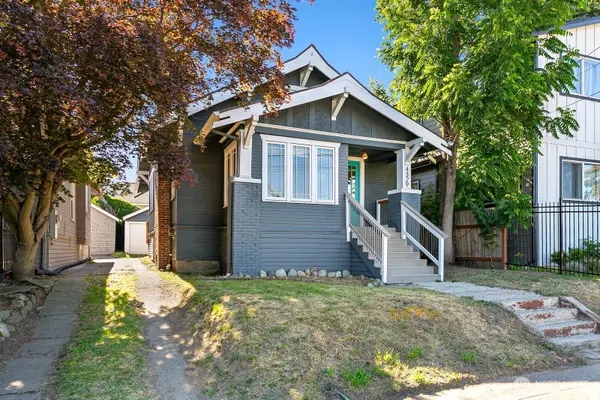 $889,000Active4 beds 2 baths1,690 sq. ft.
4329 5th Avenue Ne, Seattle, WA 98105
MLS# 2553627Listed by: LAKE & COMPANY  $369,999Active1 beds 1 baths610 sq. ft.
4547 8th Avenue Ne #602, Seattle, WA 98105
MLS# 2513598Listed by: WINDERMERE REAL ESTATE/EAST- New
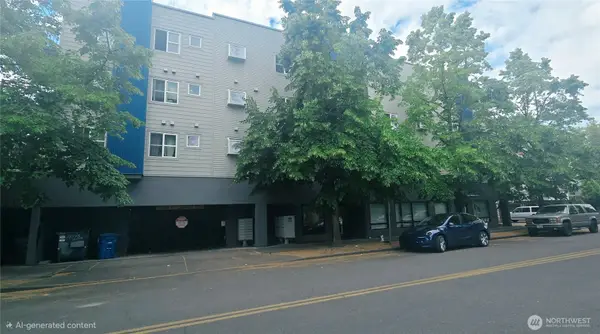 $299,000Active1 beds 1 baths530 sq. ft.
12345 Roosevelt Way Ne #406, Seattle, WA 98125
MLS# 2553569Listed by: SKYLINE PROPERTIES, INC. - New
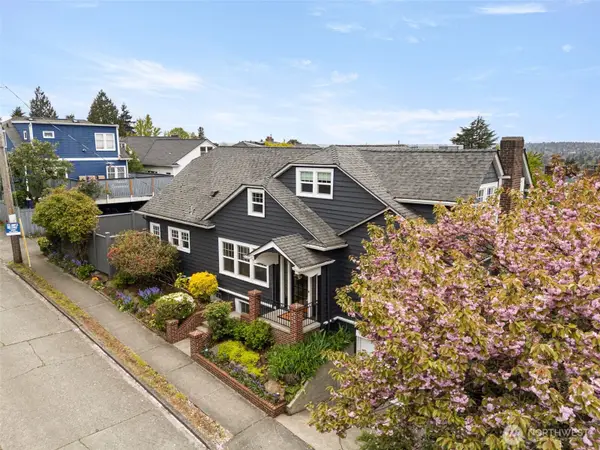 $1,495,000Active4 beds 3 baths3,040 sq. ft.
114 Queen Anne Drive, Seattle, WA 98109
MLS# 2553580Listed by: COLDWELL BANKER BAIN


Protect your home and budget from life's surprises with an Assurant Home Warranty, backed by a partner that supports you through every step of homeownership. Explore Plans.
©2026 Century 21 Real Estate LLC. All rights reserved. CENTURY 21®, the CENTURY 21 Logo and C21® are service marks owned by Century 21 Real Estate LLC. Century 21 Real Estate LLC fully supports the principles of the Fair Housing Act and the Equal Opportunity Act. Each office is independently owned and operated. Listing information is deemed reliable but not guaranteed accurate.