
3519 NE 95th Street, Seattle, WA 98115
Local realty services provided by:CENTURY 21 Van Dorm Realty
Listed by: jenny bouffiou
Office: real property associates
MLS#:2543191
Source:NWMLS
3519 NE 95th Street,Seattle, WA 98115
$897,750
- - Beds
- 3 Baths
- 2,530 sq. ft.
- Multi-family
- Active
Price summary
- Price:$897,750
- Price per sq. ft.:$354.84
About this home
Versatile multi-unit property in a prime location offering exceptional flexibility & income potential. Ideal for multi-generational living, investment, or Airbnb opportunities, this home features separate entrances & thoughtfully designed spaces on both levels. Main level includes 3 bed/2 baths, a full kitchen with new countertops, dining area, & a spacious living room, plus access to a private deck & inviting outdoor space. Lower level offers its own eat-in kitchen, comfortable living room, 2 bed/1 bath—perfect for guests, extended living, or rental use—along with private deck/yard access & in-unit laundry. Upgrades include a newer roof, fresh exterior/interior paint, deck, carpet, lighting &remodeled bathrooms. Landscaped yard, multiple outdoor living areas, & ample off-street parking enhance both comfort & convenience. Rare opportunity to own a move-in-ready property with built-in flexibility & strong income potential.
Contact an agent
Home facts
- Year built:1987
- Subdivision & Development:Wedgwood
- Listing ID #:2543191
- Updated:August 04, 2026 at 12:32 AM
Rooms and interior
- Total bathrooms:3
- Flooring:Carpet, Ceramic Tile Floor, Slate Floor, Vinyl Floor, Vinyl Plank
- Living area:2,530 sq. ft.
Structure and exterior
- Roof:Composition
- Year built:1987
- Building area:2,530 sq. ft.
- Lot area:0.11 Acres
- Lot Features:Curbed Lot, Paved, Sidewalk
- Construction Materials:Wood Products Exterior Finish
- Exterior Features:Deck, Fenced-Fully, Patio
Schools
- High school:Nathan Hale High
- Middle school:Eckstein Mid
- Elementary school:View Ridge
Utilities
- Water:Public
- Sewer:Sewer Connected
Finances and disclosures
- Price:$897,750
- Price per sq. ft.:$354.84
- Tax amount:$9,077 (2025)
Features and amenities
- Amenities:Cable TV, High Speed Internet
Parking
- Total parking spaces:4
 Listings courtesy of Northwest MLS as distributed by MLS GRID. Based on information submitted to the MLS GRID as of August 4, 2026. All data is obtained from various sources and may not have been verified by broker or MLS GRID. Supplied Open House Information is subject to change without notice. All information should be independently reviewed and verified for accuracy. Properties may or may not be listed by the office/agent presenting the information. Listing information is provided for consumers' personal, non-commercial use, solely to identify prospective properties for potential purchase; all other use is strictly prohibited and may violate relevant federal and state law. Information deemed reliable but not guaranteed. Copyright © 2026 MLS GRID. All Rights Reserved. NWMLS Member Broker: Jeffrey Pust
New listings near 3519 NE 95th Street
- New
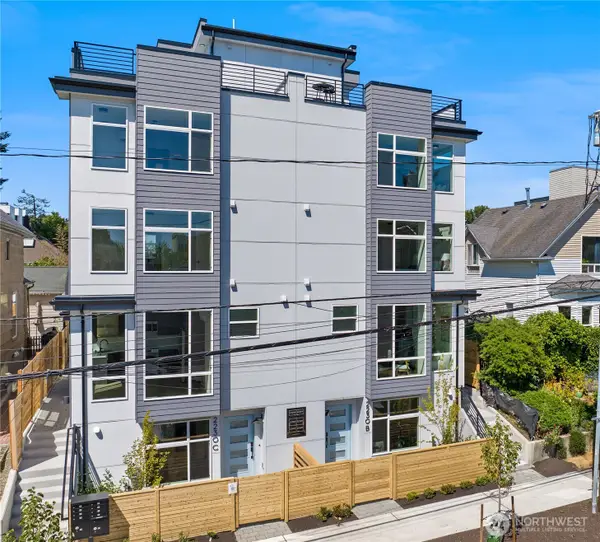 $798,000Active3 beds 4 baths1,555 sq. ft.
2230 NW 60th Street, Seattle, WA 98107
MLS# 2534272Listed by: REAL PROPERTY ASSOCIATES - Open Sat, 11am to 1pmNew
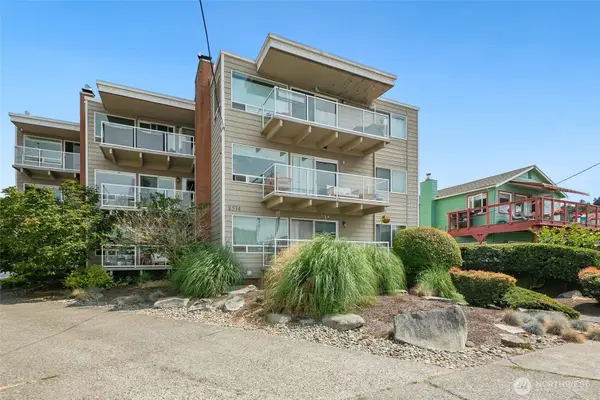 $450,000Active1 beds 1 baths793 sq. ft.
2514 57th Avenue Sw #203, Seattle, WA 98116
MLS# 2562897Listed by: REDFIN - New
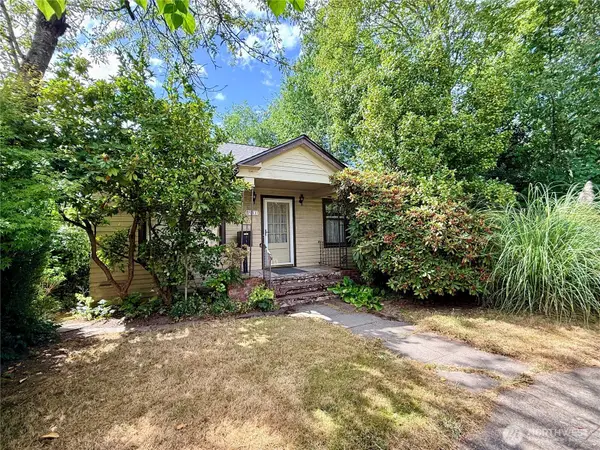 $1,049,000Active3 beds 1 baths2,120 sq. ft.
7011 14 Th Avenue Nw, Seattle, WA 98115
MLS# 2563651Listed by: WINDERMERE REAL ESTATE OLYMPIA - New
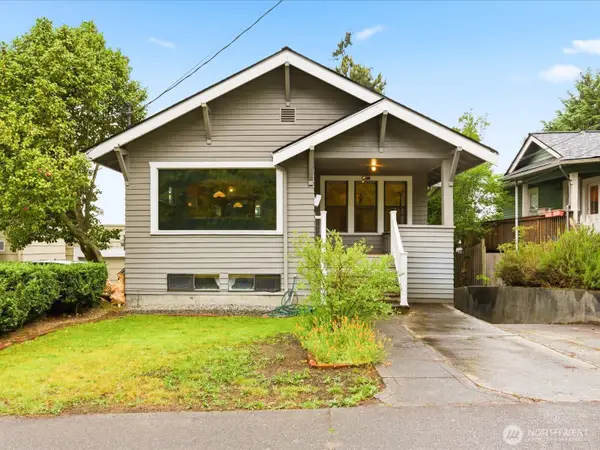 $775,000Active5 beds 2 baths2,000 sq. ft.
5821 3rd Avenue Nw, Seattle, WA 98107
MLS# 2563698Listed by: REAL BROKER LLC - New
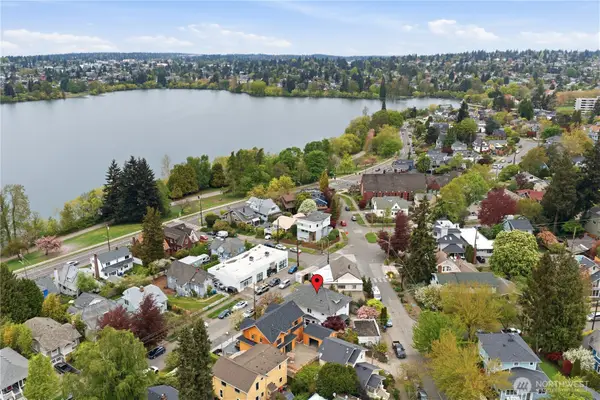 $1,795,000Active6 beds 3 baths4,558 sq. ft.
6238 Woodlawn Avenue N, Seattle, WA 98103
MLS# 2563849Listed by: WINDERMERE RE GREENWOOD - Open Sat, 1 to 3pmNew
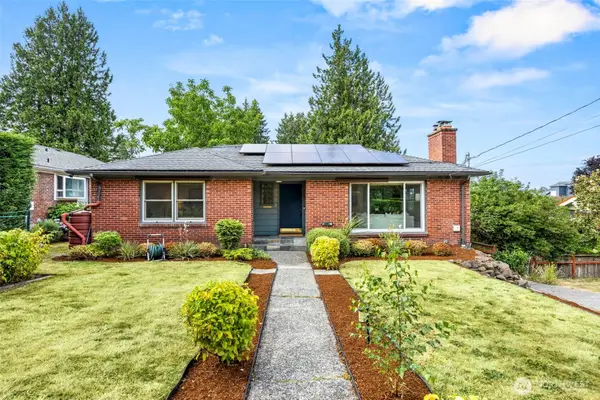 $1,185,000Active3 beds 2 baths2,132 sq. ft.
4908 S Snoqualmie Street, Seattle, WA 98118
MLS# 2563870Listed by: COMPASS - New
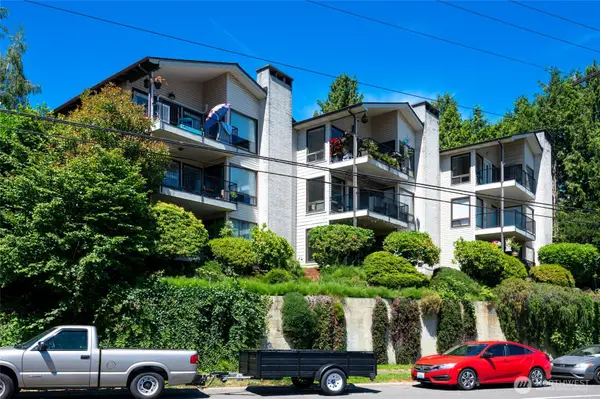 $498,750Active2 beds 2 baths1,125 sq. ft.
2636 22nd Avenue W #303, Seattle, WA 98199
MLS# 2563996Listed by: WINDERMERE MERCER ISLAND - New
 $295,000Active-- beds 1 baths597 sq. ft.
1507 Western Avenue #R201, Seattle, WA 98101
MLS# 2564012Listed by: WINDERMERE REAL ESTATE CO. - New
 $720,000Active2 beds 1 baths856 sq. ft.
450 S Main Street #811, Seattle, WA 98104
MLS# 2562383Listed by: WINDERMERE REAL ESTATE/EAST - New
 $825,000Active3 beds 1 baths2,350 sq. ft.
1754 S Horton Street, Seattle, WA 98144
MLS# 2562030Listed by: SASH REALTY


Protect your home and budget from life's surprises with an Assurant Home Warranty, backed by a partner that supports you through every step of homeownership. Explore Plans.
©2026 Century 21 Real Estate LLC. All rights reserved. CENTURY 21®, the CENTURY 21 Logo and C21® are service marks owned by Century 21 Real Estate LLC. Century 21 Real Estate LLC fully supports the principles of the Fair Housing Act and the Equal Opportunity Act. Each office is independently owned and operated. Listing information is deemed reliable but not guaranteed accurate.