
422 10th Avenue E #F, Seattle, WA 98102
Local realty services provided by:CENTURY 21 Tri-Cities
Listed by: dio chang
Office: compass425-242-6440
MLS#:2543281
Source:NWMLS
Price summary
- Price:$825,000
- Price per sq. ft.:$793.27
About this home
Capitol Hill contemporary townhome by Isola Homes: 2 bed, 2 bath, 1,040 sq ft, 99 Walk Score. Quiet, peaceful pocket, a block from groceries, steps to top-tier dining, hip boutiques, local cafes & Volunteer Park, close to light rail. Lightly lived-in, move-in ready, custom blinds, bright open main floor, gourmet kitchen w/ premium Bosch SS suite & sleek slab-quartz counters. Private primary suite, oversized walk-in shower, spa-like bath, porcelain tile. Townhouse on 605 sq ft lot, Ring doorbell camera. No HOA. Street parking available.
Contact an agent
Home facts
- Year built:2020
- Subdivision & Development:Capitol Hill
- Listing ID #:2543281
- Updated:October 30, 2026 at 12:12 PM
Rooms and interior
- Bedrooms:2
- Total bathrooms:2
- Full bathrooms:1
- Flooring:Engineered Hardwood
- Kitchen Description:Dishwasher, Disposal, Microwave, Refrigerator, Trash Compactor
- Bedroom Description:Upper Level Bedrooms : 2
- Living area:1,040 sq. ft.
Heating and cooling
- Cooling:90%+ High Efficiency
- Heating:90%+ High Efficiency, Forced Air, Heat Pump
Structure and exterior
- Roof:Flat Roof
- Year built:2020
- Building area:1,040 sq. ft.
- Lot area:0.01 Acres
- Lot Features:Sidewalk
- Architectural Style:Contemporary
- Construction Materials:Cement/Concrete Exterior Finish
- Exterior Features:Fenced-Partially, Rooftop Deck
- Foundation Description:None
- Levels:Multi/Split
Schools
- High school:Garfield High
- Middle school:Meany Mid
- Elementary school:Lowell
Utilities
- Water:Public
- Sewer:Sewer Connected
Finances and disclosures
- Price:$825,000
- Price per sq. ft.:$793.27
- Tax amount:$6,985 (2026)
Features and amenities
- Appliances:Dishwasher, Refrigerator, Washer
- Laundry features:Dryer, Washer
- Amenities:Gas Available, High Speed Internet, Rooftop Deck
Parking
- Parking description:Off Street Parking
 Listings courtesy of Northwest MLS as distributed by MLS GRID. Based on information submitted to the MLS GRID as of October 30, 2026. All data is obtained from various sources and may not have been verified by broker or MLS GRID. Supplied Open House Information is subject to change without notice. All information should be independently reviewed and verified for accuracy. Properties may or may not be listed by the office/agent presenting the information. Listing information is provided for consumers' personal, non-commercial use, solely to identify prospective properties for potential purchase; all other use is strictly prohibited and may violate relevant federal and state law. Information deemed reliable but not guaranteed. Copyright © 2026 MLS GRID. All Rights Reserved. NWMLS Member Broker: Vicki Monteagudo
New listings near 422 10th Avenue E #F
- Coming Soon
 $725,000First Look2 beds 2 baths1,310 sq. ft.
2613 E Thomas Street, Seattle, WA 98112
MLS# 2599090Listed by: WINDERMERE RE/CAPITOL HILL,INC - Coming Soon
 $865,000First Look3 beds 3 baths1,560 sq. ft.
2018 S Ingersoll Place #A, Seattle, WA 98144
MLS# 2561583Listed by: SPECIALTY REAL ESTATE GROUP - Coming Soon
 $358,000First Look1 beds 1 baths641 sq. ft.
2818 NW 56th Street #302, Seattle, WA 98107
MLS# 2599458Listed by: WINDERMERE RE GREENWOOD - Coming Soon
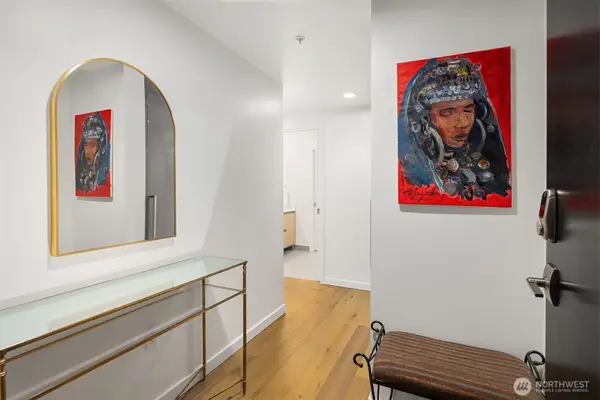 $750,000First Look2 beds 2 baths1,075 sq. ft.
1808 Minor Ave #1101, Seattle, WA 98101
MLS# 2593632Listed by: BUSHNELL REAL ESTATE SOLUTIONS - Coming Soon
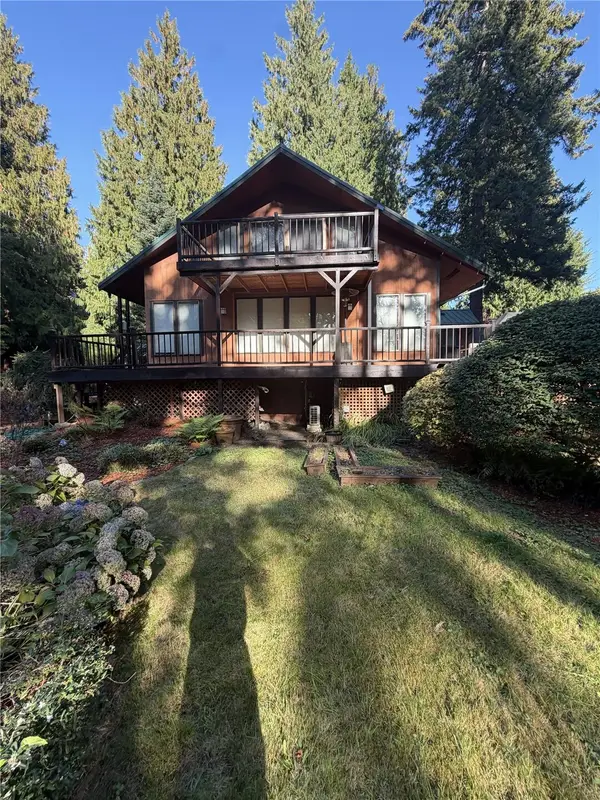 $1,250,000First Look3 beds 2 baths1,950 sq. ft.
16805 6th Avenue Sw, Seattle, WA 98166
MLS# 2598063Listed by: KW EVERETT - Coming Soon
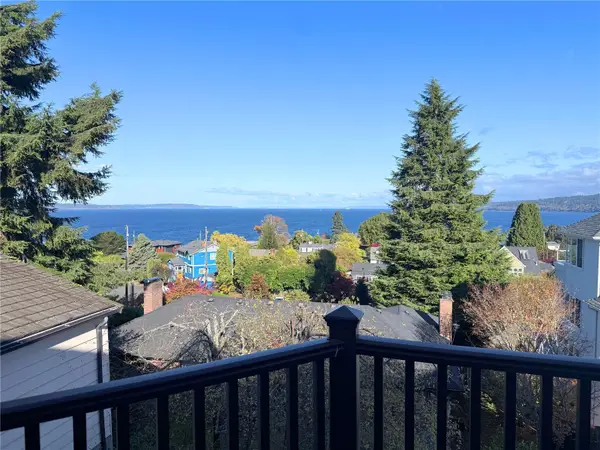 $1,599,950First Look4 beds 3 baths3,050 sq. ft.
2834 NW 94th Street, Seattle, WA 98117
MLS# 2598698Listed by: REAL BROKER LLC - Coming SoonOpen Sat, 12 to 2pm
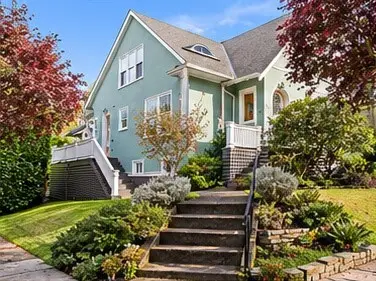 $1,390,000First Look4 beds 2 baths2,830 sq. ft.
2356 Federal Avenue E, Seattle, WA 98102
MLS# 2599084Listed by: COMPASS - Coming Soon
 $589,000First Look2 beds 2 baths1,035 sq. ft.
1410 E Pine Street #W120, Seattle, WA 98122
MLS# 2599117Listed by: PELLEGO, INC. - Coming Soon
 $299,950First Look1 beds 1 baths434 sq. ft.
2727 Franklin Avenue E #202, Seattle, WA 98102
MLS# 2595982Listed by: REAL BROKER LLC - Coming Soon
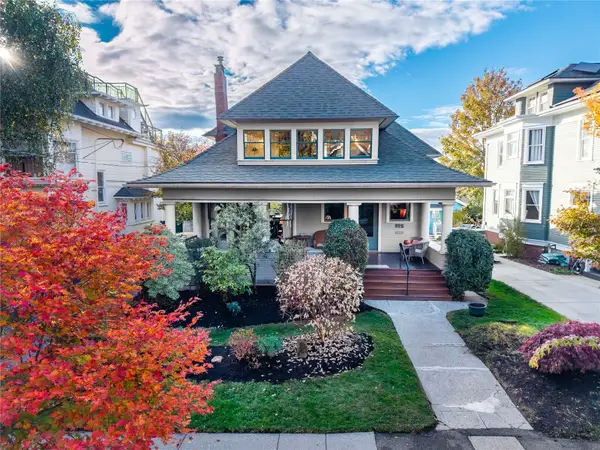 $1,400,000First Look3 beds 2 baths2,820 sq. ft.
925 12th Avenue E, Seattle, WA 98102
MLS# 2596639Listed by: WINDERMERE REAL ESTATE CO.


Protect your home and budget from life's surprises with an Assurant Home Warranty, backed by a partner that supports you through every step of homeownership. Explore Plans.
©2026 Century 21 Real Estate LLC. All rights reserved. CENTURY 21®, the CENTURY 21 Logo and C21® are service marks owned by Century 21 Real Estate LLC. Century 21 Real Estate LLC fully supports the principles of the Fair Housing Act and the Equal Opportunity Act. Each office is independently owned and operated. Listing information is deemed reliable but not guaranteed accurate.