
4710 Dayton Avenue N #2, Seattle, WA 98103
Local realty services provided by:CENTURY 21 Real Estate Center
Listed by: sarah a. smith
Office: lake & company
MLS#:2515317
Source:NWMLS
4710 Dayton Avenue N #2,Seattle, WA 98103
$315,000
- 1 Beds
- 1 Baths
- 554 sq. ft.
- Condominium
- Active
Price summary
- Price:$315,000
- Price per sq. ft.:$568.59
- Monthly HOA dues:$435
About this home
Every key detail of this garden level co-op has been stylishly updated for easy 21st century living in the awesome neighborhood of Upper Fremont. Original 1957 oak hardwoods reflect dappled western light that filters through mature rhododendrons just outside, and the well-designed, efficient kitchen with custom walnut cabinets has been opened up to the living area--the ideal arrangement for effortless cocktail parties, hangs with friends, dinner for two, or cozy nights at home. Modern systems include double pane windows, electrical panel/wiring updates, PEX plumbing, & studs-out remodels of the kitchen & bathroom (with radiant heated bathroom floors) all within the last decade. Exterior entry lives like a home; open up the screen door for a summer breeze and watch the dog walkers make their rounds. Stroll to Marketime Foods for staples, RockCreek, Lighthouse Coffee & more - upper Fremont is a hub for easy access to Ballard, Phinney, Wallingford Green Lake, UW... Easy access to Woodland Park (and its must-see rose garden), the Zoo, or roll down to Lake Union to SUP or picnic this summer. Impressively quick access to SLU, UW & downtown. Free laundry + storage unit in the basement (or install in-unit ventless washer/dryer with HOA approval to add equity). Low maintenance HOA with affordable dues that cover W/S/G AND property taxes, plus no excise tax when selling! This is the best deal going in North Seattle!...
Contact an agent
Home facts
- Year built:1957
- Listing ID #:2515317
- Updated:July 29, 2026 at 01:56 AM
Rooms and interior
- Bedrooms:1
- Total bathrooms:1
- Full bathrooms:1
- Flooring:Ceramic Tile Floor, Hardwood
- Kitchen Description:Dishwasher, Refrigerator
- Bedroom Description:Main Level Bedrooms : 1
- Living area:554 sq. ft.
Heating and cooling
- Heating:Baseboard, Radiant
Structure and exterior
- Roof:Flat Roof
- Year built:1957
- Building area:554 sq. ft.
- Lot Features:Corner, Curbed Lot, Paved, Sidewalk
- Construction Materials:Brick Exterior Finish
Finances and disclosures
- Price:$315,000
- Price per sq. ft.:$568.59
- Tax amount:$2,119 (2025)
Features and amenities
- Appliances:Dishwasher, Refrigerator
- Amenities:High Speed Int Avail, Water Heater
 Listings courtesy of Northwest MLS as distributed by MLS GRID. Based on information submitted to the MLS GRID as of July 29, 2026. All data is obtained from various sources and may not have been verified by broker or MLS GRID. Supplied Open House Information is subject to change without notice. All information should be independently reviewed and verified for accuracy. Properties may or may not be listed by the office/agent presenting the information. Listing information is provided for consumers' personal, non-commercial use, solely to identify prospective properties for potential purchase; all other use is strictly prohibited and may violate relevant federal and state law. Information deemed reliable but not guaranteed. Copyright © 2026 MLS GRID. All Rights Reserved.
New listings near 4710 Dayton Avenue N #2
- Open Sat, 11am to 2pmNew
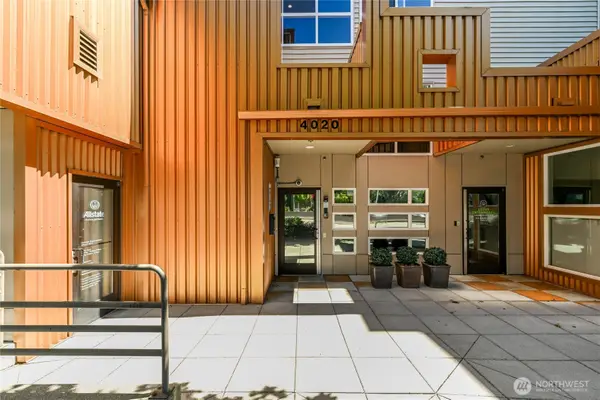 $235,000Active-- beds 1 baths366 sq. ft.
4020 Aurora Avenue N #308, Seattle, WA 98103
MLS# 2559678Listed by: COLDWELL BANKER BAIN - Open Wed, 11am to 1pmNew
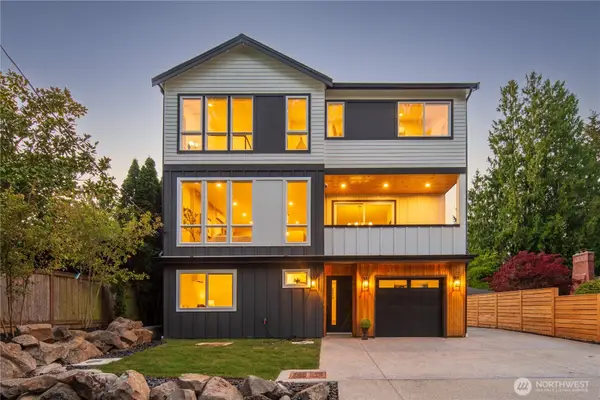 $1,269,000Active5 beds 4 baths2,154 sq. ft.
2652 NW 95th Street, Seattle, WA 98117
MLS# 2560601Listed by: WINDERMERE REAL ESTATE MIDTOWN - Open Sat, 2 to 4pmNew
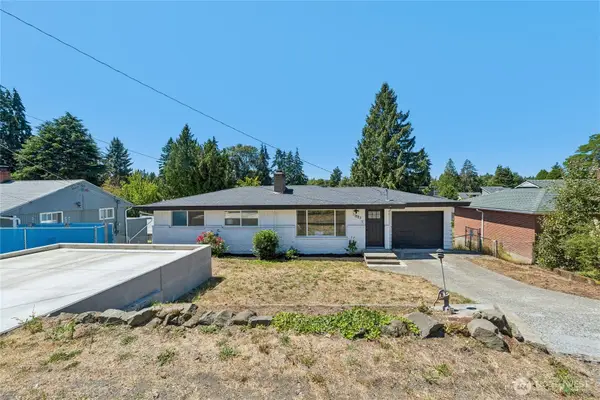 $745,000Active5 beds 2 baths2,240 sq. ft.
11823 12th Avenue S, Seattle, WA 98168
MLS# 2561054Listed by: REDFIN - New
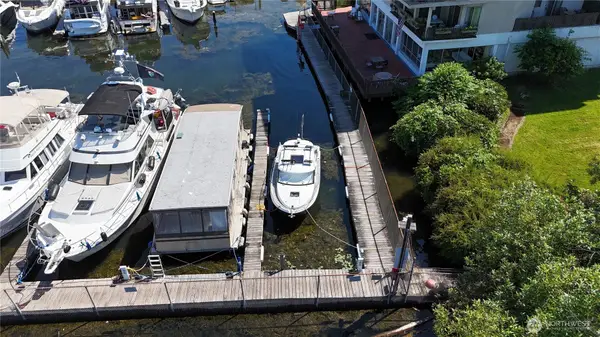 $215,000Active-- beds -- baths50 sq. ft.
9050 Seward Park Ave S #1, Seattle, WA 98118
MLS# 2561129Listed by: FIRST AND MAIN - Open Sat, 2 to 4pmNew
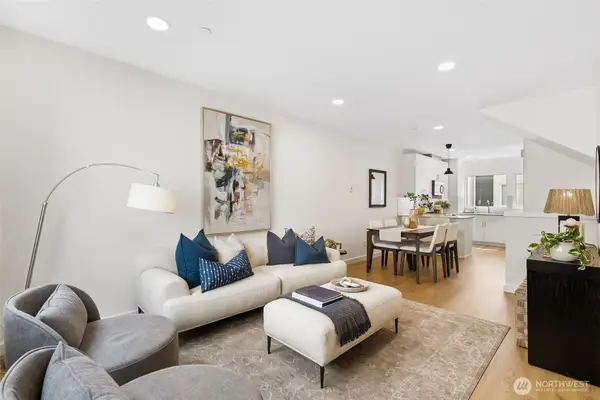 $521,500Active3 beds 3 baths1,200 sq. ft.
12524 15th Avenue Ne #B, Seattle, WA 98125
MLS# 2561146Listed by: REDFIN - New
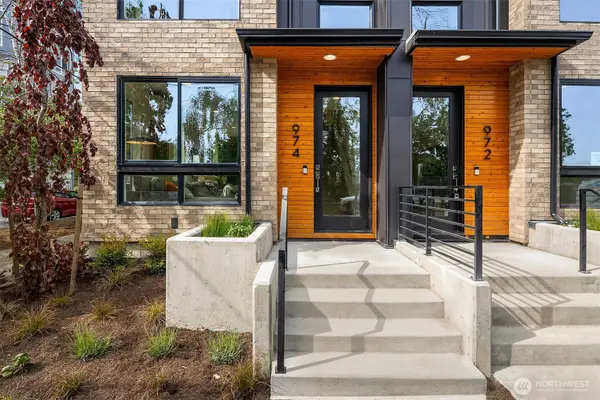 $849,000Active3 beds 3 baths1,738 sq. ft.
972 NW 54th Street, Seattle, WA 98107
MLS# 2558033Listed by: URBAN COMMERCIAL PARTNERS, LLC - New
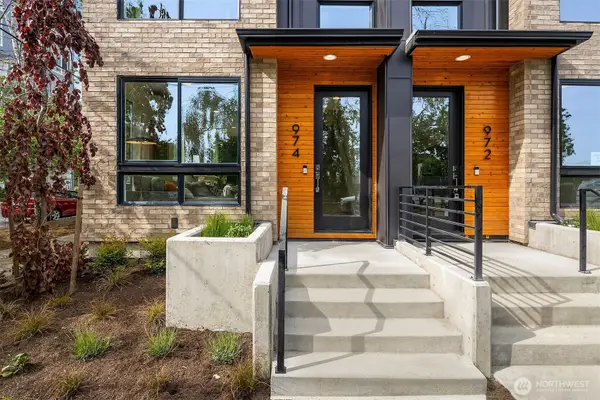 $849,000Active3 beds 3 baths1,762 sq. ft.
958 NW 54th Street, Seattle, WA 98107
MLS# 2558048Listed by: URBAN COMMERCIAL PARTNERS, LLC - Open Sat, 1 to 3pmNew
 $385,000Active1 beds 1 baths636 sq. ft.
2716 Elliott Avenue #605, Seattle, WA 98121
MLS# 2558592Listed by: WINDERMERE REAL ESTATE MIDTOWN - Open Fri, 4 to 6pmNew
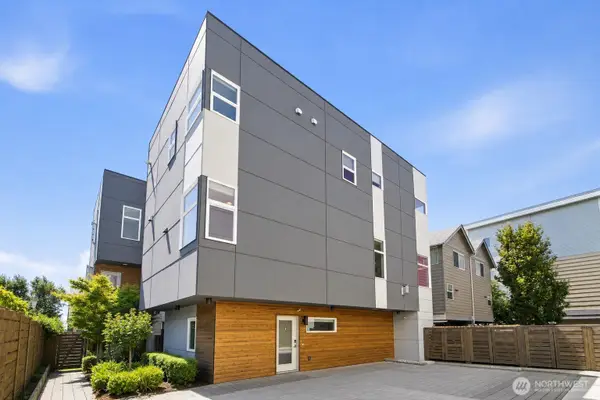 $1,038,000Active3 beds 3 baths1,970 sq. ft.
2247 NW 64th Street, Seattle, WA 98107
MLS# 2558651Listed by: ROCKHOOD - New
 $1,074,950Active3 beds 3 baths1,853 sq. ft.
1914 Ferry Avenue Sw, Seattle, WA 98116
MLS# 2559891Listed by: WINDERMERE RE/CAPITOL HILL,INC


Protect your home and budget from life's surprises with an Assurant Home Warranty, backed by a partner that supports you through every step of homeownership. Explore Plans.
©2026 Century 21 Real Estate LLC. All rights reserved. CENTURY 21®, the CENTURY 21 Logo and C21® are service marks owned by Century 21 Real Estate LLC. Century 21 Real Estate LLC fully supports the principles of the Fair Housing Act and the Equal Opportunity Act. Each office is independently owned and operated. Listing information is deemed reliable but not guaranteed accurate.