
4804 NE 65th Street, Seattle, WA 98115
Local realty services provided by:CENTURY 21 Lund, Realtors
Listed by: christian j. nossum
Office: wilson realty exchange, inc.
MLS#:2561101
Source:NWMLS
4804 NE 65th Street,Seattle, WA 98115
$1,300,000
- 3 Beds
- 3 Baths
- - sq. ft.
- Single family
- Sold
Sorry, we are unable to map this address
Price summary
- Price:$1,300,000
About this home
Imagine…stepping out of your primary suite onto your own private deck, coffee in hand, the Olympics stretched out to the west and Mount Rainier holding the southern horizon. The suite takes the entire upstairs, the adjoining space flexing to an office, a nursery, or extra closet space. A heat pump went in last fall, so summer up here is a pleasure, not an endurance test. Does it need a few cosmetic updates? Sure, but in this location, at this price, that's an easy yes. The two main-floor bedrooms are generous, and a double sink in the full bath keeps the peace at tooth-brushing time. Evening is when this house earns it. Three bedrooms, two and a half baths, and 2,430 finished square feet open onto 465 square feet of lower deck, plumbed with a natural gas line and built for a crowd. Have people over and it becomes a whole evening out there, plates passed around, the mountains going pink, conversation running past sunset. Downstairs, the finished daylight basement already earns its keep, with a rec room to sprawl in and a bonus space for a home office or a huge mudroom. Then there's the garage, the kind you won't often find in this area at this price point. Park three cars, two of them tandem, with room for storage, with a built-in workbench and the laundry room right alongside. And once the day winds down, that's not what stays with you. A fire going, the 7,150-square-foot lot dark around you, and Rainier just there against the last light. Can you imagine living here?...
Contact an agent
Home facts
- Year built:1944
- Subdivision & Development:View Ridge
- Listing ID #:2561101
- Updated:September 15, 2026 at 06:22 AM
Rooms and interior
- Bedrooms:3
- Total bathrooms:3
- Full bathrooms:2
- Half bathrooms:1
- Flooring:Carpet, Ceramic Tile Floor, Engineered Hardwood, Hardwood, Vinyl Floor
- Kitchen Description:Dishwasher, Disposal, Microwave, Refrigerator
- Bedroom Description:Main Level Bedrooms : 2, Upper Level Bedrooms : 1
- Basement:Yes
- Basement Description:Partially Finished
Heating and cooling
- Heating:Forced Air, Heat Pump
Structure and exterior
- Roof:Composition
- Year built:1944
- Lot Features:Corner, Curbed Lot, Paved, Sidewalk
- Architectural Style:Contemporary
- Construction Materials:Brick Exterior Finish, Wood Exterior Finish, Wood Products Exterior Finish
- Exterior Features:Deck, Fenced-Fully, Patio
- Foundation Description:Partially Finished
Schools
- High school:Roosevelt High
- Middle school:Eckstein Mid
- Elementary school:View Ridge
Utilities
- Water:Public
- Sewer:Sewer Connected
Finances and disclosures
- Price:$1,300,000
- Tax amount:$15,338 (2026)
Features and amenities
- Appliances:Dishwasher, Refrigerator, Washer
- Laundry features:Dryer, Washer
- Amenities:Cable TV, Ceiling Fan(s), French Doors, Gas Available, High Speed Internet, Shop, Vaulted Ceiling(s), Walk-In Closet(s), Water Heater
Parking
- Total parking spaces:5
- Parking description:Attached Garage, RV Parking
- Garage:Yes
 Listings courtesy of Northwest MLS as distributed by MLS GRID. Based on information submitted to the MLS GRID as of September 15, 2026. All data is obtained from various sources and may not have been verified by broker or MLS GRID. Supplied Open House Information is subject to change without notice. All information should be independently reviewed and verified for accuracy. Properties may or may not be listed by the office/agent presenting the information. Listing information is provided for consumers' personal, non-commercial use, solely to identify prospective properties for potential purchase; all other use is strictly prohibited and may violate relevant federal and state law. Information deemed reliable but not guaranteed. Copyright © 2026 MLS GRID. All Rights Reserved. NWMLS Member Broker: Greg Lund
New listings near 4804 NE 65th Street
- Coming Soon
 $975,000First Look2 beds 2 baths1,310 sq. ft.
1420 Terry Avenue #2103, Seattle, WA 98101
MLS# 2579185Listed by: MARKETPLACE SOTHEBY'S INTL RTY - Coming Soon
 $2,949,000First Look4 beds 4 baths3,240 sq. ft.
621 34th Avenue E, Seattle, WA 98112
MLS# 2582411Listed by: WINDERMERE REAL ESTATE MIDTOWN - Coming SoonOpen Thu, 11am to 1pm
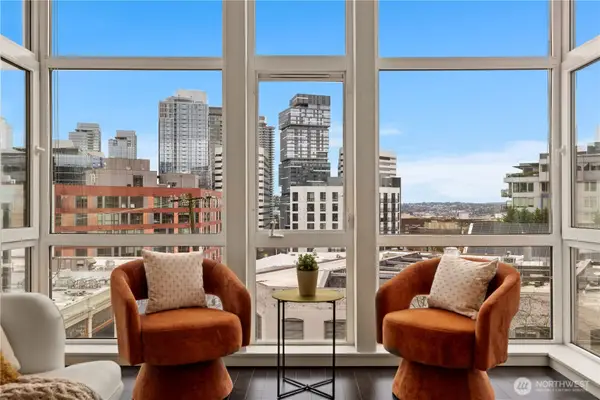 $440,000First Look2 beds 2 baths1,102 sq. ft.
303 E Pike Street #503, Seattle, WA 98122
MLS# 2577740Listed by: WINDERMERE REAL ESTATE MIDTOWN - Coming Soon
 $599,900First Look2 beds 2 baths855 sq. ft.
1218 NE 100th Street, Seattle, WA 98102
MLS# 2578307Listed by: STEEL REALTY GROUP, LLC - Coming Soon
 $1,250,000First Look-- beds -- baths1,840 sq. ft.
7524 43rd Avenue Ne, Seattle, WA 98115
MLS# 2582123Listed by: WINDERMERE REAL ESTATE CO. - Coming SoonOpen Thu, 11 to 1pm
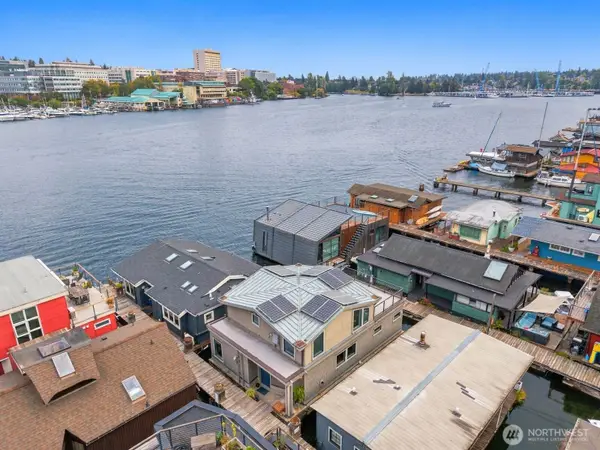 $1,699,000First Look3 beds 2 baths1,350 sq. ft.
3146 Portage Bay Place E #N, Seattle, WA 98102
MLS# 2581191Listed by: WINDERMERE REAL ESTATE MIDTOWN - Coming Soon
 $850,000First Look3 beds 4 baths1,420 sq. ft.
1420 18th Avenue #C, Seattle, WA 98122
MLS# 2581567Listed by: WINDERMERE RE/CAPITOL HILL,INC - Coming Soon
 $949,950First Look4 beds 2 baths1,880 sq. ft.
7534 Jones Avenue Nw, Seattle, WA 98117
MLS# 2581583Listed by: HEATON DAINARD, LLC - Coming Soon
 $1,100,000First Look2 beds 2 baths1,440 sq. ft.
927 NW 105th Street, Seattle, WA 98177
MLS# 2567549Listed by: REDFIN - Coming Soon
 $1,249,998First Look4 beds 2 baths2,430 sq. ft.
6714 36th Avenue Sw, Seattle, WA 98126
MLS# 2569453Listed by: COMPASS


Protect your home and budget from life's surprises with an Assurant Home Warranty, backed by a partner that supports you through every step of homeownership. Explore Plans.
©2026 Century 21 Real Estate LLC. All rights reserved. CENTURY 21®, the CENTURY 21 Logo and C21® are service marks owned by Century 21 Real Estate LLC. Century 21 Real Estate LLC fully supports the principles of the Fair Housing Act and the Equal Opportunity Act. Each office is independently owned and operated. Listing information is deemed reliable but not guaranteed accurate.