
4902 NE 70th Street, Seattle, WA 98115
Local realty services provided by:CENTURY 21 Real Estate Center
Listed by: summer carlton, linda chou
Office: realogics sotheby's int'l rlty
MLS#:2558897
Source:NWMLS
Upcoming open houses
- Sat, Aug 0801:00 pm - 04:00 pm
- Sun, Aug 0901:00 pm - 04:00 pm
Price summary
- Price:$1,790,000
- Price per sq. ft.:$501.4
About this home
Timeless Cape Cod perched on a sunny corner lot in the sought-after View Ridge neighborhood! This spacious 5-bedroom, 3.5-bath home is filled with natural light and features beautiful hardwood floors & built ins throughout. The inviting living room opens through charming French doors to a private backyard, creating an easy indoor-outdoor flow.Enjoy three decks perfect for entertaining, relaxing, or dining outdoors. The detached two-car garage and abundant storage throughout provide everyday convenience. The spacious primary suite captures beautiful views of Lake Washington and Mount Rainier. The expansive lower level offers a large rec room and an additional bedroom, providing flexible space for guests, a home office, gym, or media room. Ideally located just blocks from View Ridge Park and View Ridge Elementary, this home combines classic charm, generous living spaces, scenic views, and an exceptional neighborhood location. Close to Magnuson Park, Burke Gilman Trail, U Village, UW and Children's Hospital with easy access to I-5....
Contact an agent
Home facts
- Year built:1941
- Subdivision & Development:View Ridge
- Listing ID #:2558897
- Updated:August 06, 2026 at 12:00 AM
Rooms and interior
- Bedrooms:4
- Total bathrooms:4
- Full bathrooms:3
- Half bathrooms:1
- Flooring:Carpet, Ceramic Tile Floor, Hardwood, Laminate
- Kitchen Description:Dishwasher, Refrigerator
- Bedroom Description:Main Level Bedrooms : 2, Upper Level Bedrooms : 2
- Basement:Yes
- Basement Description:Daylight, Finished, Partially Finished
- Living area:3,570 sq. ft.
Heating and cooling
- Heating:Forced Air
Structure and exterior
- Roof:Tile
- Year built:1941
- Building area:3,570 sq. ft.
- Lot area:0.16 Acres
- Lot Features:Corner, Curbed Lot, Dead-end Street, Paved, Sidewalk
- Architectural Style:Cape Cod
- Construction Materials:Wood Products Exterior Finish
- Exterior Features:Deck, Fenced-Fully, Patio
- Foundation Description:Daylight, Finished, Partially Finished
Schools
- High school:Roosevelt High
- Middle school:Eckstein Mid
- Elementary school:View Ridge
Utilities
- Water:Community, Public
- Sewer:Available, Sewer Connected
Finances and disclosures
- Price:$1,790,000
- Price per sq. ft.:$501.4
- Tax amount:$16,455 (2026)
Features and amenities
- Appliances:Dishwasher, Refrigerator
- Laundry features:Dryer
- Amenities:Cable TV, Ceiling Fan(s), French Doors, Gas Available, High Speed Internet, Water Heater
Parking
- Total parking spaces:4
- Parking description:Detached Garage, Driveway
- Garage:Yes
 Listings courtesy of Northwest MLS as distributed by MLS GRID. Based on information submitted to the MLS GRID as of August 6, 2026. All data is obtained from various sources and may not have been verified by broker or MLS GRID. Supplied Open House Information is subject to change without notice. All information should be independently reviewed and verified for accuracy. Properties may or may not be listed by the office/agent presenting the information. Listing information is provided for consumers' personal, non-commercial use, solely to identify prospective properties for potential purchase; all other use is strictly prohibited and may violate relevant federal and state law. Information deemed reliable but not guaranteed. Copyright © 2026 MLS GRID. All Rights Reserved.
New listings near 4902 NE 70th Street
- New
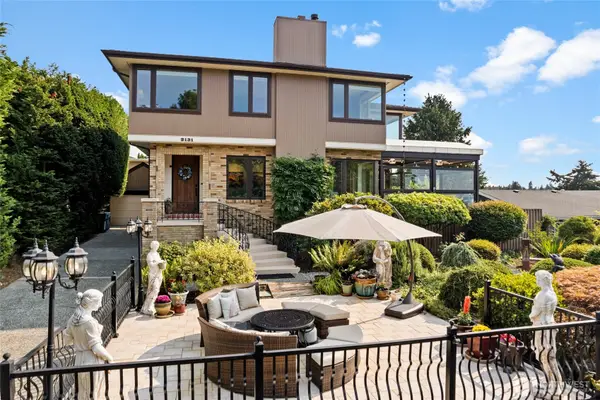 $2,330,000Active6 beds 4 baths3,880 sq. ft.
2131 NW 96th Street, Seattle, WA 98117
MLS# 2552499Listed by: REDFIN - New
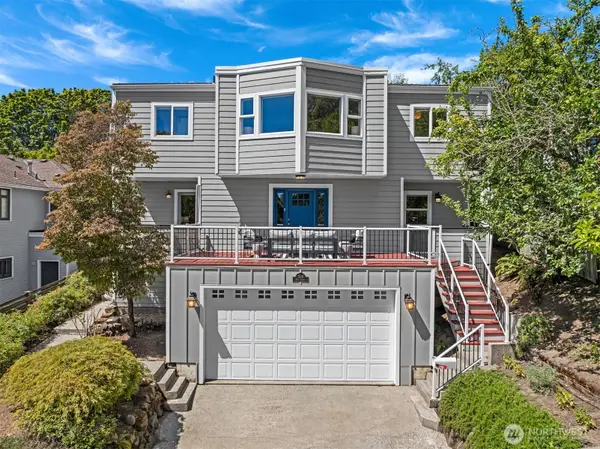 $1,599,000Active4 beds 3 baths2,610 sq. ft.
209 32nd Avenue, Seattle, WA 98122
MLS# 2557956Listed by: WINDERMERE RE GREENWOOD - Open Thu, 11am to 1pmNew
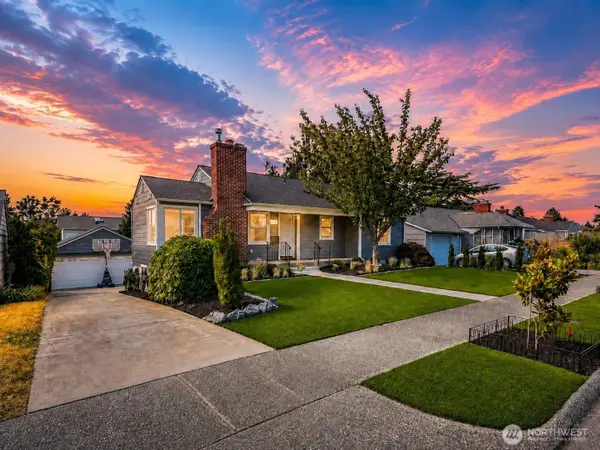 $1,700,000Active5 beds 3 baths2,820 sq. ft.
5717 59th Avenue Ne, Seattle, WA 98105
MLS# 2560902Listed by: REDFIN - New
 $825,000Active2 beds 2 baths1,070 sq. ft.
4322 Wallingford Avenue N #A, Seattle, WA 98103
MLS# 2561904Listed by: REDFIN - New
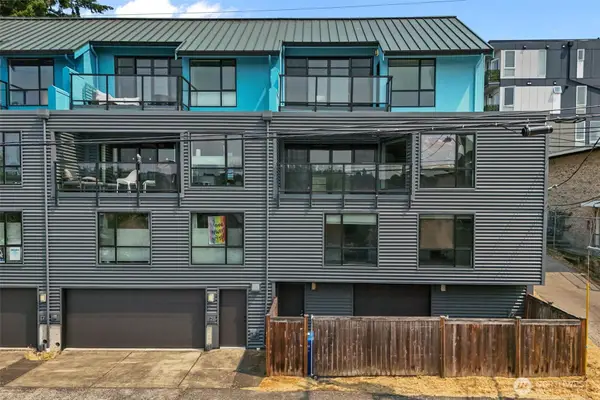 $899,000Active3 beds 5 baths3,240 sq. ft.
3903 S Ferdinand Street #D, Seattle, WA 98118
MLS# 2563962Listed by: COMPASS - New
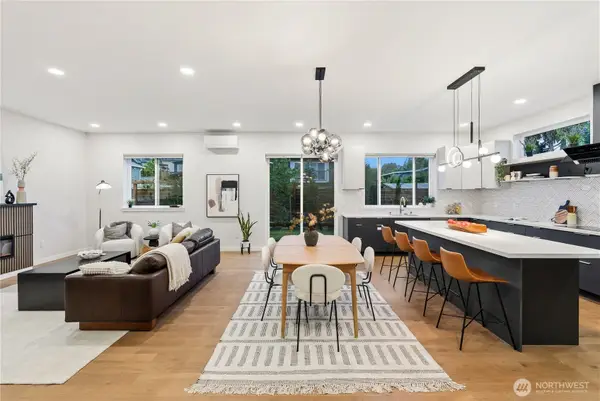 $1,050,000Active4 beds 4 baths2,200 sq. ft.
5114 15th Avenue S, Seattle, WA 98108
MLS# 2564237Listed by: KW GREATER SEATTLE - New
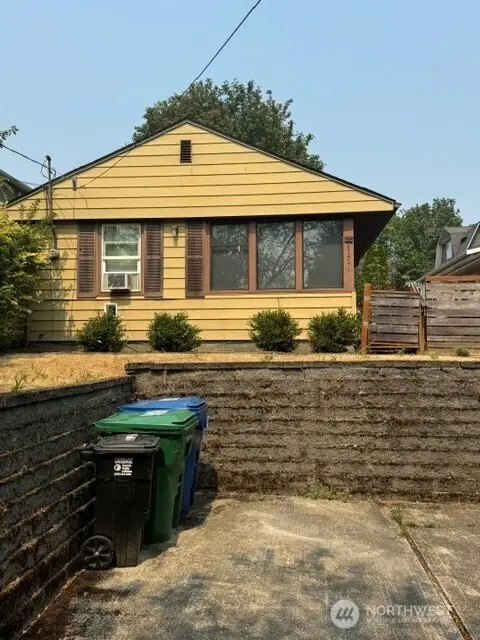 $750,000Active2 beds 1 baths550 sq. ft.
3210 S Washington Street, Seattle, WA 98144
MLS# 2564801Listed by: SKYLINE PROPERTIES, INC. - New
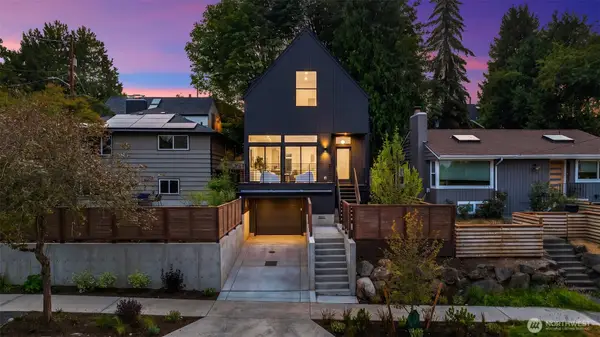 $985,000Active3 beds 3 baths1,600 sq. ft.
2821 Harris Place S, Seattle, WA 98144
MLS# 2564808Listed by: COLDWELL BANKER BAIN - New
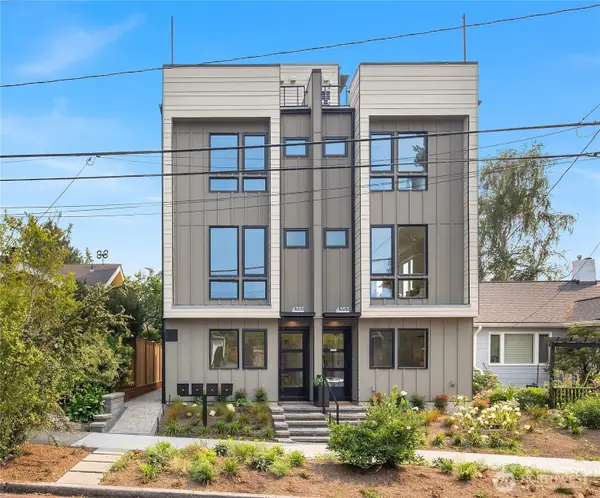 $799,000Active3 beds 3 baths1,467 sq. ft.
4347 SW Willow Street, Seattle, WA 98136
MLS# 2564897Listed by: COMPASS - New
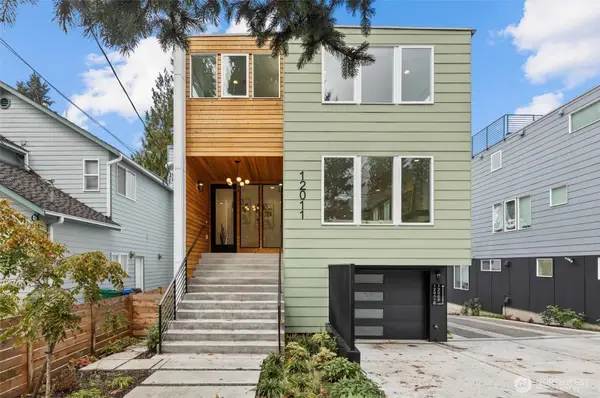 $1,250,000Active4 beds 4 baths3,100 sq. ft.
12011 36th Avenue Ne, Seattle, WA 98125
MLS# 2564966Listed by: ARRAY REAL ESTATE


Protect your home and budget from life's surprises with an Assurant Home Warranty, backed by a partner that supports you through every step of homeownership. Explore Plans.
©2026 Century 21 Real Estate LLC. All rights reserved. CENTURY 21®, the CENTURY 21 Logo and C21® are service marks owned by Century 21 Real Estate LLC. Century 21 Real Estate LLC fully supports the principles of the Fair Housing Act and the Equal Opportunity Act. Each office is independently owned and operated. Listing information is deemed reliable but not guaranteed accurate.