
516 S Trenton Street, Seattle, WA 98108
Local realty services provided by:CENTURY 21 North Homes Realty
Listed by: therese bianchi
Office: windermere west metro
MLS#:2573004
Source:NWMLS
516 S Trenton Street,Seattle, WA 98108
$599,000
- 2 Beds
- 1 Baths
- 740 sq. ft.
- Single family
- Active
Price summary
- Price:$599,000
- Price per sq. ft.:$809.46
About this home
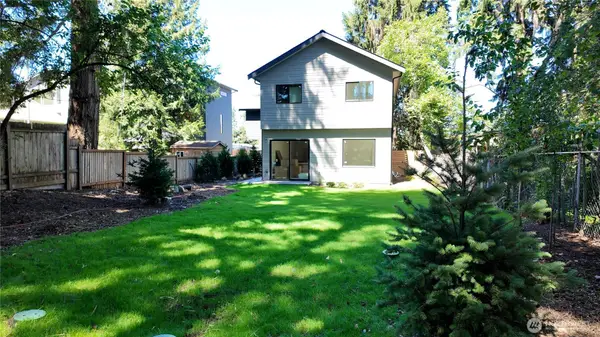
This adorable South Park home is in a great location and boasts a beautiful, spacious garage/shop with a long driveway. Inside this home, you will find two bedrooms and a kitchen with an eating area. The living room has fir floors. An extra room in the back of the house would also make a great office and a laundry/utility room. This home has a heat pump and AC!! A large, level, fully fenced-in yard is a bonus, making this a great starter home! The yard is perfect for a garden. Great neighborhood setting yet close to freeways. The 6000 sq ft lot may make this a great property to build a DADU-Buyer to verify.
Contact an agent
Home facts
- Year built:1947
- Subdivision & Development:South Park
- Listing ID #:2573004
- Updated:August 23, 2026 at 02:59 AM
Rooms and interior
- Bedrooms:2
- Total bathrooms:1
- Full bathrooms:1
- Flooring:Softwood
- Bedroom Description:Main Level Bedrooms : 2
- Basement:Yes
- Living area:740 sq. ft.
Heating and cooling
- Heating:Heat Pump
Structure and exterior
- Roof:Composition
- Year built:1947
- Building area:740 sq. ft.
- Lot area:0.14 Acres
- Lot Features:Paved, Sidewalk
- Construction Materials:Cement/Concrete Exterior Finish
- Exterior Features:Fenced-Fully
- Foundation Description:None
- Levels:1 Story
Schools
- High school:Buyer To Verify
- Middle school:Buyer To Verify
- Elementary school:Concord
Utilities
- Water:Public
- Sewer:Sewer Connected
Finances and disclosures
- Price:$599,000
- Price per sq. ft.:$809.46
- Tax amount:$4,838 (2026)
Features and amenities
- Amenities:Shop
Parking
- Total parking spaces:4
- Parking description:Detached Garage, Driveway
- Garage:Yes
 Listings courtesy of Northwest MLS as distributed by MLS GRID. Based on information submitted to the MLS GRID as of August 23, 2026. All data is obtained from various sources and may not have been verified by broker or MLS GRID. Supplied Open House Information is subject to change without notice. All information should be independently reviewed and verified for accuracy. Properties may or may not be listed by the office/agent presenting the information. Listing information is provided for consumers' personal, non-commercial use, solely to identify prospective properties for potential purchase; all other use is strictly prohibited and may violate relevant federal and state law. Information deemed reliable but not guaranteed. Copyright © 2026 MLS GRID. All Rights Reserved. NWMLS Member Broker: Michael Killmer
New listings near 516 S Trenton Street
- Open Sun, 1 to 3pmNew
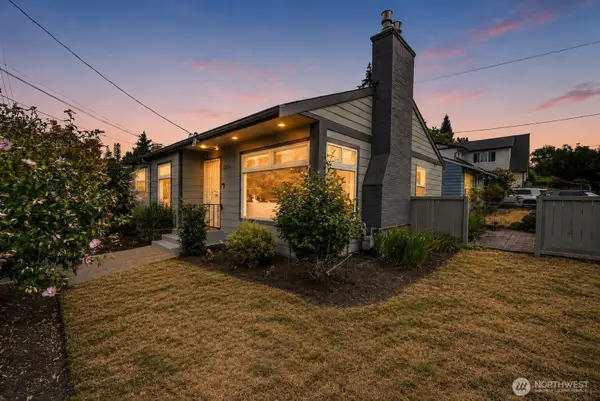 $1,188,800Active5 beds 3 baths2,110 sq. ft.
8804 5th Avenue Ne, Seattle, WA 98115
MLS# 2571893Listed by: COMPASS - Open Sun, 1 to 4pmNew
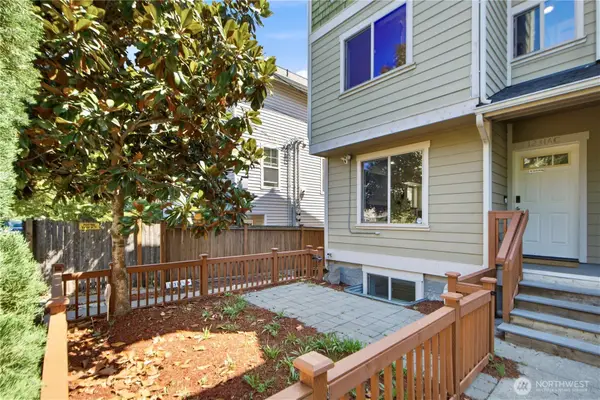 $599,000Active3 beds 2 baths1,530 sq. ft.
12316 33rd Avenue Ne #C, Seattle, WA 98125
MLS# 2571055Listed by: BEST CHOICE REALTY LLC - New
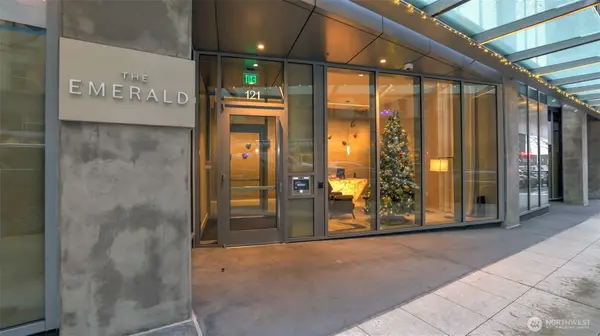 $512,000Active2 beds 1 baths1,029 sq. ft.
121 Stewart Street #905, Seattle, WA 98101
MLS# 2572355Listed by: JOHN L. SCOTT, INC - New
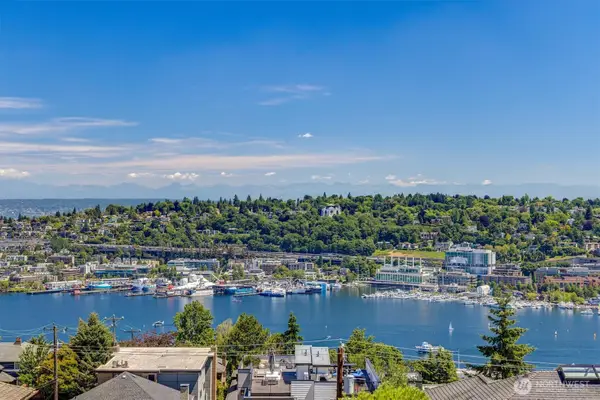 $3,498,000Active5 beds 4 baths4,640 sq. ft.
1518 4th Avenue N, Seattle, WA 98109
MLS# 2572965Listed by: MARKETPLACE SOTHEBY'S INTL RTY - Open Sun, 2 to 4pm
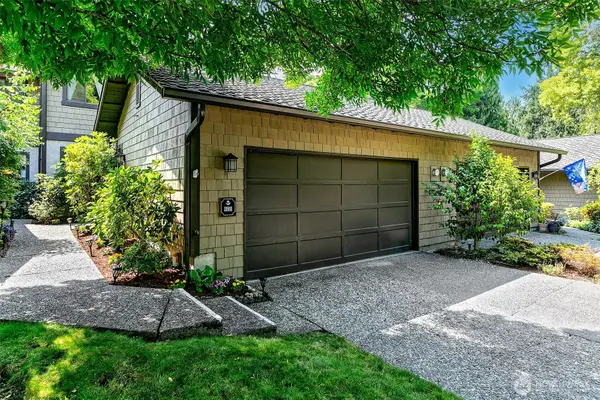 $798,000Active3 beds 3 baths2,300 sq. ft.
11911 Stendall Drive N, Seattle, WA 98133
MLS# 2566065Listed by: WINDERMERE REAL ESTATE MIDTOWN - Open Sun, 11am to 1pmNew
 $599,000Active2 beds 1 baths770 sq. ft.
6322 18th Avenue Sw, Seattle, WA 98106
MLS# 2569285Listed by: JOHN L. SCOTT, INC. - New
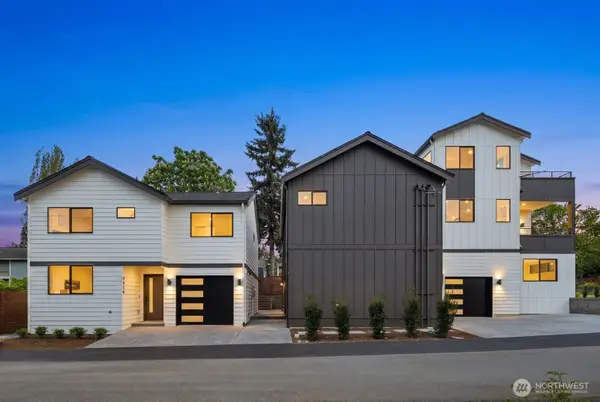 $649,950Active2 beds 3 baths1,073 sq. ft.
9024 Corliss Avenue N #B, Seattle, WA 98103
MLS# 2572376Listed by: DOVE REALTY, INC. - New
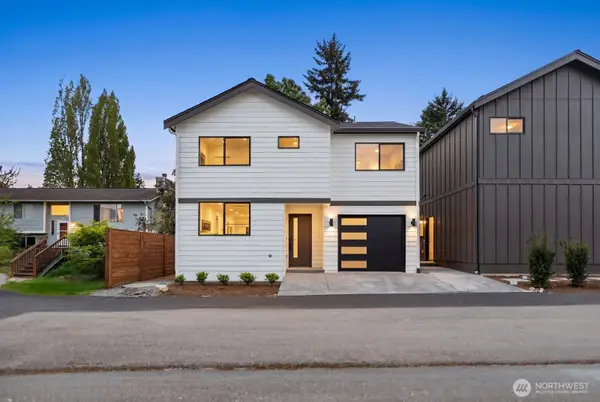 $699,950Active3 beds 2 baths1,075 sq. ft.
9026 Corliss Avenue N, Seattle, WA 98103
MLS# 2572377Listed by: DOVE REALTY, INC. - New
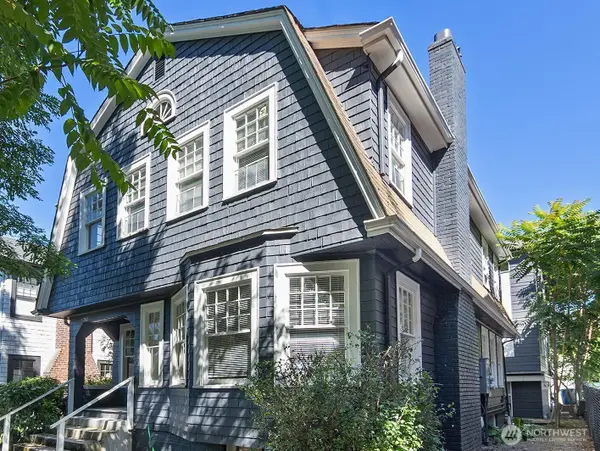 $1,150,000Active7 beds 3 baths2,930 sq. ft.
5262 15th Avenue Ne, Seattle, WA 98105
MLS# 2572894Listed by: WINDERMERE REAL ESTATE CO. - New
 $889,000Active3 beds 3 baths1,388 sq. ft.
14338 Bagley Avenue N #unit B, Seattle, WA 98133
MLS# 2571928Listed by: JOHN L. SCOTT, INC.


Protect your home and budget from life's surprises with an Assurant Home Warranty, backed by a partner that supports you through every step of homeownership. Explore Plans.
©2026 Century 21 Real Estate LLC. All rights reserved. CENTURY 21®, the CENTURY 21 Logo and C21® are service marks owned by Century 21 Real Estate LLC. Century 21 Real Estate LLC fully supports the principles of the Fair Housing Act and the Equal Opportunity Act. Each office is independently owned and operated. Listing information is deemed reliable but not guaranteed accurate.