
7 Harrison Street #26, Seattle, WA 98109
Local realty services provided by:CENTURY 21 Real Estate Center
Listed by: lynda dowell
Office: kw greater seattle
MLS#:2440643
Source:NWMLS
7 Harrison Street #26,Seattle, WA 98109
$174,500
- - Beds
- 1 Baths
- 480 sq. ft.
- Condominium
- Active
Price summary
- Price:$174,500
- Price per sq. ft.:$363.54
- Monthly HOA dues:$524
About this home
Own a piece of Seattle history in the iconic Strathmore Cooperative, where timeless architecture meets one of Seattle's most walkable neighborhoods. In the heart of Uptown/Lower Queen Anne, just one block from Seattle Center and Climate Pledge Arena, this light-filled studio offers an urban lifestyle that's difficult to find at any price. Oversized south-facing windows fill the home with natural light, highlighting refinished fir floors and 10’ ceilings. A thoughtfully designed Murphy bed alcove and two walk-in closets maximize both living space & storage. The kitchen accommodates a dining table, creating distinct areas for cooking, dining, and relaxing. The Strathmore is a 100% owner-occupied cooperative known for its sense of community, historic character, and stable ownership. HOA dues include property taxes, water/sewer/garbage, simplifying monthly expenses. Building amenities include secure lobby entrance, shared laundry and secure bike storage. Stroll tree-lined streets to cafés, restaurants, Metropolitan Market, and Seattle Center. Enjoy SIFF Cinema, concerts & sporting events, museums, waterfront trails. The Seattle Waterfront offers the Aquarium, the Great Wheel, and ferries to the islands. Easy transit to downtown and South Lake Union. Whether you're looking for your first Seattle home, a city pied-à-terre, or a low-maintenance residence in an exceptional location, this is an opportunity to enjoy one of Seattle's most vibrant neighborhoods....
Contact an agent
Home facts
- Year built:1908
- Subdivision & Development:Queen Anne
- Listing ID #:2440643
- Updated:September 16, 2026 at 12:23 AM
Rooms and interior
- Total bathrooms:1
- Full bathrooms:1
- Flooring:Softwood, Vinyl Floor
- Kitchen Description:Refrigerator
- Living area:480 sq. ft.
Heating and cooling
- Heating:Baseboard
Structure and exterior
- Roof:Flat Roof
- Year built:1908
- Building area:480 sq. ft.
- Lot Features:Corner, Paved, Sidewalk
- Architectural Style:Traditional
- Construction Materials:Brick Exterior Finish, Stone Exterior Finish
Finances and disclosures
- Price:$174,500
- Price per sq. ft.:$363.54
Features and amenities
- Appliances:Refrigerator
- Amenities:Walk-In Closet(s)
 Listings courtesy of Northwest MLS as distributed by MLS GRID. Based on information submitted to the MLS GRID as of September 16, 2026. All data is obtained from various sources and may not have been verified by broker or MLS GRID. Supplied Open House Information is subject to change without notice. All information should be independently reviewed and verified for accuracy. Properties may or may not be listed by the office/agent presenting the information. Listing information is provided for consumers' personal, non-commercial use, solely to identify prospective properties for potential purchase; all other use is strictly prohibited and may violate relevant federal and state law. Information deemed reliable but not guaranteed. Copyright © 2026 MLS GRID. All Rights Reserved.
New listings near 7 Harrison Street #26
- Coming SoonOpen Wed, 12 to 2pm
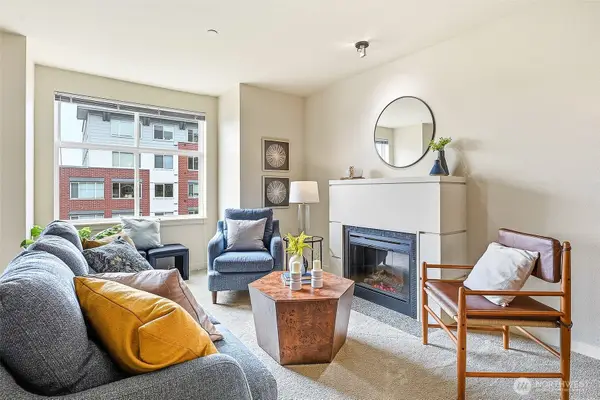 $419,850First Look1 beds 1 baths786 sq. ft.
5440 Leary Avenue Nw #406, Seattle, WA 98107
MLS# 2582055Listed by: WINDERMERE REAL ESTATE MIDTOWN - Coming Soon
 $588,900First Look1 beds 1 baths770 sq. ft.
121 Stewart Street #1706, Seattle, WA 98101
MLS# 2582015Listed by: COMPASS - Coming Soon
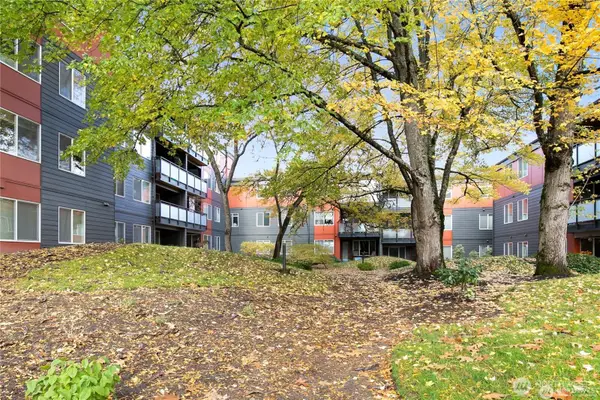 $320,000First Look1 beds 1 baths703 sq. ft.
7021 Sand Point Way Ne #B310, Seattle, WA 98115
MLS# 2582395Listed by: WINDERMERE REAL ESTATE CO. - Coming Soon
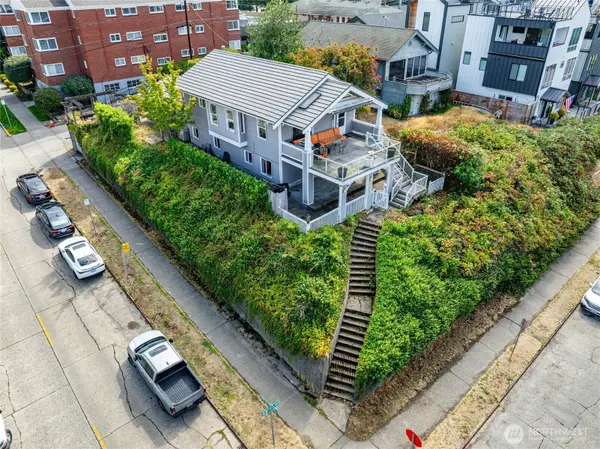 $925,000First Look3 beds 2 baths2,431 sq. ft.
4702 45th Avenue Sw, Seattle, WA 98116
MLS# 2582177Listed by: COMPASS - Coming Soon
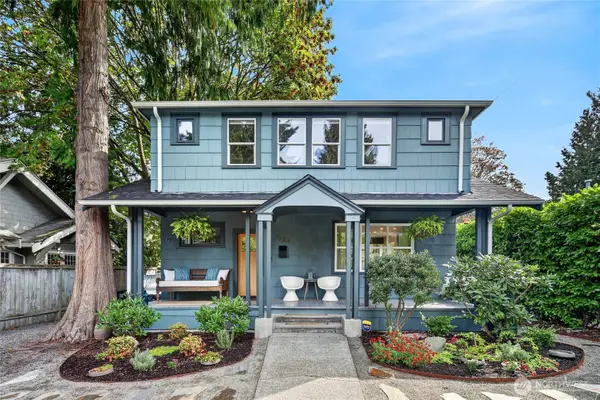 $1,399,950First Look4 beds 2 baths2,974 sq. ft.
7124 Wright Avenue Sw, Seattle, WA 98136
MLS# 2582719Listed by: COMPASS - Coming Soon
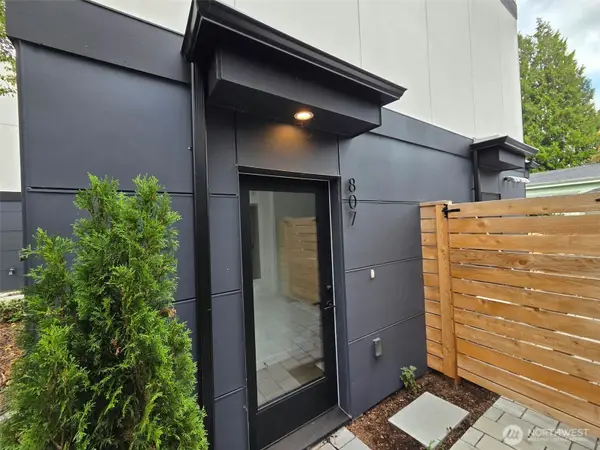 $499,950First Look2 beds 2 baths1,114 sq. ft.
807 S Sullivan Street, Seattle, WA 98108
MLS# 2582751Listed by: SPECIALTY REAL ESTATE GROUP - Coming Soon
 $975,000First Look2 beds 2 baths1,310 sq. ft.
1420 Terry Avenue #2103, Seattle, WA 98101
MLS# 2579185Listed by: MARKETPLACE SOTHEBY'S INTL RTY - Coming Soon
 $2,949,000First Look4 beds 4 baths3,240 sq. ft.
621 34th Avenue E, Seattle, WA 98112
MLS# 2582411Listed by: WINDERMERE REAL ESTATE MIDTOWN - Coming SoonOpen Thu, 11am to 1pm
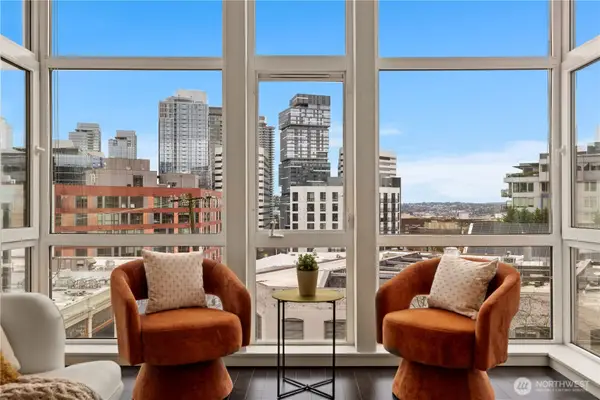 $440,000First Look2 beds 2 baths1,102 sq. ft.
303 E Pike Street #503, Seattle, WA 98122
MLS# 2577740Listed by: WINDERMERE REAL ESTATE MIDTOWN - Coming Soon
 $599,900First Look2 beds 2 baths855 sq. ft.
1218 NE 100th Street, Seattle, WA 98102
MLS# 2578307Listed by: STEEL REALTY GROUP, LLC


Protect your home and budget from life's surprises with an Assurant Home Warranty, backed by a partner that supports you through every step of homeownership. Explore Plans.
©2026 Century 21 Real Estate LLC. All rights reserved. CENTURY 21®, the CENTURY 21 Logo and C21® are service marks owned by Century 21 Real Estate LLC. Century 21 Real Estate LLC fully supports the principles of the Fair Housing Act and the Equal Opportunity Act. Each office is independently owned and operated. Listing information is deemed reliable but not guaranteed accurate.