
7306 S 115th Street, Seattle, WA 98178
Local realty services provided by:CENTURY 21 Lund, Realtors
Listed by: su harambe
Office: windermere r e mount baker
MLS#:2529041
Source:NWMLS
7306 S 115th Street,Seattle, WA 98178
$525,000
- 3 Beds
- 1 Baths
- 880 sq. ft.
- Single family
- Active
Upcoming open houses
- Thu, May 2811:00 am - 01:00 pm
- Sat, May 3001:00 pm - 04:00 pm
- Sun, May 3112:00 pm - 03:00 pm
Price summary
- Price:$525,000
- Price per sq. ft.:$596.59
About this home
This bright, sun-filled 3-bedroom home punches above its weight — offering comfortable indoor and outdoor living, excellent storage in a large detached garage, and an unbeatable location. Situated on the Seattle border with Skyway, you’re just a twenty-ish minute drive to downtown Seattle and fifteen minutes to The Landing shopping center. Plans are underway for a Skyway Community Center just blocks away. The large corner lot offers development potential while still maintaining a generous yard. Fresh interior and exterior paint, newly refinished hardwood floors, newer double paned windows and a wood- burning fireplace complete the picture. Opportunities like this don’t last.
Contact an agent
Home facts
- Year built:1944
- Listing ID #:2529041
- Updated:May 28, 2026 at 11:06 AM
Rooms and interior
- Bedrooms:3
- Total bathrooms:1
- Full bathrooms:1
- Flooring:Ceramic Tile Floor, Hardwood, Vinyl Floor
- Kitchen Description:Dishwasher, Refrigerator
- Bedroom Description:Main Level Bedrooms : 3
- Basement:Yes
- Living area:880 sq. ft.
Heating and cooling
- Heating:Baseboard
Structure and exterior
- Roof:Composition
- Year built:1944
- Building area:880 sq. ft.
- Lot area:0.19 Acres
- Lot Features:Curbed Lot, Paved, Sidewalk
- Construction Materials:Metal/Vinyl Exterior Finish
- Exterior Features:Deck
- Foundation Description:None
- Levels:1 Story
Utilities
- Water:Public
- Sewer:Sewer Connected
Finances and disclosures
- Price:$525,000
- Price per sq. ft.:$596.59
- Tax amount:$5,344 (2025)
Features and amenities
- Appliances:Dishwasher, Refrigerator, Washer
- Laundry features:Dryer, Washer
- Amenities:Cable TV, High Speed Internet, Water Heater
Parking
- Total parking spaces:3
- Parking description:Detached Garage
- Garage:Yes
 Listings courtesy of Northwest MLS as distributed by MLS GRID. Based on information submitted to the MLS GRID as of May 28, 2026. All data is obtained from various sources and may not have been verified by broker or MLS GRID. Supplied Open House Information is subject to change without notice. All information should be independently reviewed and verified for accuracy. Properties may or may not be listed by the office/agent presenting the information. Listing information is provided for consumers' personal, non-commercial use, solely to identify prospective properties for potential purchase; all other use is strictly prohibited and may violate relevant federal and state law. Information deemed reliable but not guaranteed. Copyright © 2026 MLS GRID. All Rights Reserved. NWMLS Member Broker: Greg Lund
New listings near 7306 S 115th Street
- New
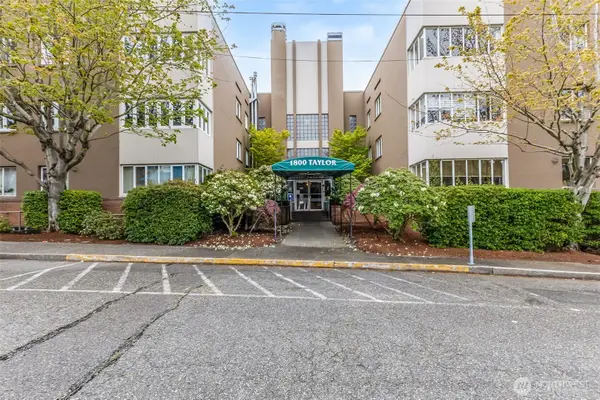 $390,000Active2 beds 1 baths798 sq. ft.
1800 Taylor Avenue N #305, Seattle, WA 98109
MLS# 2507243Listed by: JOHN L. SCOTT WOODINVILLE - New
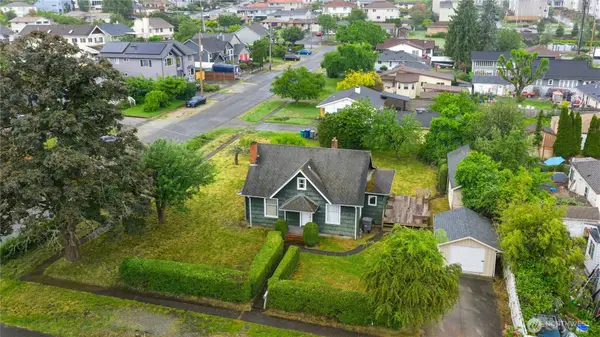 $525,000Active3 beds 1 baths1,500 sq. ft.
11815 85th Avenue S, Seattle, WA 98178
MLS# 2522622Listed by: WINDERMERE REAL ESTATE/PSR INC - Open Fri, 4 to 6pmNew
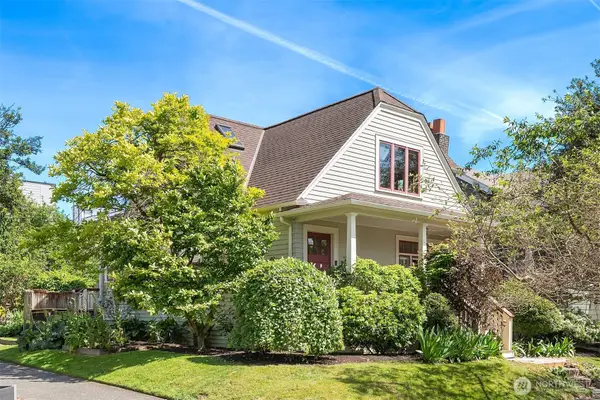 $1,498,000Active5 beds 3 baths2,910 sq. ft.
5216 9th Avenue Nw, Seattle, WA 98107
MLS# 2528490Listed by: WINDERMERE REAL ESTATE CO. - Open Sat, 1 to 3pmNew
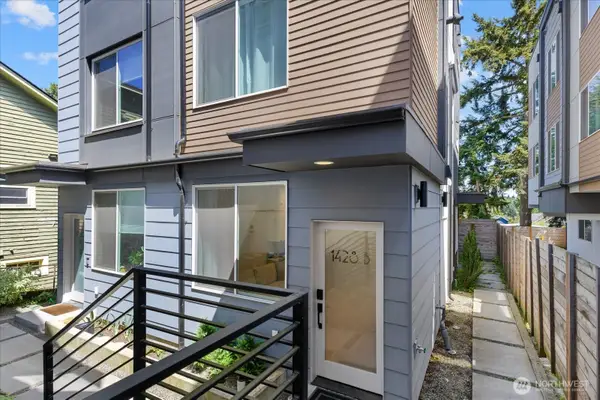 $599,900Active2 beds 2 baths930 sq. ft.
1428 24th Avenue #B, Seattle, WA 98122
MLS# 2528952Listed by: PELLEGO, INC. - New
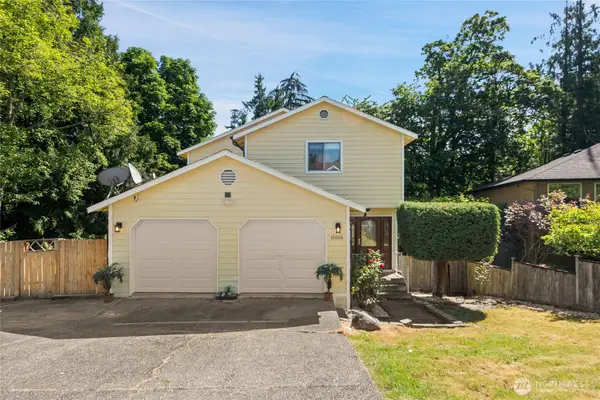 $799,999Active5 beds 4 baths2,720 sq. ft.
10606 68th Place S, Seattle, WA 98178
MLS# 2530816Listed by: KELLER WILLIAMS REALTY BOTHELL 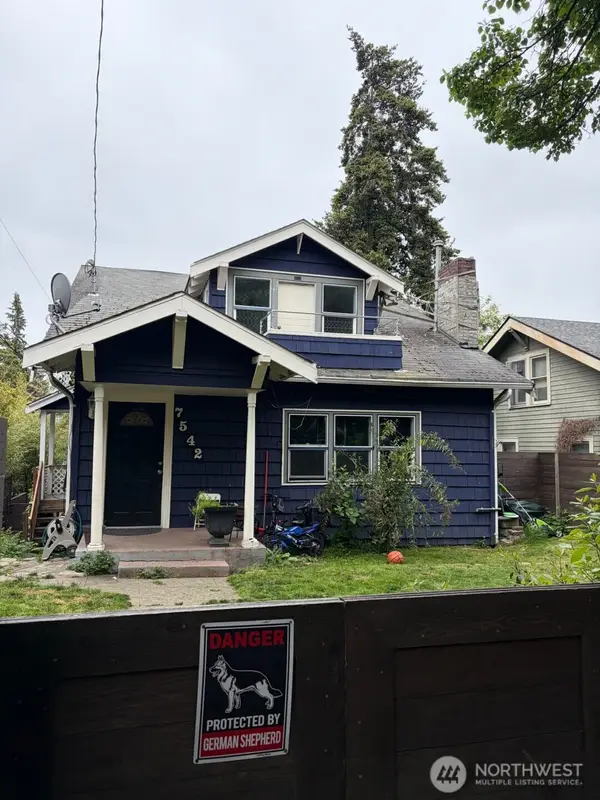 $870,000Pending-- beds -- baths3,970 sq. ft.
7542 Roosevelt Way Ne, Seattle, WA 98115
MLS# 2530515Listed by: RE/MAX NORTHWEST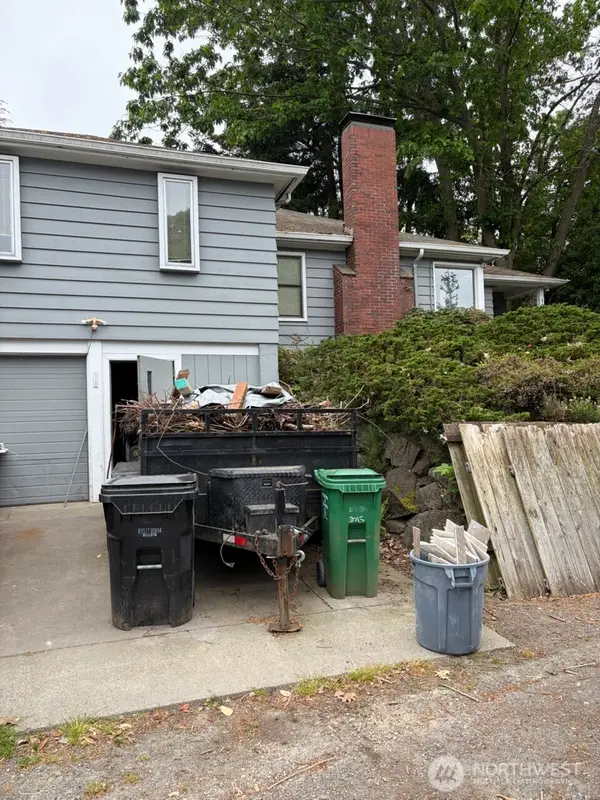 $568,000Pending2 beds 2 baths1,620 sq. ft.
10340 Roosevelt Way Ne, Seattle, WA 98125
MLS# 2530529Listed by: RE/MAX NORTHWEST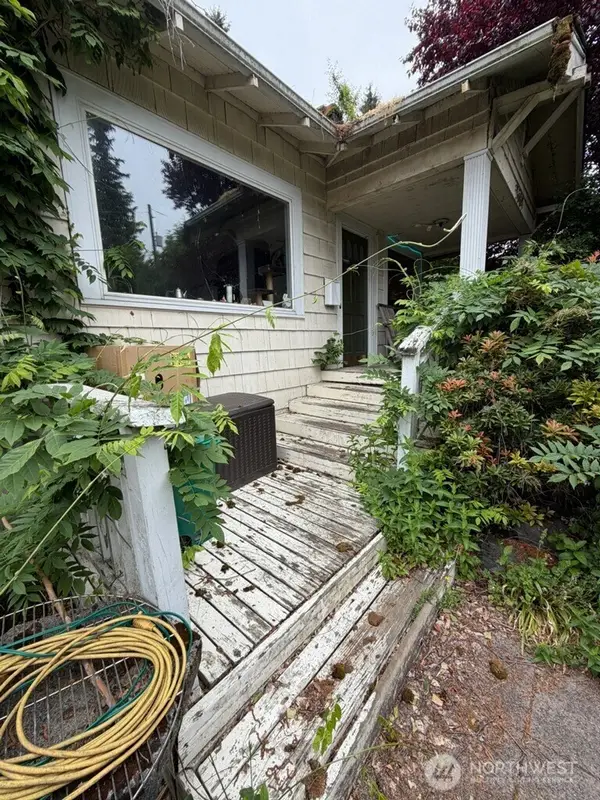 $570,000Pending3 beds 1 baths2,400 sq. ft.
7547 11th Avenue Ne, Seattle, WA 98115
MLS# 2530539Listed by: RE/MAX NORTHWEST- Open Sat, 12 to 2:30pmNew
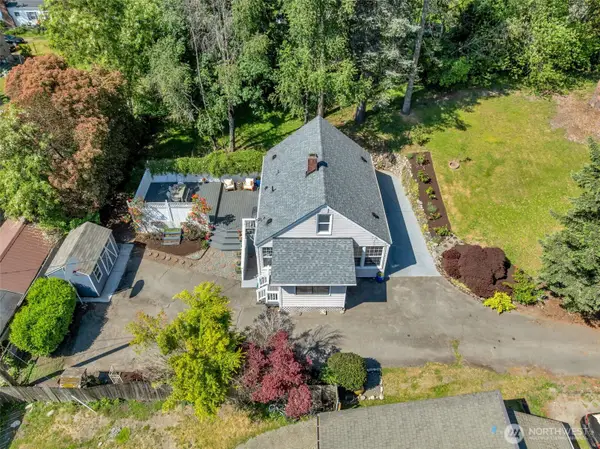 $625,000Active3 beds 2 baths1,452 sq. ft.
9827 22nd Avenue Sw, Seattle, WA 98106
MLS# 2512331Listed by: EXP REALTY - New
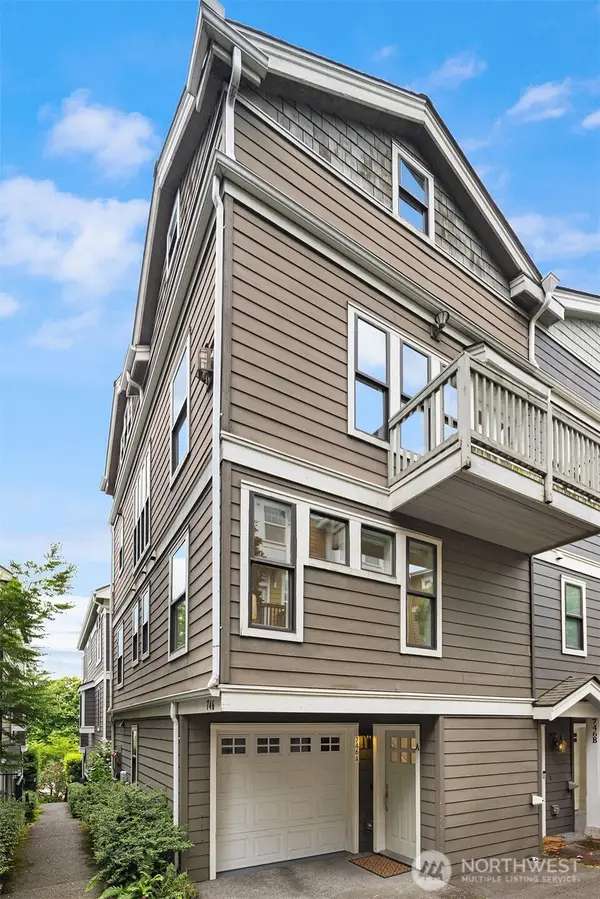 $1,025,000Active3 beds 3 baths1,900 sq. ft.
746 Boylston Avenue E #A, Seattle, WA 98102
MLS# 2525200Listed by: REALOGICS SOTHEBY'S INT'L RLTY


Protect your home and budget from life's surprises with an Assurant Home Warranty, backed by a partner that supports you through every step of homeownership. Explore Plans.
©2026 Century 21 Real Estate LLC. All rights reserved. CENTURY 21®, the CENTURY 21 Logo and C21® are service marks owned by Century 21 Real Estate LLC. Century 21 Real Estate LLC fully supports the principles of the Fair Housing Act and the Equal Opportunity Act. Each office is independently owned and operated. Listing information is deemed reliable but not guaranteed accurate.