
7915 S Lakeridge Drive, Seattle, WA 98178
Local realty services provided by:CENTURY 21 Real Estate Center
Listed by: khoa truong
Office: real broker llc.
MLS#:2528092
Source:NWMLS
7915 S Lakeridge Drive,Seattle, WA 98178
$849,500
- 4 Beds
- 4 Baths
- 1,820 sq. ft.
- Single family
- Active
Price summary
- Price:$849,500
- Price per sq. ft.:$466.76
About this home
Stunning home with breathtaking Lake Washington views, just four blocks from the shoreline. Beautifully renovated with a modern design and thoughtfully updated throughout, this home blends style, comfort, and future potential. Enjoy seamless indoor-outdoor living with a brand-new composite wrap-around deck—perfect for entertaining or relaxing while taking in the views. Brand-new stainless steel appliances and contemporary finishes complete the fresh modern feel. The upper level features a private primary retreat with mini-split heating/cooling and a powder room. The lower level offers three additional bedrooms and two bathrooms, providing flexible living space for guests, a home office, or multi-generational living. Take in sweeping lake views from the living room and kitchen, filled with natural light and designed for everyday comfort. EV charger ready with ample parking including one covered space plus 3–4 off-street parking spots. Conveniently located with quick access to Renton Boeing Field, I-5, I-405, Hwy 167, Sea-Tac Airport, Seattle, Bellevue, and Renton. The lot may accommodate an ADU or DADU (buyer to verify). Seller has DADU plans include survey ready to submit, and the water meter already includes a “T” connection ready for a second meter installation—adding even more future development potential. Photos are virtually staged. Grass has been digitally enhanced....
Contact an agent
Home facts
- Year built:1941
- Listing ID #:2528092
- Updated:July 27, 2026 at 11:21 AM
Rooms and interior
- Bedrooms:4
- Total bathrooms:4
- Full bathrooms:1
- Half bathrooms:1
- Flooring:Ceramic Tile Floor, Vinyl Plank
- Kitchen Description:Dishwasher, Microwave, Refrigerator
- Bedroom Description:Lower Level Bedrooms : 3, Main Level Bedrooms : 1
- Basement:Yes
- Basement Description:Daylight, Finished
- Living area:1,820 sq. ft.
Heating and cooling
- Heating:Baseboard
Structure and exterior
- Roof:Composition
- Year built:1941
- Building area:1,820 sq. ft.
- Lot area:0.12 Acres
- Lot Features:Paved
- Construction Materials:Cement Planked
- Exterior Features:Deck, Fenced-Partially
- Foundation Description:Daylight, Finished
- Levels:1 Story
Schools
- High school:Renton Snr High
- Middle school:Dimmitt Mid
- Elementary school:Lakeridge Elem
Utilities
- Water:Public
- Sewer:Sewer Connected
Finances and disclosures
- Price:$849,500
- Price per sq. ft.:$466.76
- Tax amount:$7,825 (2025)
Features and amenities
- Appliances:Dishwasher, Refrigerator
- Amenities:Gas Available, Water Heater
Parking
- Total parking spaces:4
- Parking description:Attached Carport, Off Street Parking
 Listings courtesy of Northwest MLS as distributed by MLS GRID. Based on information submitted to the MLS GRID as of July 27, 2026. All data is obtained from various sources and may not have been verified by broker or MLS GRID. Supplied Open House Information is subject to change without notice. All information should be independently reviewed and verified for accuracy. Properties may or may not be listed by the office/agent presenting the information. Listing information is provided for consumers' personal, non-commercial use, solely to identify prospective properties for potential purchase; all other use is strictly prohibited and may violate relevant federal and state law. Information deemed reliable but not guaranteed. Copyright © 2026 MLS GRID. All Rights Reserved.
New listings near 7915 S Lakeridge Drive
- New
 $959,000Active3 beds 2 baths1,980 sq. ft.
9823 41st Avenue Sw, Seattle, WA 98136
MLS# 2552673Listed by: RE/MAX NORTHWEST - New
 $319,000Active1 beds 1 baths564 sq. ft.
450 S Main Street #315, Seattle, WA 98104
MLS# 2560528Listed by: JOHN L. SCOTT, INC. - New
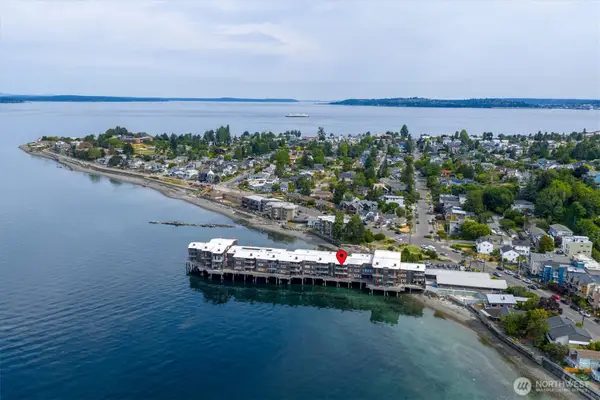 $695,000Active2 beds 2 baths1,175 sq. ft.
3717 Beach Drive Sw #207, Seattle, WA 98116
MLS# 2557568Listed by: RSVP BROKERS ERA - New
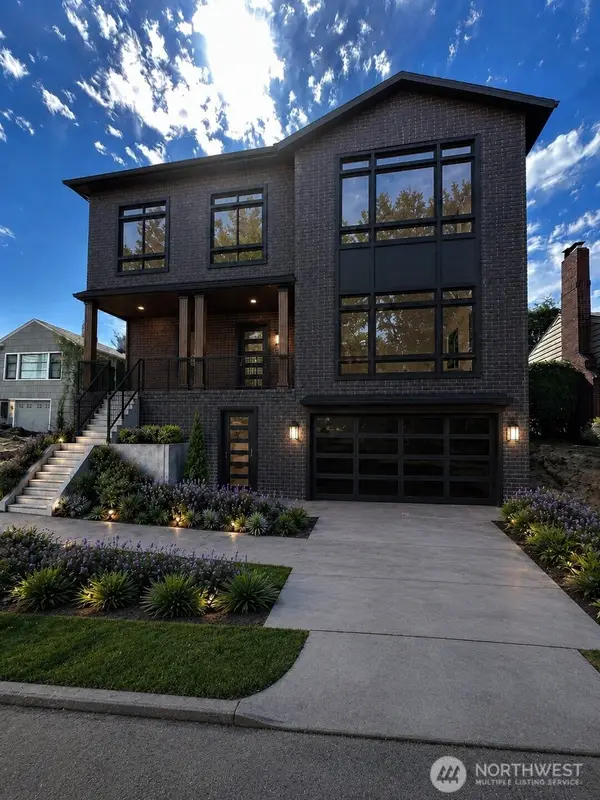 $3,450,000Active6 beds 8 baths4,839 sq. ft.
2545 36th Avenue W, Seattle, WA 98199
MLS# 2560469Listed by: COLDWELL BANKER BAIN - New
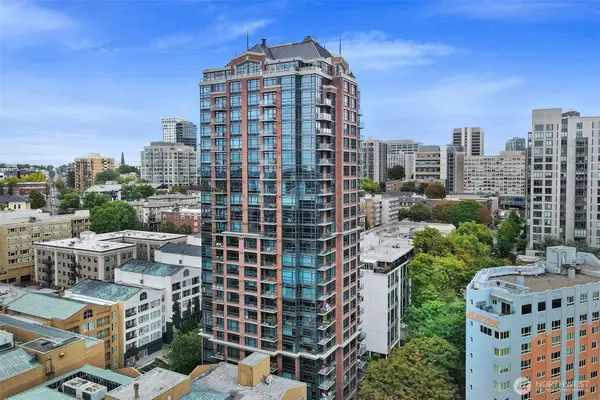 $675,000Active2 beds 2 baths1,103 sq. ft.
1420 Terry Avenue #1108, Seattle, WA 98101
MLS# 2560400Listed by: LAKE & COMPANY - New
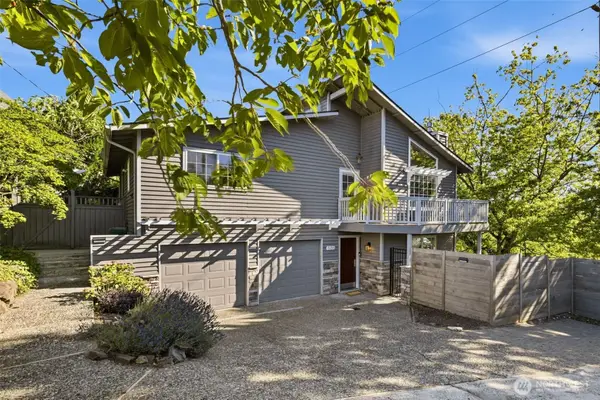 $1,234,990Active4 beds 3 baths2,360 sq. ft.
505 NE 78th Street, Seattle, WA 98115
MLS# 2560359Listed by: EXP REALTY - New
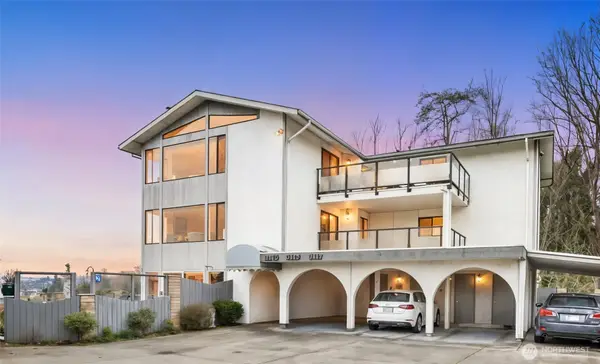 $799,000Active3 beds 2 baths1,672 sq. ft.
3113 W Harley Street #3115, Seattle, WA 98199
MLS# 2560347Listed by: COMPASS - New
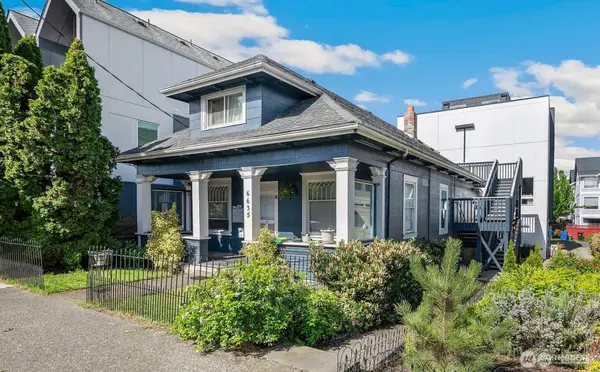 $1,399,000Active-- beds -- baths2,910 sq. ft.
6635 Carleton Avenue S, Seattle, WA 98108
MLS# 2542292Listed by: SKYLINE PROPERTIES, INC. - New
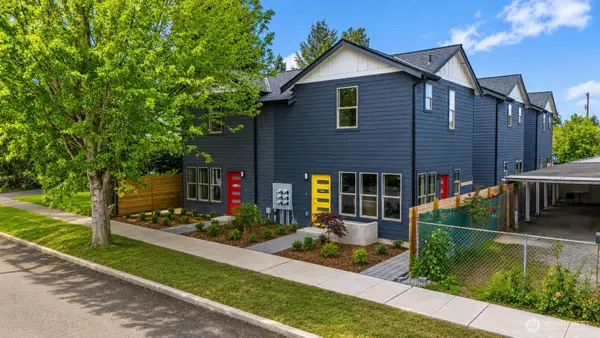 $459,000Active2 beds 3 baths800 sq. ft.
4414 S Frontenac Street #A, Seattle, WA 98118
MLS# 2560300Listed by: JOHN L. SCOTT, INC - New
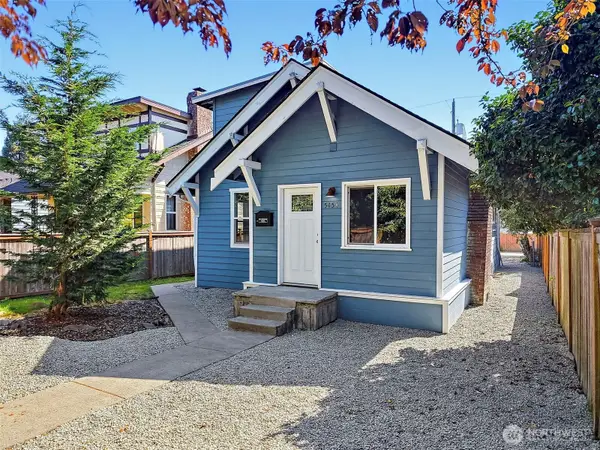 $625,000Active2 beds 2 baths1,600 sq. ft.
5454 35th Avenue Sw, Seattle, WA 98126
MLS# 2538602Listed by: EXP REALTY


Protect your home and budget from life's surprises with an Assurant Home Warranty, backed by a partner that supports you through every step of homeownership. Explore Plans.
©2026 Century 21 Real Estate LLC. All rights reserved. CENTURY 21®, the CENTURY 21 Logo and C21® are service marks owned by Century 21 Real Estate LLC. Century 21 Real Estate LLC fully supports the principles of the Fair Housing Act and the Equal Opportunity Act. Each office is independently owned and operated. Listing information is deemed reliable but not guaranteed accurate.