
801 W Barrett Street, Seattle, WA 98119
Local realty services provided by:CENTURY 21 Real Estate Center
Listed by: holley ring
Office: windermere real estate midtown206-283-8080
MLS#:2561257
Source:NWMLS
Price summary
- Price:$2,188,000
- Price per sq. ft.:$537.59
About this home
Seller & Lender credit to buy Loan Rate down as low as 5.5%! Couple that with the reduced price- an amazing opportunity! This extraordinarily large corner lot spans 3 parcels for a lush, private oasis including deck, patio, gardens & lawn for people or pets! Soaring 9-foot ceilings, expansive windows, and open living spaces filled with natural light and wide vistas. The living, dining and kitchen flow seamlessly, with French doors from the kitchen open to the deck and back yard for indoor-outdoor living. The chef's kitchen features copious space, side by side stainless fridge/freezers, 6 burner gas range, double ovens, dual wine & beverage fridges, 2 sinks, coffee bar, and a giant island. A huge home office with built-in cabinetry overlooks the tranquil garden. This ideal layout features 3 bedrooms on one level- The luxe primary suite offers 2 walk-in closets and a spa-like bath with soaking tub, huge marble shower, and double vanity. Two other spacious bedrooms share a double vanity full bath. A full laundry room on the bedroom level is super convenient! The lower level is a perfect media room, playroom, or gym, plus guest suite- great for multigenerational living or income ADU. Rare 2 car attached garage + additional driveway parking. Bonuses: Central Air! New roof! Preliminary design for potential 1,300' DADU on back parcels. Just .5mi to Coe Elementary and blocks to all of the amenities that we love on Queen Anne- An easy commute to downtown, SLU, everything Seattle!...
Contact an agent
Home facts
- Year built:2005
- Subdivision & Development:Queen Anne
- Listing ID #:2561257
- Updated:October 31, 2026 at 03:11 PM
Rooms and interior
- Bedrooms:4
- Total bathrooms:4
- Full bathrooms:3
- Half bathrooms:1
- Flooring:Hardwood, Stone, Travertine
- Kitchen Description:Dishwasher, Disposal, Double Oven, Microwave, Refrigerator
- Bedroom Description:Lower Level Bedrooms : 1, Main Level Bedrooms : 3
- Basement Description:Daylight, Finished
- Living area:4,070 sq. ft.
Heating and cooling
- Heating:Forced Air, Heat Pump
- Central air:Yes
Structure and exterior
- Roof:Composition
- Year built:2005
- Building area:4,070 sq. ft.
- Lot area:0.16 Acres
- Lot Features:Corner, Curbed Lot, Paved
- Architectural Style:See Remarks
- Construction Materials:Wood Exterior Finish
- Exterior Features:Deck, Dog Run, Fenced-Partially, Patio
- Foundation Description:Daylight, Finished
- Levels:2 Story
Schools
- High school:Lincoln High
- Middle school:Mc Clure Mid
- Elementary school:Frantz Coe Elementary
Utilities
- Water:Public
- Sewer:Sewer Connected
Finances and disclosures
- Price:$2,188,000
- Price per sq. ft.:$537.59
- Tax amount:$18,189 (2025)
Features and amenities
- Appliances:Dishwasher, Refrigerator, Washer
- Laundry features:Dryer, Washer
- Amenities:Cable TV, French Doors, Gas Available, High Speed Internet, Security System, Vaulted Ceiling(s), Walk-In Closet(s), Water Heater
Parking
- Total parking spaces:4
- Parking description:Attached Garage, Driveway
- Garage:Yes
 Listings courtesy of Northwest MLS as distributed by MLS GRID. Based on information submitted to the MLS GRID as of October 31, 2026. All data is obtained from various sources and may not have been verified by broker or MLS GRID. Supplied Open House Information is subject to change without notice. All information should be independently reviewed and verified for accuracy. Properties may or may not be listed by the office/agent presenting the information. Listing information is provided for consumers' personal, non-commercial use, solely to identify prospective properties for potential purchase; all other use is strictly prohibited and may violate relevant federal and state law. Information deemed reliable but not guaranteed. Copyright © 2026 MLS GRID. All Rights Reserved.
New listings near 801 W Barrett Street
- Coming Soon
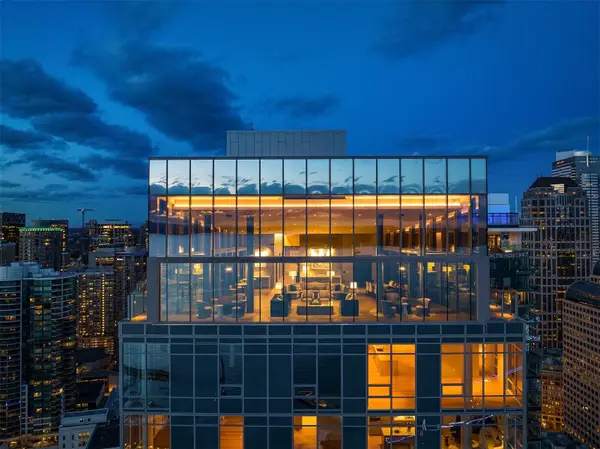 $359,000First Look-- beds 1 baths675 sq. ft.
121 Stewart Street #606, Seattle, WA 98101
MLS# 2594071Listed by: COMPASS - Coming Soon
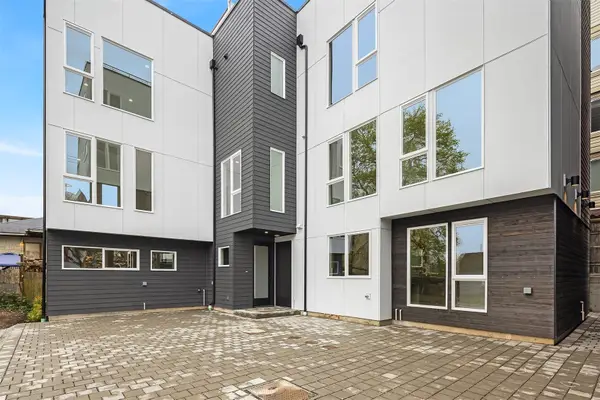 $959,000First Look3 beds 3 baths1,477 sq. ft.
4425 Fremont Avenue N #C, Seattle, WA 98103
MLS# 2599896Listed by: VALERE REAL ESTATE - Coming Soon
 $725,000First Look2 beds 2 baths1,310 sq. ft.
2613 E Thomas Street, Seattle, WA 98112
MLS# 2599090Listed by: WINDERMERE RE/CAPITOL HILL,INC - Coming Soon
 $865,000First Look3 beds 3 baths1,560 sq. ft.
2018 S Ingersoll Place #A, Seattle, WA 98144
MLS# 2561583Listed by: SPECIALTY REAL ESTATE GROUP - Coming Soon
 $358,000First Look1 beds 1 baths641 sq. ft.
2818 NW 56th Street #302, Seattle, WA 98107
MLS# 2599458Listed by: WINDERMERE RE GREENWOOD - Coming Soon
 $1,050,000First Look2 beds 2 baths1,570 sq. ft.
136 NE 52nd Street, Seattle, WA 98105
MLS# 2599550Listed by: RSVP BROKERS ERA - Coming Soon
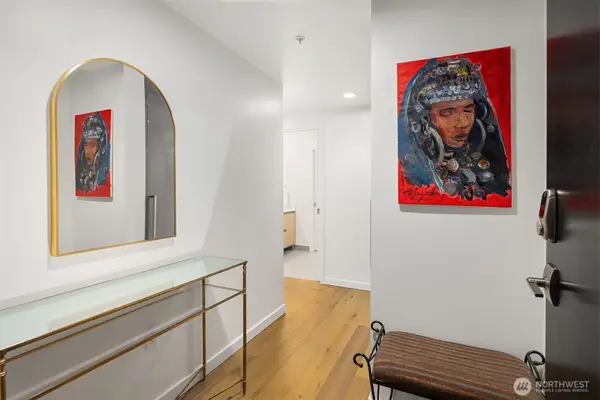 $750,000First Look2 beds 2 baths1,075 sq. ft.
1808 Minor Ave #1101, Seattle, WA 98101
MLS# 2593632Listed by: BUSHNELL REAL ESTATE SOLUTIONS - Coming Soon
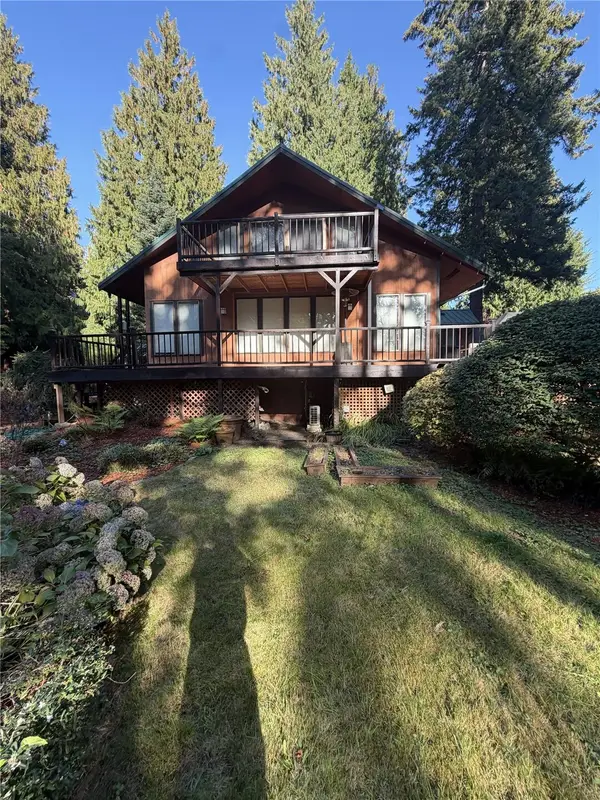 $1,250,000First Look3 beds 2 baths1,950 sq. ft.
16805 6th Avenue Sw, Seattle, WA 98166
MLS# 2598063Listed by: KW EVERETT - Coming Soon
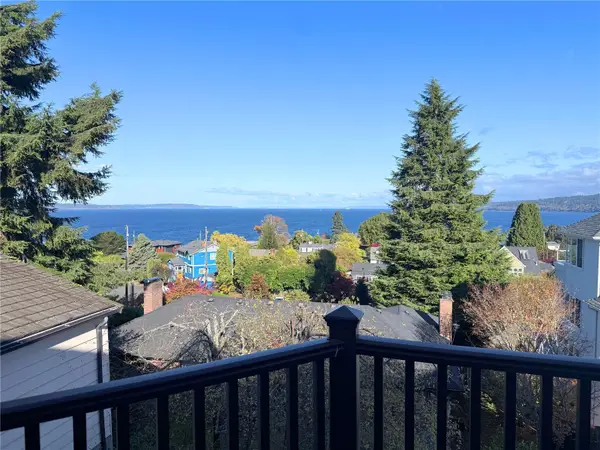 $1,599,950First Look4 beds 3 baths3,050 sq. ft.
2834 NW 94th Street, Seattle, WA 98117
MLS# 2598698Listed by: REAL BROKER LLC - Coming SoonOpen Sat, 12 to 2pm
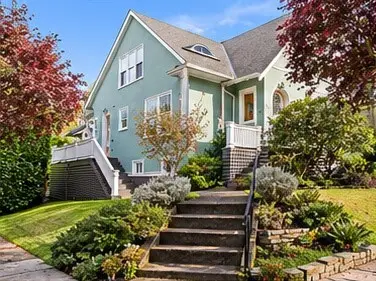 $1,390,000First Look4 beds 2 baths2,830 sq. ft.
2356 Federal Avenue E, Seattle, WA 98102
MLS# 2599084Listed by: COMPASS


Protect your home and budget from life's surprises with an Assurant Home Warranty, backed by a partner that supports you through every step of homeownership. Explore Plans.
©2026 Century 21 Real Estate LLC. All rights reserved. CENTURY 21®, the CENTURY 21 Logo and C21® are service marks owned by Century 21 Real Estate LLC. Century 21 Real Estate LLC fully supports the principles of the Fair Housing Act and the Equal Opportunity Act. Each office is independently owned and operated. Listing information is deemed reliable but not guaranteed accurate.