
8220 S 120th Street, Seattle, WA 98178
Local realty services provided by:CENTURY 21 Tri-Cities
Listed by: leng chiu
Office: better properties covington
MLS#:2527342
Source:NWMLS
8220 S 120th Street,Seattle, WA 98178
$869,900
- 3 Beds
- 3 Baths
- 2,600 sq. ft.
- Single family
- Pending
Upcoming open houses
- Sat, May 2312:30 pm - 02:30 pm
Price summary
- Price:$869,900
- Price per sq. ft.:$334.58
About this home
Charming, well-maintained home with nice curb appeal in a quiet neighborhood. This amazing home boasts two kitchens and dual entry. The inviting front porch is a wonderful place to watch the sun rise and enjoy the outdoor scenery. As you enter the front door, you will step on new wear resistant luxury flooring. On the upper level, the open concept design seamlessly connects the kitchen, dining area, and living room. The cozy living room is complimented by a stunning fireplace and large bay windows with a spectacular view of the landscape and mountains. The spacious kitchen has marble countertops with lots of cabinet space, stainless steel appliances including brand new range/oven and vent, and space for a wine cooler. The sliding door from the kitchen opens to an expansive deck that leads to an oversized, two-tiered back yard. Also upstairs are one full bath, 2 more bedrooms and a primary suite with a new, tastefully redone 3/4 BA. On the lower level, there is a large bonus/media room that connects to another gorgeous kitchen, a 3/4 BA, and another possible guest suite. Garage space had been converted to a playroom or home gym. Brand new roof, skylight, paint and fixtures throughout. This home sits on a sizeable lot, giving you a large front yard and a huge backyard, with endless possibilities for gardening or outside enjoyment. Conveniently located near Gene Coulon Park, The Landing and Boeing, with easy access to I-405, SR-167 and I-5....
Contact an agent
Home facts
- Year built:1968
- Listing ID #:2527342
- Updated:May 23, 2026 at 07:54 PM
Rooms and interior
- Bedrooms:3
- Total bathrooms:3
- Full bathrooms:1
- Flooring:Ceramic Tile Floor, Vinyl Plank
- Kitchen Description:Dishwasher, Disposal, Refrigerator
- Bedroom Description:Main Level Bedrooms : 3
- Basement:Yes
- Basement Description:Daylight, Finished
- Living area:2,600 sq. ft.
Heating and cooling
- Heating:Forced Air
Structure and exterior
- Roof:Composition
- Year built:1968
- Building area:2,600 sq. ft.
- Lot area:0.22 Acres
- Lot Features:Dead-end Street, Paved, Secluded
- Construction Materials:Brick Exterior Finish, Wood Exterior Finish, Wood Products Exterior Finish
- Exterior Features:Deck
- Foundation Description:Daylight, Finished
- Levels:Multi/Split
Schools
- High school:Renton Snr High
- Middle school:Dimmitt Mid
- Elementary school:Bryn Mawr Elem
Utilities
- Water:Public
- Sewer:Sewer Connected
Finances and disclosures
- Price:$869,900
- Price per sq. ft.:$334.58
- Tax amount:$8,146 (2026)
Features and amenities
- Appliances:Dishwasher, Refrigerator, Washer
- Laundry features:Dryer, Washer
- Amenities:Gas Available, Skylight(s), Water Heater
Parking
- Parking description:Driveway, Off Street Parking
 Listings courtesy of Northwest MLS as distributed by MLS GRID. Based on information submitted to the MLS GRID as of May 23, 2026. All data is obtained from various sources and may not have been verified by broker or MLS GRID. Supplied Open House Information is subject to change without notice. All information should be independently reviewed and verified for accuracy. Properties may or may not be listed by the office/agent presenting the information. Listing information is provided for consumers' personal, non-commercial use, solely to identify prospective properties for potential purchase; all other use is strictly prohibited and may violate relevant federal and state law. Information deemed reliable but not guaranteed. Copyright © 2026 MLS GRID. All Rights Reserved. NWMLS Member Broker: Vicki Monteagudo
New listings near 8220 S 120th Street
- New
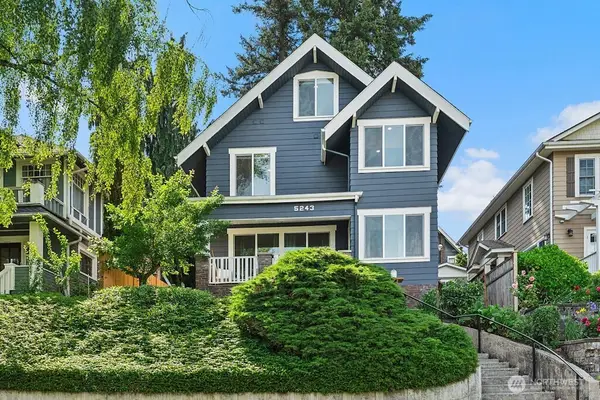 $1,340,000Active-- beds -- baths2,630 sq. ft.
5243 19th Avenue Ne, Seattle, WA 98105
MLS# 2522035Listed by: WINDERMERE REAL ESTATE/EAST - New
 $2,500,000Active-- beds -- baths
2317 22nd Avenue S, Seattle, WA 98144
MLS# 2528598Listed by: JOHN L. SCOTT MILL CREEK - Open Sun, 11am to 1:45pmNew
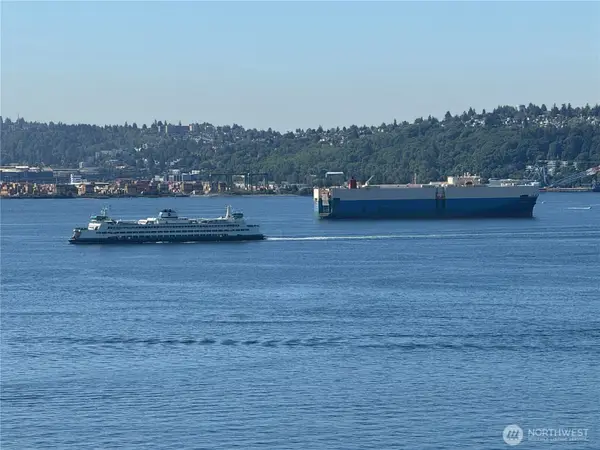 $499,950Active1 beds 1 baths880 sq. ft.
76 Cedar Street #611, Seattle, WA 98121
MLS# 2527526Listed by: COLDWELL BANKER BAIN - New
 $400,000Active1 beds 1 baths831 sq. ft.
6300 Sand Point Way Ne #103, Seattle, WA 98115
MLS# 2528426Listed by: COMPASS - New
 $799,950Active2 beds 3 baths1,471 sq. ft.
3444 California Avenue Sw, Seattle, WA 98116
MLS# 2528149Listed by: WINDERMERE WEST METRO - New
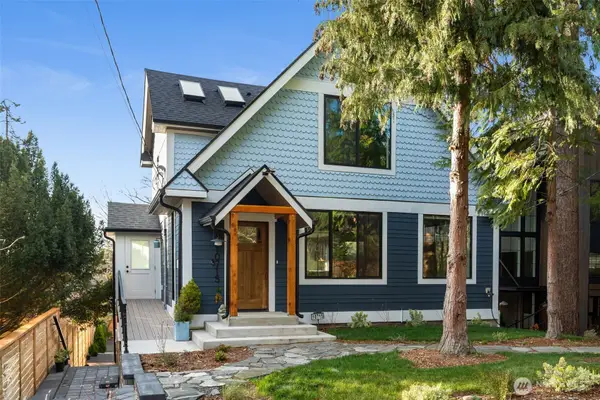 $1,599,000Active3 beds 4 baths2,767 sq. ft.
10715 2nd Avenue Nw, Seattle, WA 98177
MLS# 2528787Listed by: BETTER PROPERTIES EASTSIDE - Open Sat, 1 to 4pmNew
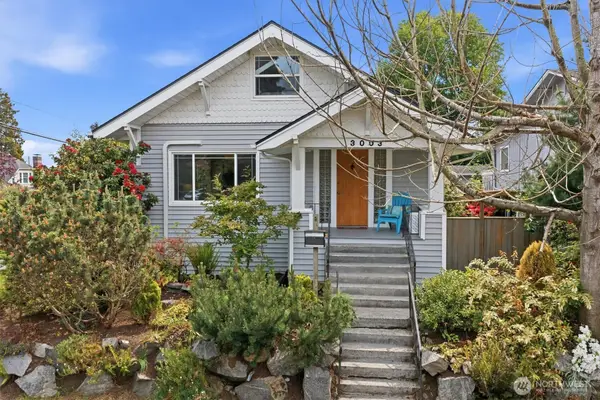 $1,200,000Active3 beds 2 baths3,040 sq. ft.
3003 NW 65th Street, Seattle, WA 98117
MLS# 2482964Listed by: BERKSHIRE HATHAWAY HS NW - New
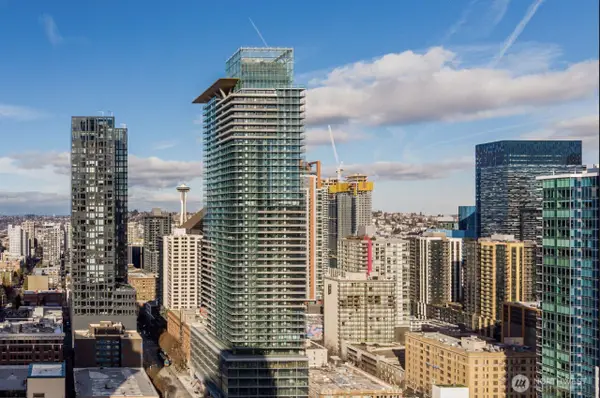 $649,000Active1 beds 1 baths
300 Virginia Street #1701, Seattle, WA 98121
MLS# 2497521Listed by: SEA TO SKY REALTY - Open Sat, 1 to 4pmNew
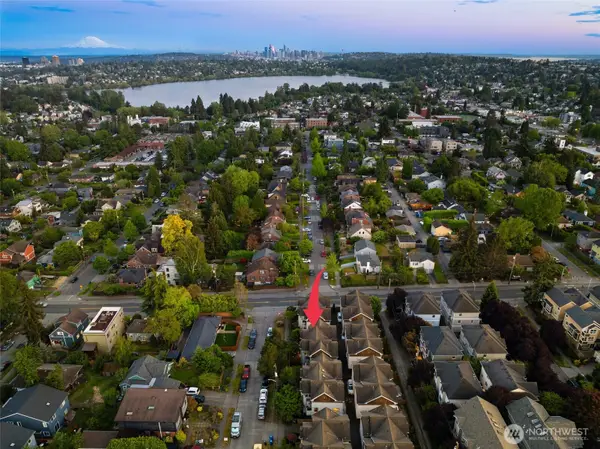 $675,000Active3 beds 3 baths1,520 sq. ft.
8509 Interlake Avenue N, Seattle, WA 98103
MLS# 2520973Listed by: WELAKESIDE - Open Sat, 2 to 4pmNew
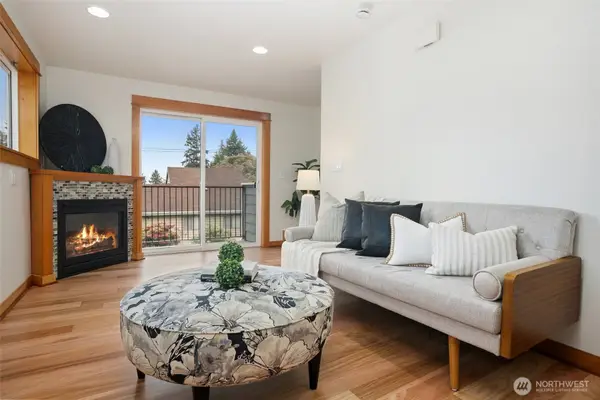 $499,950Active3 beds 2 baths1,080 sq. ft.
9243 35th Avenue Sw #C, Seattle, WA 98126
MLS# 2525681Listed by: REDFIN


Protect your home and budget from life's surprises with an Assurant Home Warranty, backed by a partner that supports you through every step of homeownership. Explore Plans.
©2026 Century 21 Real Estate LLC. All rights reserved. CENTURY 21®, the CENTURY 21 Logo and C21® are service marks owned by Century 21 Real Estate LLC. Century 21 Real Estate LLC fully supports the principles of the Fair Housing Act and the Equal Opportunity Act. Each office is independently owned and operated. Listing information is deemed reliable but not guaranteed accurate.