
8347 12th Avenue Nw, Seattle, WA 98117
Local realty services provided by:CENTURY 21 Van Dorm Realty
Listed by: ellie winter
Office: kw greater seattle
MLS#:2561103
Source:NWMLS
Price summary
- Price:$1,895,000
- Price per sq. ft.:$533.8
About this home
Big-house living without leaving the city. With 3,550 sq ft, 5 bedrooms across three levels, multiple living spaces, a rooftop deck, fenced yard & detached studio, this 2018 Whittier Heights home offers space and flexibility that’s hard to find in Seattle. The light-filled main level feels remarkably spacious, with soaring ceilings, radiant-heated hardwoods, gas fireplace & walls of windows. At the heart of it all, an expansive chef’s kitchen with quartz counters, JennAir range & oversized island is made for gathering. A main-floor bedroom/office adds everyday versatility. Upstairs, the vaulted primary suite features a spa-inspired bath & custom walk-in closet, plus 2 additional bedrooms, full bath & laundry. Downstairs, a huge bonus room, bedroom & full bath create a true second living zone for guests, media, play or extended stays. And there’s more outside: a rooftop retreat, fenced yard, detached garage & separate finished studio with private entrance and ¾ bath—ideal for work, fitness or creative space. Minutes from Ballard, Green Lake & Golden Gardens....
Contact an agent
Home facts
- Year built:2018
- Subdivision & Development:Whittier
- Listing ID #:2561103
- Updated:September 09, 2026 at 11:12 AM
Rooms and interior
- Bedrooms:5
- Total bathrooms:4
- Full bathrooms:2
- Half bathrooms:1
- Flooring:Ceramic Tile Floor, Engineered Hardwood
- Kitchen Description:Dishwasher, Disposal, Double Oven, Microwave, Refrigerator
- Bedroom Description:Lower Level Bedrooms : 1, Main Level Bedrooms : 1, Upper Level Bedrooms : 3
- Basement:Yes
- Basement Description:Daylight, Finished
- Living area:3,743 sq. ft.
Heating and cooling
- Heating:Radiant, Radiators
Structure and exterior
- Roof:Flat Roof
- Year built:2018
- Building area:3,743 sq. ft.
- Lot area:0.1 Acres
- Lot Features:Alley, Curbed Lot, Paved, Sidewalk
- Architectural Style:Modern
- Construction Materials:Cement/Concrete Exterior Finish, Wood Exterior Finish
- Exterior Features:Fenced-Fully, Rooftop Deck
- Foundation Description:Daylight, Finished
- Levels:2 Story
Schools
- High school:Ballard High
- Middle school:Whitman Mid
- Elementary school:Whittier
Utilities
- Water:Public
- Sewer:Sewer Connected
Finances and disclosures
- Price:$1,895,000
- Price per sq. ft.:$533.8
- Tax amount:$23,264 (2026)
Features and amenities
- Appliances:Dishwasher, Refrigerator, Washer
- Laundry features:Dryer, Washer
- Amenities:Cable TV, Gas Available, High Speed Internet, Rooftop Deck, Vaulted Ceiling(s), Walk-In Closet(s), Water Heater
Parking
- Total parking spaces:3
- Parking description:Detached Garage, Driveway, Off Street Parking
- Garage:Yes
 Listings courtesy of Northwest MLS as distributed by MLS GRID. Based on information submitted to the MLS GRID as of September 9, 2026. All data is obtained from various sources and may not have been verified by broker or MLS GRID. Supplied Open House Information is subject to change without notice. All information should be independently reviewed and verified for accuracy. Properties may or may not be listed by the office/agent presenting the information. Listing information is provided for consumers' personal, non-commercial use, solely to identify prospective properties for potential purchase; all other use is strictly prohibited and may violate relevant federal and state law. Information deemed reliable but not guaranteed. Copyright © 2026 MLS GRID. All Rights Reserved. NWMLS Member Broker: Jeffrey Pust
New listings near 8347 12th Avenue Nw
- Coming Soon
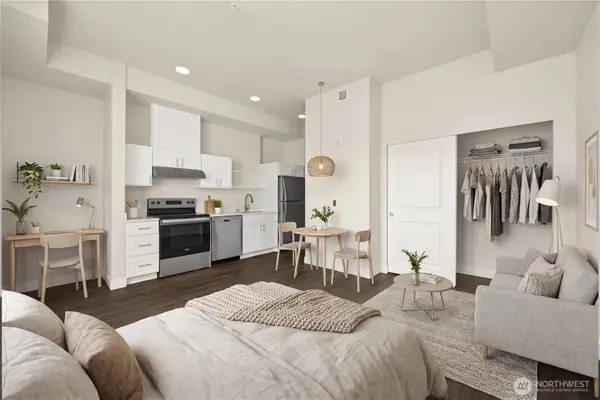 $175,000First Look-- beds 1 baths404 sq. ft.
5022 Martin Luther King Jr Way S #509, Seattle, WA 98118
MLS# 2579647Listed by: KW GREATER SEATTLE - Coming SoonOpen Fri, 4 to 6pm
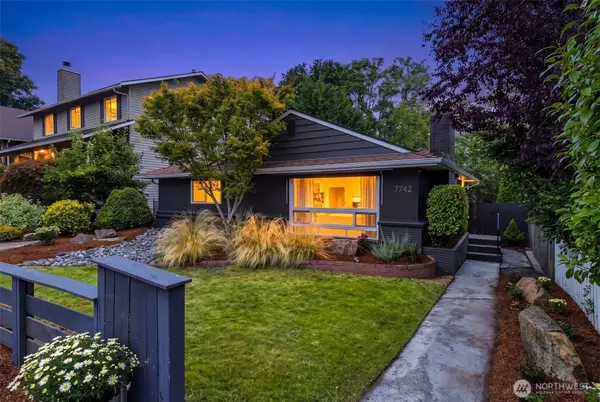 $895,000First Look4 beds 3 baths1,890 sq. ft.
7742 30th Avenue Sw, Seattle, WA 98126
MLS# 2579246Listed by: KELLER WILLIAMS REALTY PS - Coming Soon
 $1,275,000First Look3 beds 2 baths1,900 sq. ft.
734 N 75th Street, Seattle, WA 98103
MLS# 2579115Listed by: BERKSHIRE HATHAWAY HS NW - Coming SoonOpen Sat, 12 to 2pm
 $2,190,000First Look5 beds 3 baths3,680 sq. ft.
12069 Lakeside Place Ne, Seattle, WA 98125
MLS# 2579276Listed by: WINDERMERE RE GREENWOOD - Coming Soon
 $400,000First Look3 beds 2 baths1,106 sq. ft.
2401 SW Brandon Street #201, Seattle, WA 98106
MLS# 2578747Listed by: REAL BROKER LLC - Coming Soon
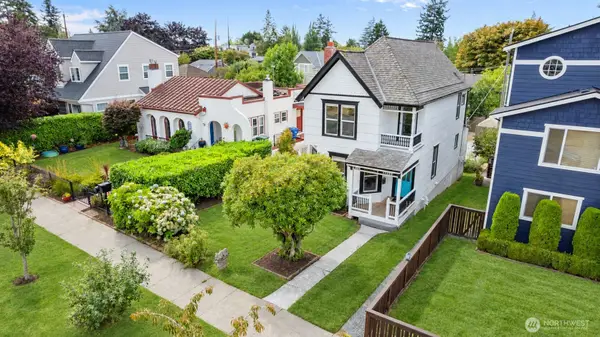 $975,000First Look3 beds 2 baths1,760 sq. ft.
1921 44th Avenue Sw, Seattle, WA 98116
MLS# 2578935Listed by: KELLER WILLIAMS EASTSIDE - Coming Soon
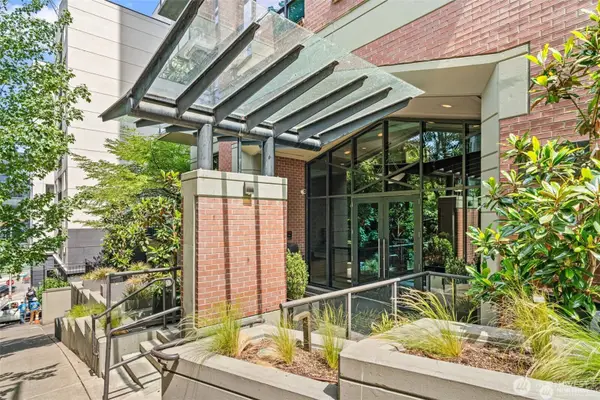 $289,000First Look1 beds 1 baths620 sq. ft.
1420 Terry Avenue #201, Seattle, WA 98101
MLS# 2577595Listed by: COLDWELL BANKER DANFORTH - Coming Soon
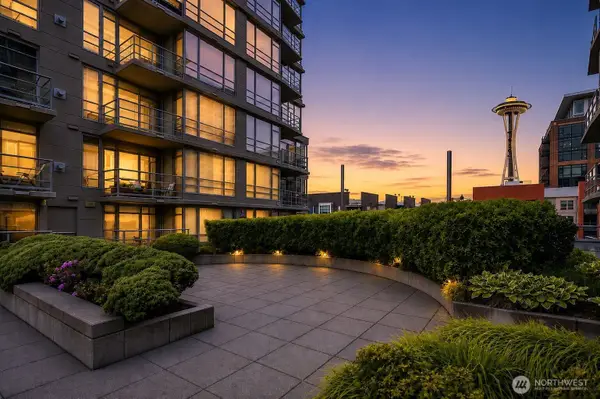 $699,000First Look2 beds 2 baths1,114 sq. ft.
2929 1st Avenue #519, Seattle, WA 98121
MLS# 2576407Listed by: COMPASS - Coming Soon
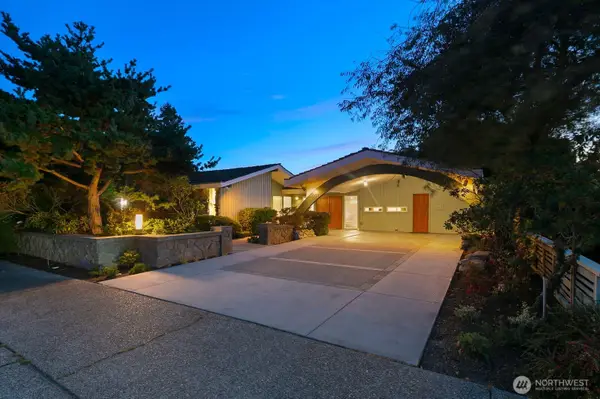 $1,840,000First Look4 beds 3 baths3,600 sq. ft.
3051 44th Avenue W, Seattle, WA 98199
MLS# 2573877Listed by: WINDERMERE RE MAGNOLIA - Coming Soon
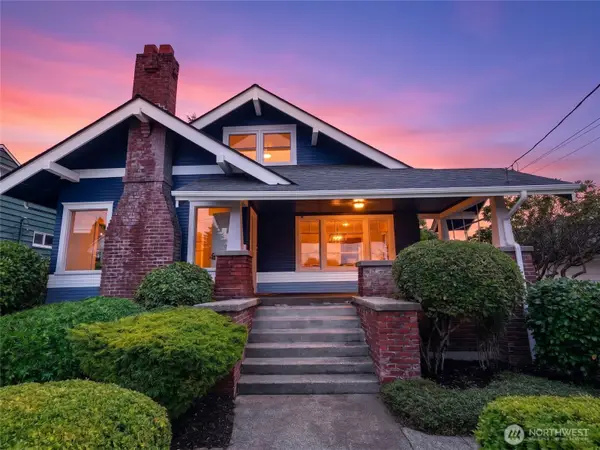 $1,275,000First Look5 beds 3 baths3,230 sq. ft.
7706 32nd Avenue Nw, Seattle, WA 98117
MLS# 2538800Listed by: WINDERMERE REAL ESTATE/EAST


Protect your home and budget from life's surprises with an Assurant Home Warranty, backed by a partner that supports you through every step of homeownership. Explore Plans.
©2026 Century 21 Real Estate LLC. All rights reserved. CENTURY 21®, the CENTURY 21 Logo and C21® are service marks owned by Century 21 Real Estate LLC. Century 21 Real Estate LLC fully supports the principles of the Fair Housing Act and the Equal Opportunity Act. Each office is independently owned and operated. Listing information is deemed reliable but not guaranteed accurate.