
8347 12th Avenue Nw, Seattle, WA 98117
Local realty services provided by:CENTURY 21 Real Estate Center
Listed by: ellie winter
Office: kw greater seattle
MLS#:2579818
Source:NWMLS
Price summary
- Price:$1,750,000
- Price per sq. ft.:$492.96
About this home
THINK YOU CAN'T AFFORD THIS MUCH HOUSE IN SEATTLE? THINK AGAIN! Seller is willing to consider a credit toward an interest rate buydown and/or closing costs. Bring your offer! Dreaming of more space without leaving the city? How about 3,550 sq ft, 5 bedrooms, a huge family room, separate finished studio AND outdoor space to spare? Welcome to Whittier Heights, where living large is still possible! Built in 2018, this home has room for just about everything. Picture mornings in the sun-filled kitchen with oversized island, quartz counters & JennAir range. Cozy evenings by the gas fireplace, surrounded by soaring ceilings, radiant-heated hardwoods & walls of windows. Want bedrooms together? You've got 3 upstairs, including a vaulted primary suite with spa-inspired bath, plus laundry right where you need it. Need flexibility? There's a main-floor bedroom/office AND a lower level with massive family room, 5th bedroom & full bath. Still need more? How about a rooftop deck, fenced yard, detached garage & finished studio with private entrance and ¾ bath? Work, play, create, entertain—there's room for it all! Minutes to Ballard, Green Lake & Golden Gardens. More home. More possibilities. And an opportunity to make the numbers work for you!...
Contact an agent
Home facts
- Year built:2018
- Subdivision & Development:Whittier
- Listing ID #:2579818
- Updated:October 28, 2026 at 12:02 PM
Rooms and interior
- Bedrooms:5
- Total bathrooms:4
- Full bathrooms:2
- Half bathrooms:1
- Flooring:Ceramic Tile Floor, Engineered Hardwood
- Kitchen Description:Dishwasher, Disposal, Double Oven, Microwave, Refrigerator
- Bedroom Description:Lower Level Bedrooms : 1, Main Level Bedrooms : 1, Upper Level Bedrooms : 3
- Basement Description:Daylight, Finished
- Living area:3,743 sq. ft.
Heating and cooling
- Heating:Radiant, Radiators
Structure and exterior
- Roof:Flat Roof
- Year built:2018
- Building area:3,743 sq. ft.
- Lot area:0.1 Acres
- Lot Features:Alley, Curbed Lot, Paved, Sidewalk
- Architectural Style:Modern
- Construction Materials:Cement/Concrete Exterior Finish, Wood Exterior Finish
- Exterior Features:Fenced-Fully, Rooftop Deck
- Foundation Description:Daylight, Finished
- Levels:2 Story
Schools
- High school:Ballard High
- Middle school:Whitman Mid
- Elementary school:Whittier
Utilities
- Water:Public
- Sewer:Sewer Connected
Finances and disclosures
- Price:$1,750,000
- Price per sq. ft.:$492.96
- Tax amount:$23,264 (2026)
Features and amenities
- Appliances:Dishwasher, Refrigerator, Washer
- Laundry features:Dryer, Washer
- Amenities:Cable TV, Gas Available, High Speed Internet, Rooftop Deck, Vaulted Ceiling(s), Walk-In Closet(s), Water Heater
Parking
- Total parking spaces:3
- Parking description:Detached Garage, Driveway, Off Street Parking
- Garage:Yes
 Listings courtesy of Northwest MLS as distributed by MLS GRID. Based on information submitted to the MLS GRID as of October 28, 2026. All data is obtained from various sources and may not have been verified by broker or MLS GRID. Supplied Open House Information is subject to change without notice. All information should be independently reviewed and verified for accuracy. Properties may or may not be listed by the office/agent presenting the information. Listing information is provided for consumers' personal, non-commercial use, solely to identify prospective properties for potential purchase; all other use is strictly prohibited and may violate relevant federal and state law. Information deemed reliable but not guaranteed. Copyright © 2026 MLS GRID. All Rights Reserved.
New listings near 8347 12th Avenue Nw
- Coming Soon
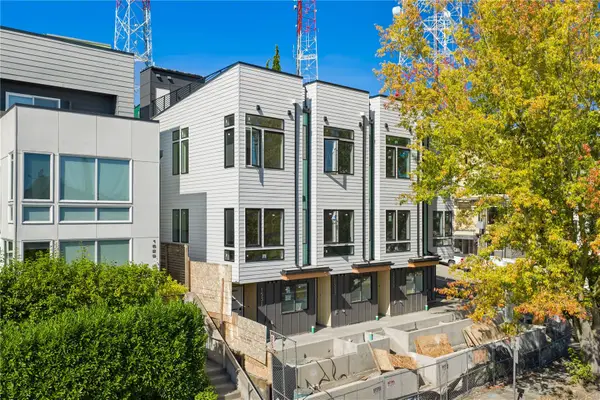 $749,950First Look2 beds 2 baths1,269 sq. ft.
1533 19th Avenue, Seattle, WA 98122
MLS# 2598442Listed by: REAL PROPERTY ASSOCIATES - Coming Soon
 $775,000First Look3 beds 2 baths2,620 sq. ft.
14315 Sunnyside Avenue N, Seattle, WA 98133
MLS# 2596866Listed by: COMPASS - Coming Soon
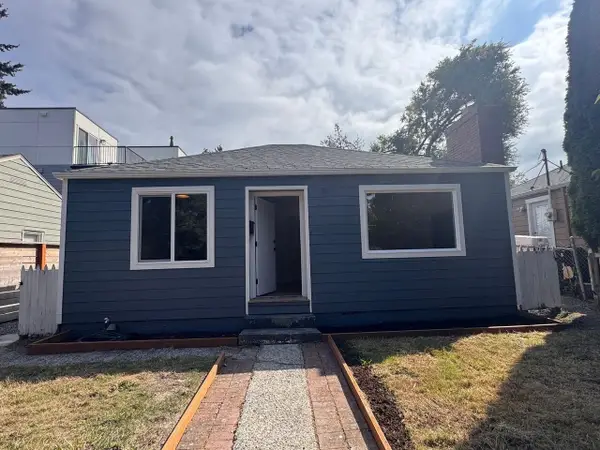 $475,000First Look2 beds 1 baths620 sq. ft.
9230 21st Avenue Sw #D, Seattle, WA 98106
MLS# 2598495Listed by: SPECIALTY REAL ESTATE GROUP - Coming Soon
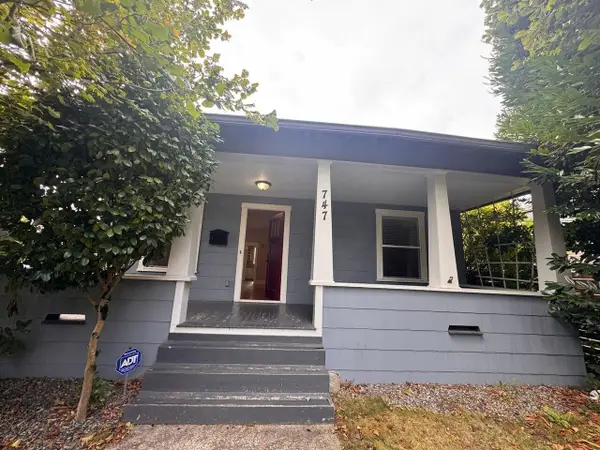 $499,950First Look3 beds 2 baths2,240 sq. ft.
747 S Henderson Street, Seattle, WA 98108
MLS# 2598503Listed by: SPECIALTY REAL ESTATE GROUP - Coming Soon
 $798,000First Look4 beds 2 baths2,000 sq. ft.
313 N 103rd Street, Seattle, WA 98133
MLS# 2598289Listed by: WINDERMERE RE GREENWOOD - Coming SoonOpen Sat, 12 to 3pm
 $1,100,000First Look5 beds 3 baths2,730 sq. ft.
329 NW 177th Street, Seattle, WA 98177
MLS# 2598103Listed by: KW GREATER SEATTLE - Coming Soon
 $749,500First Look2 beds 2 baths1,196 sq. ft.
1628 E Marion Street, Seattle, WA 98122
MLS# 2596178Listed by: WINDERMERE RE GREENWOOD - Coming Soon
 $1,695,000First Look5 beds 3 baths2,700 sq. ft.
2516 91st Street, Seattle, WA 98117
MLS# 2597837Listed by: WINDERMERE REAL ESTATE CO. - Coming Soon
 $590,000First Look2 beds 1 baths
4706 S Alaska, Seattle, WA 98118
MLS# 2597866Listed by: SKYLINE PROPERTIES, INC. - Coming Soon
 $295,000First Look1 beds 1 baths523 sq. ft.
807 S Sullivan Street #B, Seattle, WA 98108
MLS# 2597901Listed by: SPECIALTY REAL ESTATE GROUP


Protect your home and budget from life's surprises with an Assurant Home Warranty, backed by a partner that supports you through every step of homeownership. Explore Plans.
©2026 Century 21 Real Estate LLC. All rights reserved. CENTURY 21®, the CENTURY 21 Logo and C21® are service marks owned by Century 21 Real Estate LLC. Century 21 Real Estate LLC fully supports the principles of the Fair Housing Act and the Equal Opportunity Act. Each office is independently owned and operated. Listing information is deemed reliable but not guaranteed accurate.