8632 26th Avenue Sw, Seattle, WA 98106
Local realty services provided by:CENTURY 21 Real Estate Center
Listed by: patrik warneke
Office: kw greater seattle
MLS#:2573723
Source:NWMLS
8632 26th Avenue Sw,Seattle, WA 98106
$1,200,000
- - Beds
- - Baths
- 4,064 sq. ft.
- Multi-family
- Active
Price summary
- Price:$1,200,000
- Price per sq. ft.:$295.28
About this home
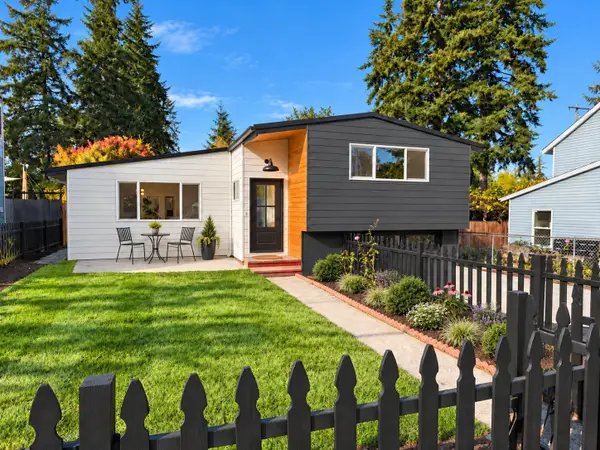
Charming West Seattle four-plex tucked away on a quiet street with direct walking trail access just minutes away from everything Westwood Village has to offer. Expertly maintained and cared for over the years by the owner whose career is managing commercial and multifamily maintenance crews in downtown Seattle apartment buildings. This property is a gem with all units boosting a coveted two bedrooms, two baths, onsite laundry and over 1,000 sq/ft of ideal rental size layouts. The bottom two units have sun filled private patios, perfect for summer gardens, barbecues, or social gatherings. The upper floor units boost large decks and sit among the treetops and singing birds and have their own special privacy where you can capture moments of morning solitude or magical evenings to remember. There are four carports and storage for each unit. There is so much to love about the location and all that it is close to. These four large residences are all under one roof and in the heart of one of Seattle's most desirable neighborhoods. This is an excellent investment with below market rents, waiting for the right owner to realize its full potential!...
Contact an agent
Home facts
- Year built:1980
- Subdivision & Development:Westwood Village
- Listing ID #:2573723
- Updated:October 25, 2026 at 11:22 AM
Rooms and interior
- Flooring:Carpet, Ceramic Tile Floor, Laminate, Vinyl Floor
- Living area:4,064 sq. ft.
Heating and cooling
- Heating:Baseboard
Structure and exterior
- Roof:Composition, Flat Roof
- Year built:1980
- Building area:4,064 sq. ft.
- Lot area:0.18 Acres
- Lot Features:Alley, Dead-end Street, Paved, Secluded
- Construction Materials:Stucco Exterior Finish, Wood Exterior Finish
- Exterior Features:Deck, Dog Run, Fenced-Fully, Patio
Utilities
- Water:Public
- Sewer:Sewer Connected
Finances and disclosures
- Price:$1,200,000
- Price per sq. ft.:$295.28
- Tax amount:$12,726 (2026)
Features and amenities
- Amenities:High Speed Internet
Parking
- Total parking spaces:8
- Carport spaces:4
 Listings courtesy of Northwest MLS as distributed by MLS GRID. Based on information submitted to the MLS GRID as of October 25, 2026. All data is obtained from various sources and may not have been verified by broker or MLS GRID. Supplied Open House Information is subject to change without notice. All information should be independently reviewed and verified for accuracy. Properties may or may not be listed by the office/agent presenting the information. Listing information is provided for consumers' personal, non-commercial use, solely to identify prospective properties for potential purchase; all other use is strictly prohibited and may violate relevant federal and state law. Information deemed reliable but not guaranteed. Copyright © 2026 MLS GRID. All Rights Reserved.
New listings near 8632 26th Avenue Sw
- Coming SoonOpen Sun, 11am to 1pm
 $749,500First Look2 beds 2 baths1,196 sq. ft.
1628 E Marion Street, Seattle, WA 98122
MLS# 2596178Listed by: WINDERMERE RE GREENWOOD - Coming Soon
 $1,695,000First Look5 beds 3 baths2,700 sq. ft.
2516 91st Street, Seattle, WA 98117
MLS# 2597837Listed by: WINDERMERE REAL ESTATE CO. - Coming Soon
 $590,000First Look2 beds 1 baths
4706 S Alaska, Seattle, WA 98118
MLS# 2597866Listed by: SKYLINE PROPERTIES, INC. - Coming Soon
 $295,000First Look1 beds 1 baths523 sq. ft.
807 S Sullivan Street #B, Seattle, WA 98108
MLS# 2597901Listed by: SPECIALTY REAL ESTATE GROUP - Coming Soon
 $860,000First Look3 beds 2 baths1,675 sq. ft.
14347 Ashworth Avenue N, Seattle, WA 98133
MLS# 2597498Listed by: HEATON DAINARD, LLC - Coming Soon
 $1,450,000First Look-- beds -- baths3,740 sq. ft.
14018 Greenwood Avenue N, Seattle, WA 98133
MLS# 2596941Listed by: LAKE & COMPANY - Coming SoonOpen Sun, 2 to 4pm
 $729,000First Look2 beds 3 baths1,360 sq. ft.
2808 NW 56th Street #B, Seattle, WA 98107
MLS# 2588180Listed by: BEST CHOICE REALTY LLC - Coming Soon

 $310,000First Look1 beds 1 baths688 sq. ft.
12034 15th Avenue Ne #208, Seattle, WA 98125
MLS# 2596628Listed by: CENTURY 21 NORTH HOMES REALTY - Coming Soon
 $300,000First Look0.08 Acres
34 Claremont Avenue S, Seattle, WA 98144
MLS# 2597010Listed by: WINDERMERE R E MOUNT BAKER - Coming Soon
 $874,950First Look3 beds 3 baths1,810 sq. ft.
8047 14th Avenue Nw #A, Seattle, WA 98117
MLS# 2570283Listed by: PACIFIC PROPERTIES


Protect your home and budget from life's surprises with an Assurant Home Warranty, backed by a partner that supports you through every step of homeownership. Explore Plans.
©2026 Century 21 Real Estate LLC. All rights reserved. CENTURY 21®, the CENTURY 21 Logo and C21® are service marks owned by Century 21 Real Estate LLC. Century 21 Real Estate LLC fully supports the principles of the Fair Housing Act and the Equal Opportunity Act. Each office is independently owned and operated. Listing information is deemed reliable but not guaranteed accurate.