
9553 Ashworth Avenue N #B, Seattle, WA 98103
Local realty services provided by:CENTURY 21 Van Dorm Realty
Listed by: junior torres
Office: windermere re greenwood
MLS#:2538290
Source:NWMLS
9553 Ashworth Avenue N #B,Seattle, WA 98103
$599,000
- 3 Beds
- 2 Baths
- 1,250 sq. ft.
- Townhouse
- Active
Price summary
- Price:$599,000
- Price per sq. ft.:$479.2
About this home
Modern Green Lake area townhome with parking across from Licton Springs Park, with easy access to everyday neighborhood amenities, parks, transit, and major commute routes. The home offers a bright, efficient layout with high ceilings, good natural light, and a clean modern interior. The main level includes an open living area and kitchen with quartz counters, white cabinetry, stainless steel appliances, and a gas range. Two bedrooms and a full bath are located on the second level, with the primary suite occupying the entire third floor for added privacy and separation. Upstairs, the rooftop deck offers territorial views, outdoor living space, and a gas BBQ hookup. Located minutes from Green Lake, Greenwood, Maple Leaf, Roosevelt, Wallingford, Fremont, Ballard, Queen Anne, and downtown Seattle, with nearby coffee shops, restaurants, grocery options, light rail, I-5, Aurora, and major bus routes. A practical, well-located home for buyers seeking convenience, outdoor space, and access to the best of North Seattle....
Contact an agent
Home facts
- Year built:2019
- Listing ID #:2538290
- Updated:July 29, 2026 at 02:10 AM
Rooms and interior
- Bedrooms:3
- Total bathrooms:2
- Full bathrooms:1
- Flooring:Carpet, Ceramic Tile Floor, Engineered Hardwood
- Kitchen Description:Dishwasher, Microwave, Refrigerator
- Bedroom Description:Upper Level Bedrooms : 3
- Basement:Yes
- Living area:1,250 sq. ft.
Heating and cooling
- Heating:Radiant
Structure and exterior
- Roof:Flat Roof
- Year built:2019
- Building area:1,250 sq. ft.
- Lot area:0.02 Acres
- Lot Features:Alley, Curbed Lot, Paved, Sidewalk
- Construction Materials:Cement Planked, Wood Exterior Finish, Wood Products Exterior Finish
- Exterior Features:Rooftop Deck
- Foundation Description:None
- Levels:Multi/Split
Schools
- High school:Ingraham High
- Middle school:Robert Eagle Staff Middle School
- Elementary school:Viewlands
Utilities
- Water:Public
- Sewer:Sewer Connected
Finances and disclosures
- Price:$599,000
- Price per sq. ft.:$479.2
- Tax amount:$5,908 (2025)
Features and amenities
- Appliances:Dishwasher, Refrigerator, Washer
- Laundry features:Dryer, Washer
- Amenities:Gas Available, High Speed Internet, Rooftop Deck
Parking
- Total parking spaces:1
- Parking description:Driveway
 Listings courtesy of Northwest MLS as distributed by MLS GRID. Based on information submitted to the MLS GRID as of July 29, 2026. All data is obtained from various sources and may not have been verified by broker or MLS GRID. Supplied Open House Information is subject to change without notice. All information should be independently reviewed and verified for accuracy. Properties may or may not be listed by the office/agent presenting the information. Listing information is provided for consumers' personal, non-commercial use, solely to identify prospective properties for potential purchase; all other use is strictly prohibited and may violate relevant federal and state law. Information deemed reliable but not guaranteed. Copyright © 2026 MLS GRID. All Rights Reserved. NWMLS Member Broker: Jeffrey Pust
New listings near 9553 Ashworth Avenue N #B
- Open Sat, 11am to 2pmNew
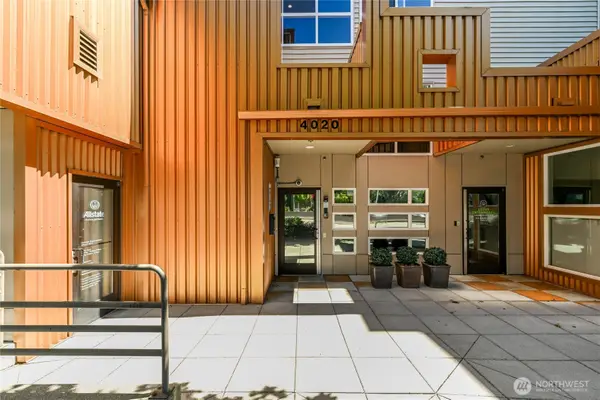 $235,000Active-- beds 1 baths366 sq. ft.
4020 Aurora Avenue N #308, Seattle, WA 98103
MLS# 2559678Listed by: COLDWELL BANKER BAIN - Open Wed, 11am to 1pmNew
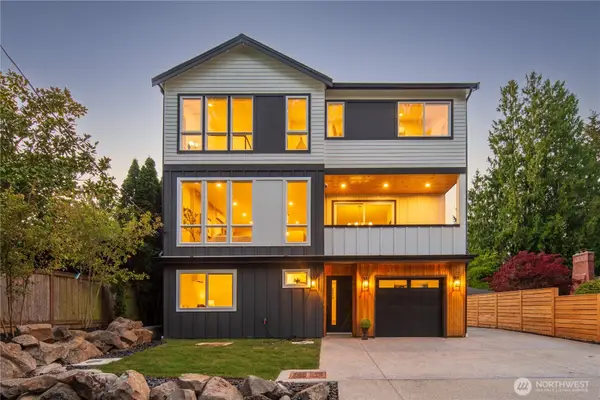 $1,269,000Active5 beds 4 baths2,154 sq. ft.
2652 NW 95th Street, Seattle, WA 98117
MLS# 2560601Listed by: WINDERMERE REAL ESTATE MIDTOWN - Open Sat, 2 to 4pmNew
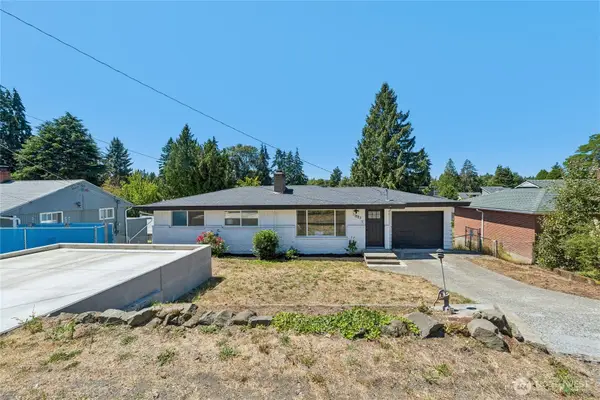 $745,000Active5 beds 2 baths2,240 sq. ft.
11823 12th Avenue S, Seattle, WA 98168
MLS# 2561054Listed by: REDFIN - New
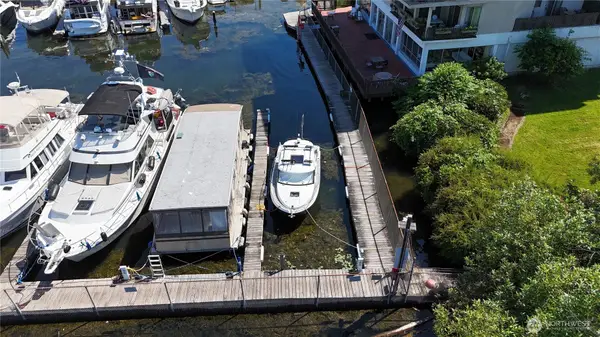 $215,000Active-- beds -- baths50 sq. ft.
9050 Seward Park Ave S #1, Seattle, WA 98118
MLS# 2561129Listed by: FIRST AND MAIN - Open Sat, 2 to 4pmNew
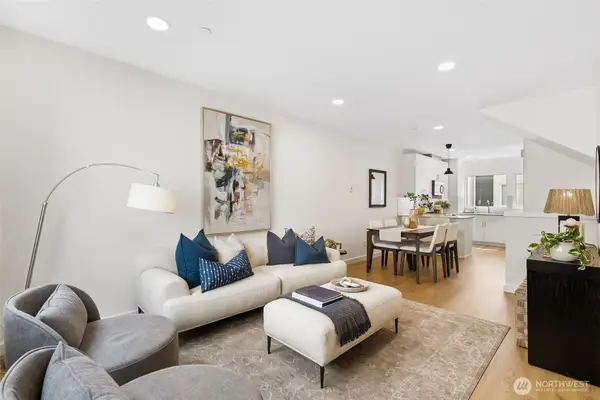 $521,500Active3 beds 3 baths1,200 sq. ft.
12524 15th Avenue Ne #B, Seattle, WA 98125
MLS# 2561146Listed by: REDFIN - New
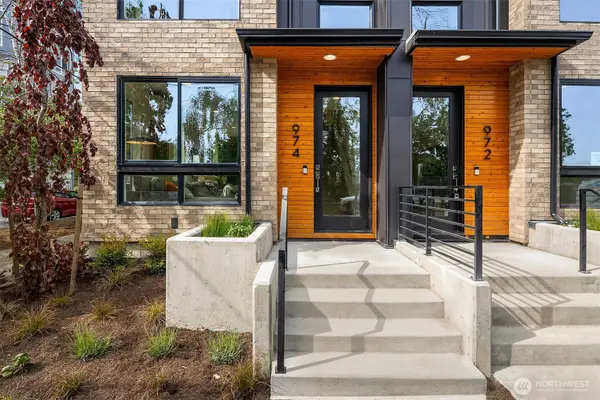 $849,000Active3 beds 3 baths1,738 sq. ft.
972 NW 54th Street, Seattle, WA 98107
MLS# 2558033Listed by: URBAN COMMERCIAL PARTNERS, LLC - New
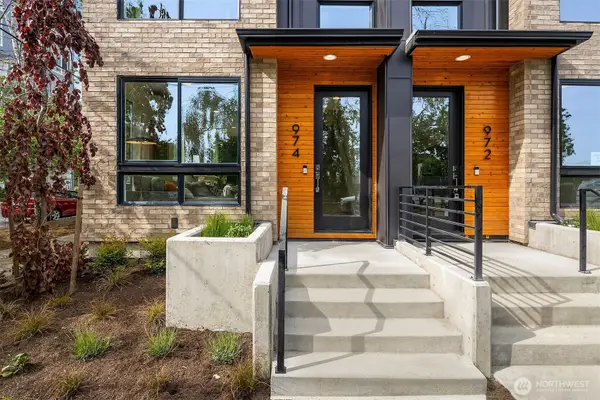 $849,000Active3 beds 3 baths1,762 sq. ft.
958 NW 54th Street, Seattle, WA 98107
MLS# 2558048Listed by: URBAN COMMERCIAL PARTNERS, LLC - Open Sat, 1 to 3pmNew
 $385,000Active1 beds 1 baths636 sq. ft.
2716 Elliott Avenue #605, Seattle, WA 98121
MLS# 2558592Listed by: WINDERMERE REAL ESTATE MIDTOWN - Open Fri, 4 to 6pmNew
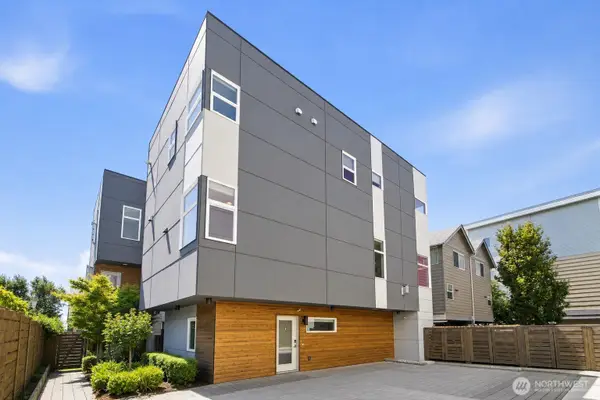 $1,038,000Active3 beds 3 baths1,970 sq. ft.
2247 NW 64th Street, Seattle, WA 98107
MLS# 2558651Listed by: ROCKHOOD - New
 $1,074,950Active3 beds 3 baths1,853 sq. ft.
1914 Ferry Avenue Sw, Seattle, WA 98116
MLS# 2559891Listed by: WINDERMERE RE/CAPITOL HILL,INC


Protect your home and budget from life's surprises with an Assurant Home Warranty, backed by a partner that supports you through every step of homeownership. Explore Plans.
©2026 Century 21 Real Estate LLC. All rights reserved. CENTURY 21®, the CENTURY 21 Logo and C21® are service marks owned by Century 21 Real Estate LLC. Century 21 Real Estate LLC fully supports the principles of the Fair Housing Act and the Equal Opportunity Act. Each office is independently owned and operated. Listing information is deemed reliable but not guaranteed accurate.